Kendall Square and the lab-building problem
City regulations passed in Cambridge in 1977 led to what is now called the Kendall biotechnology cluster, and the Kendall/MIT station on the Red Line sits beneath Main Street in the middle of it. The Massachusetts Life Sciences Center describes a $2.6 billion public commitment behind the state’s life-sciences sector and a vision “to own the #1 global life sciences position”. For a facilities team the result is a particular kind of building: floors fitted out for one tenant after another, shared instruments, cold rooms and chemical stores, and a drawing set that no longer matches what is on the floor.
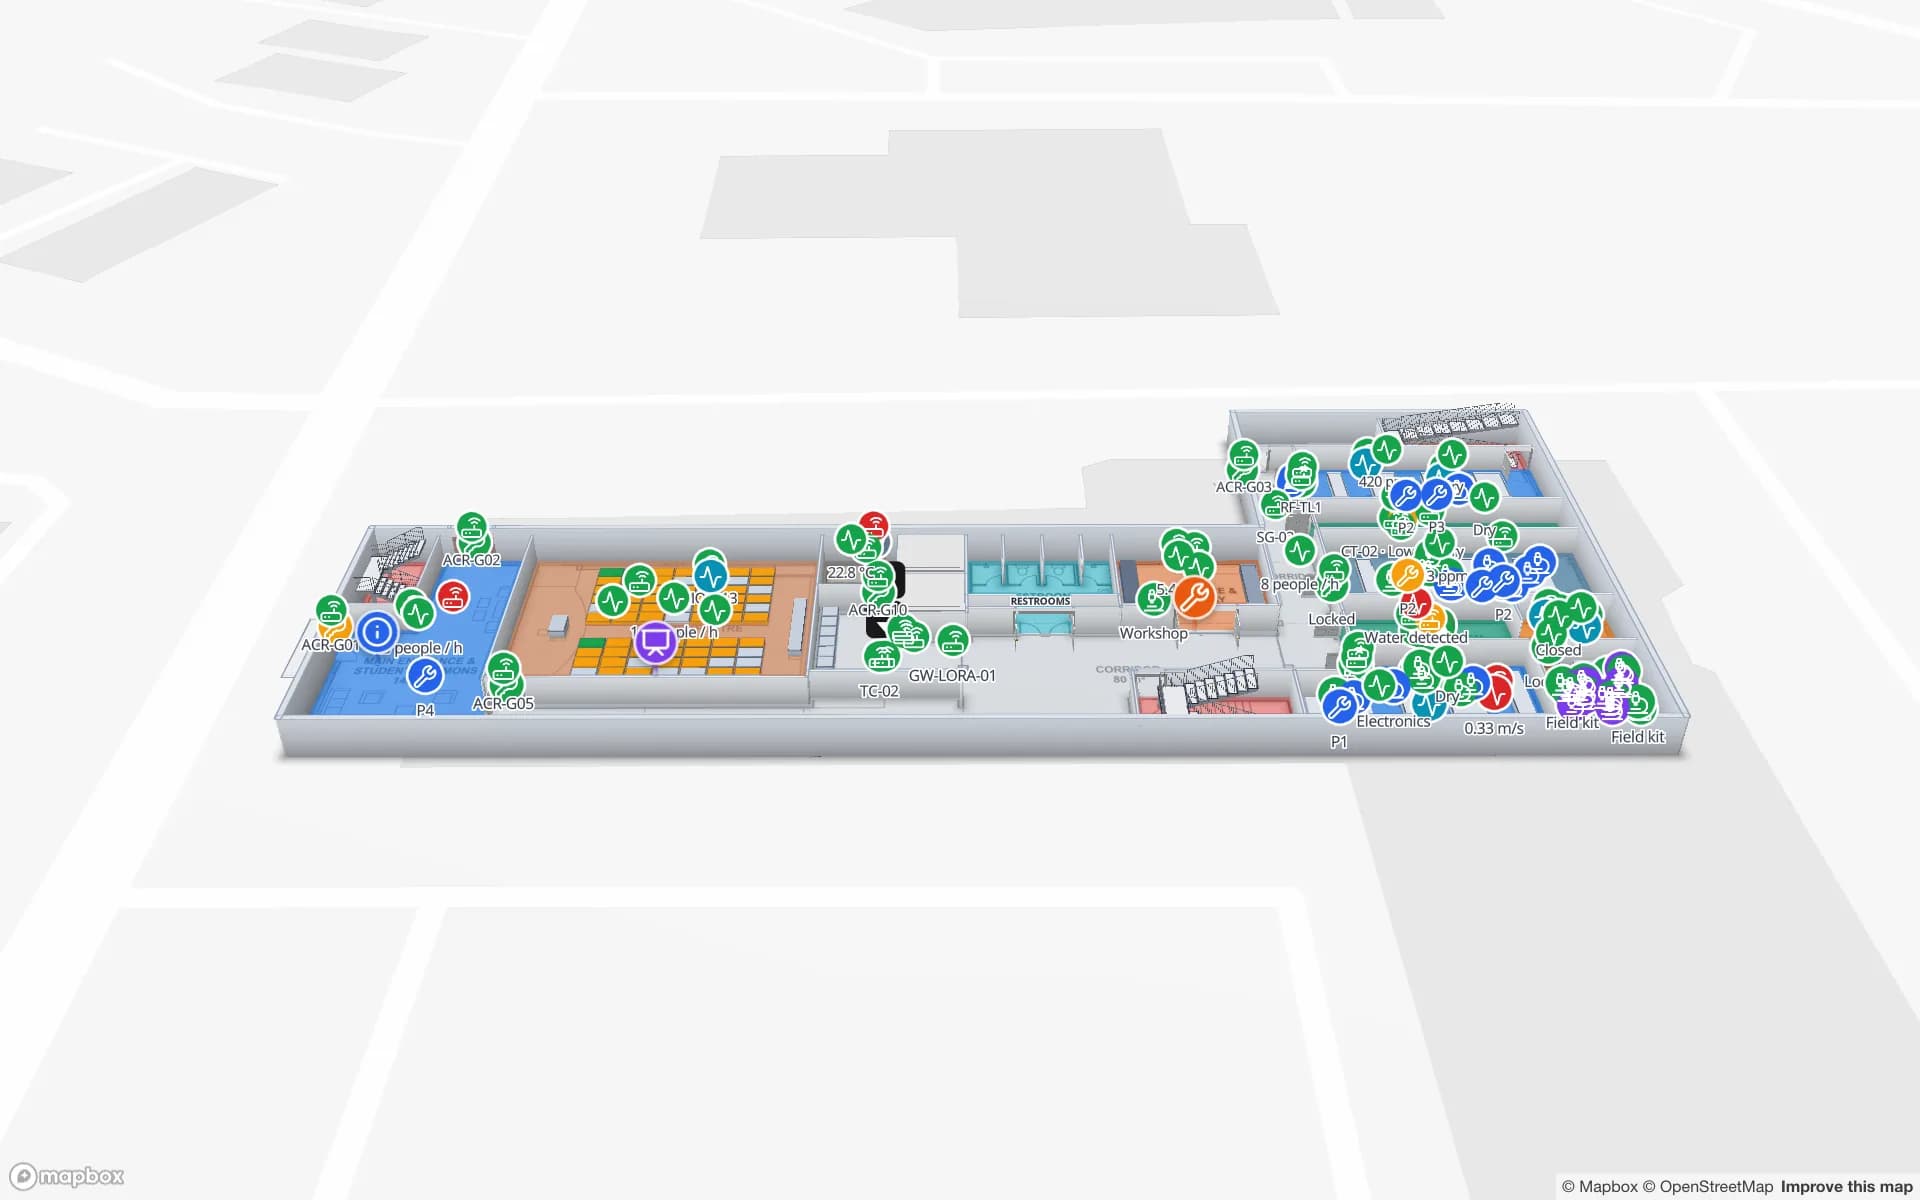
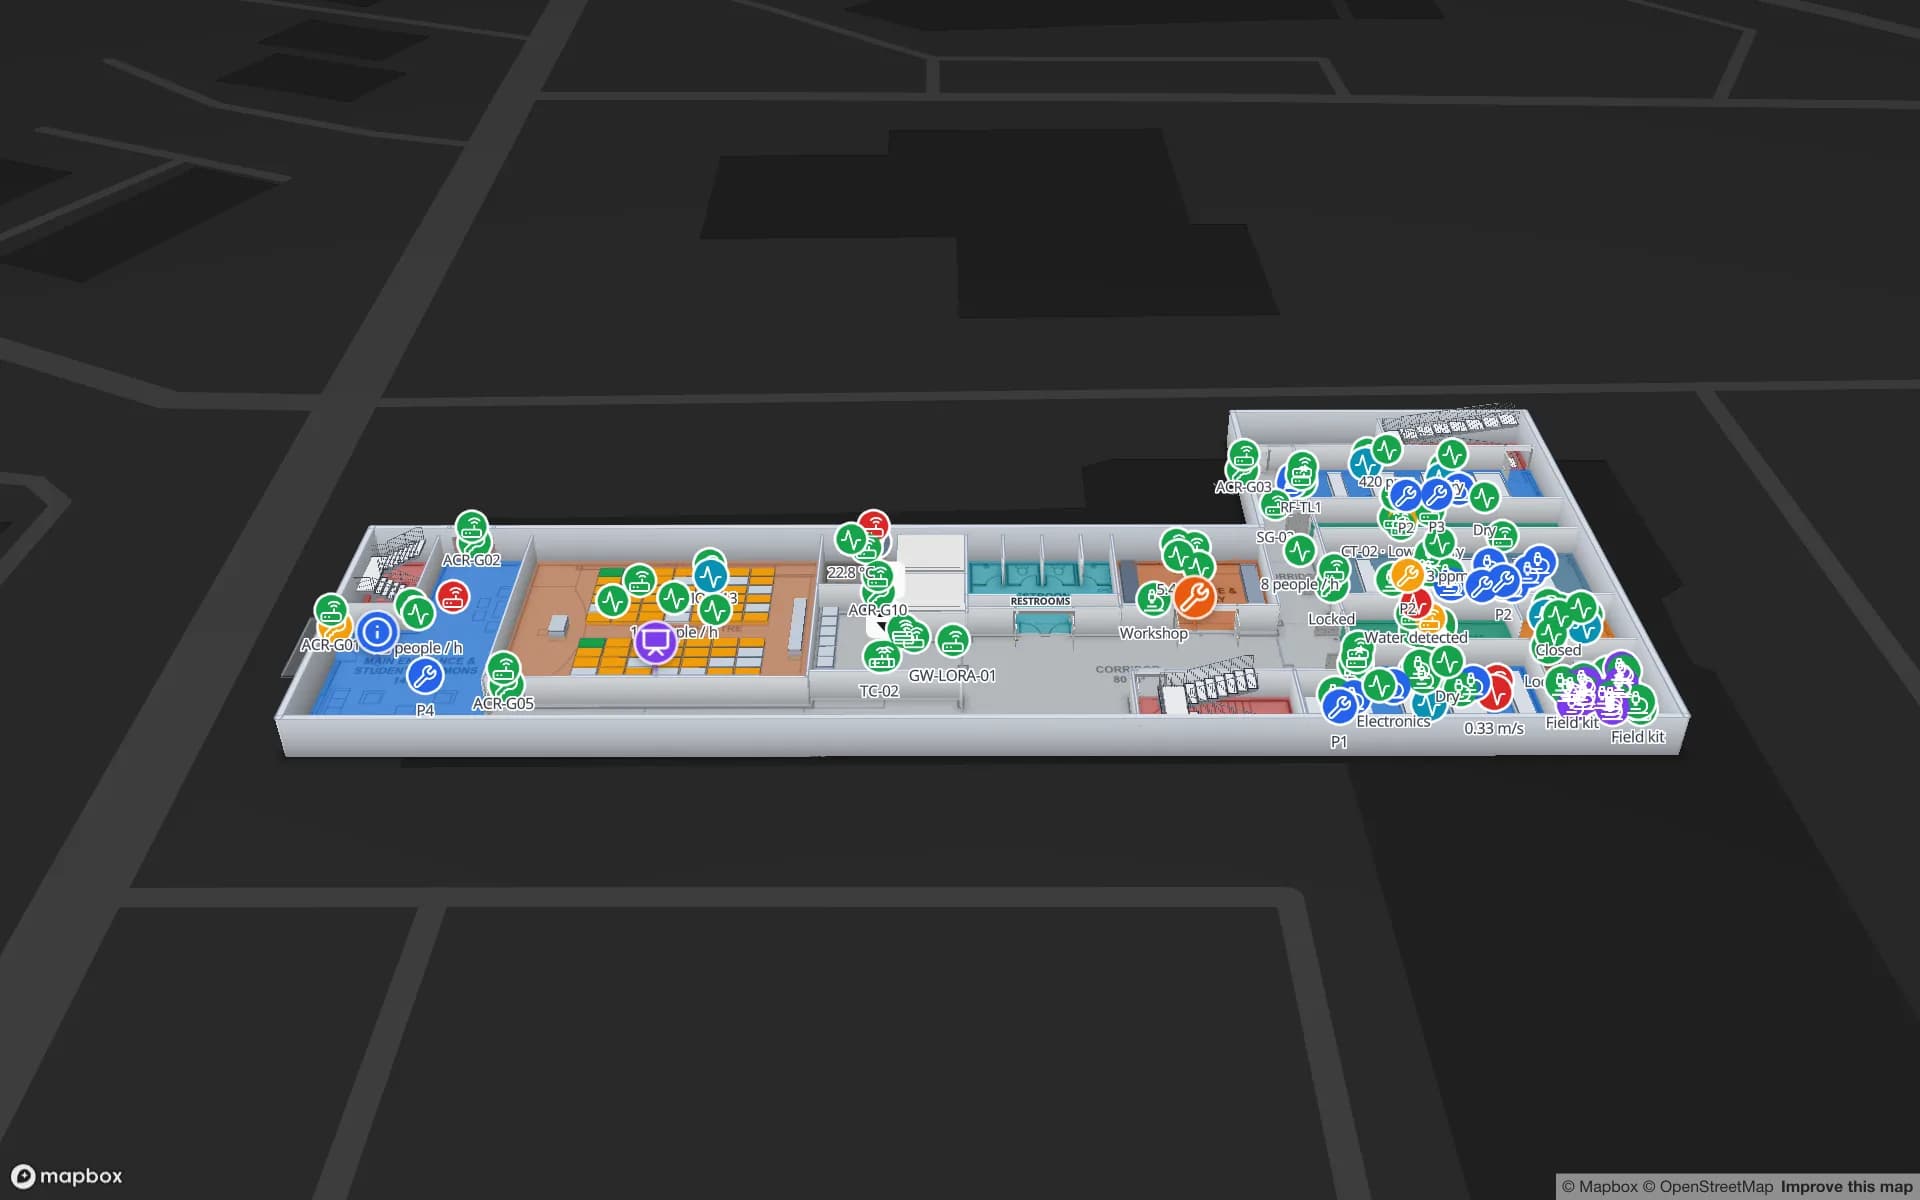
A live indoor map is a sensible first project in a building like that, because it needs no instruments to be replaced. Upload what you have, align it at real scale, draw the rooms as areas and give each shared instrument a row in a table with its room, owner and status. Lab environment monitors can colour the room they sit in, and a count rule can raise an in-app alert when a cold room has been warm for N minutes. The Westbrook demo shows lab equipment bookings, lab environment readings and chemical stores on two floors. Spatial Map is not a laboratory information system and makes no GxP or quality claim; it shows where things are and what your sensors report.