Platform · AI Map

AI floor plan recognition that drafts your map for you to check

Spatial Map’s AI Map tool uses AI floor plan recognition to draft an indoor map from your floor plan: walls, doors, racks, labels, areas, stairs, lifts and escalators, on the whole floor or one part of it. The drafts appear on the map for review; you add all of them or kind by kind, and they become ordinary shapes you can edit. It drafts; a person checks.

Last updated:

No credit card. Runs in the browser. Pro is $60/month for up to 4 facilities. Book a demo

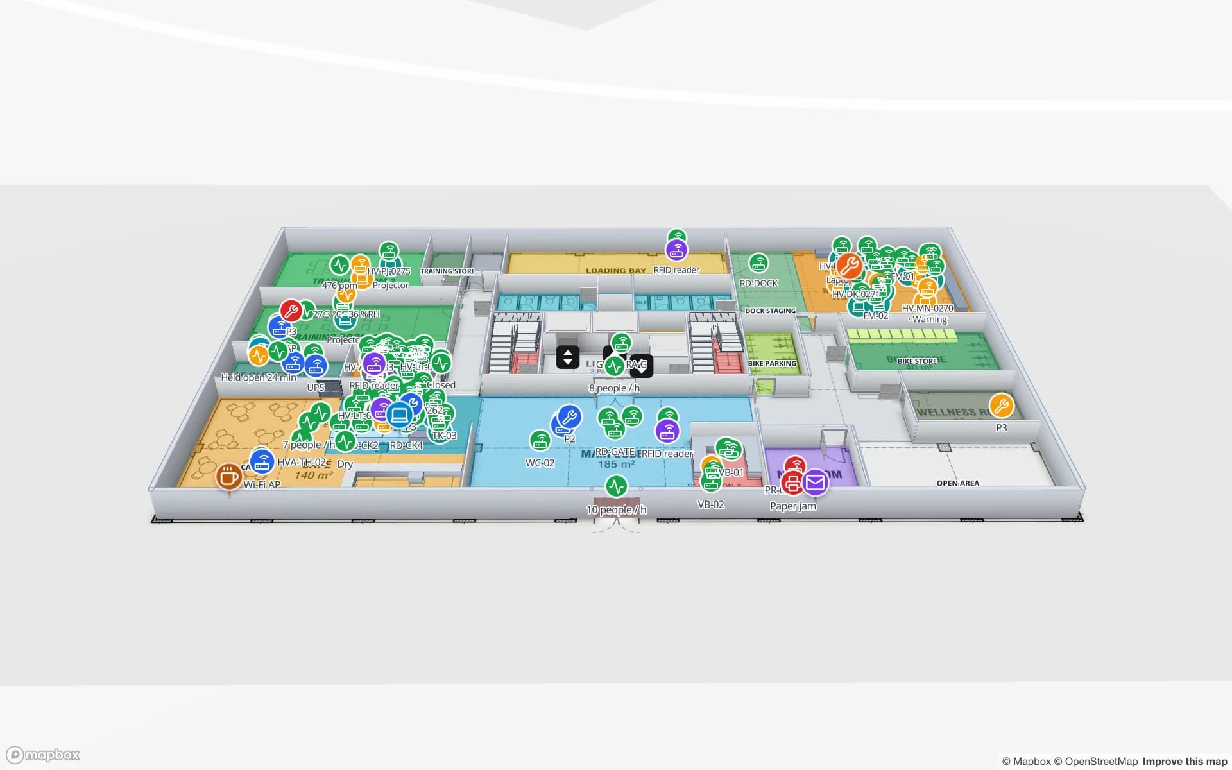
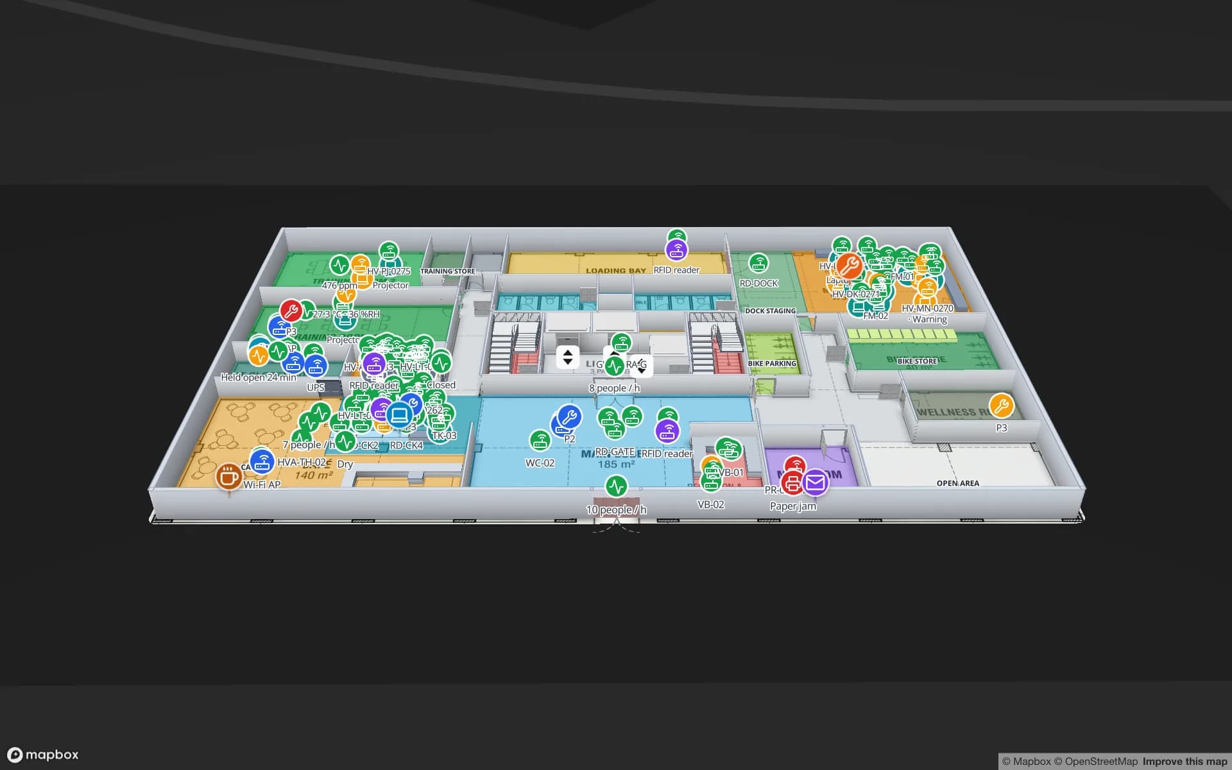
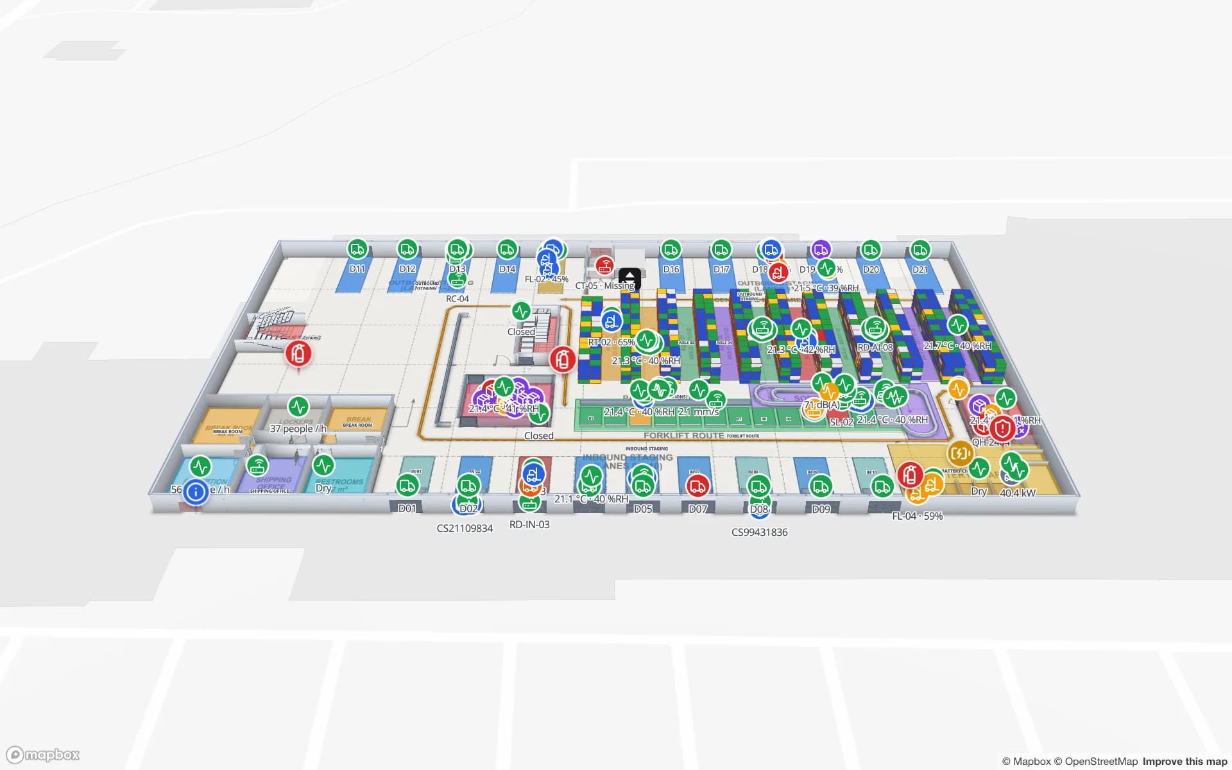
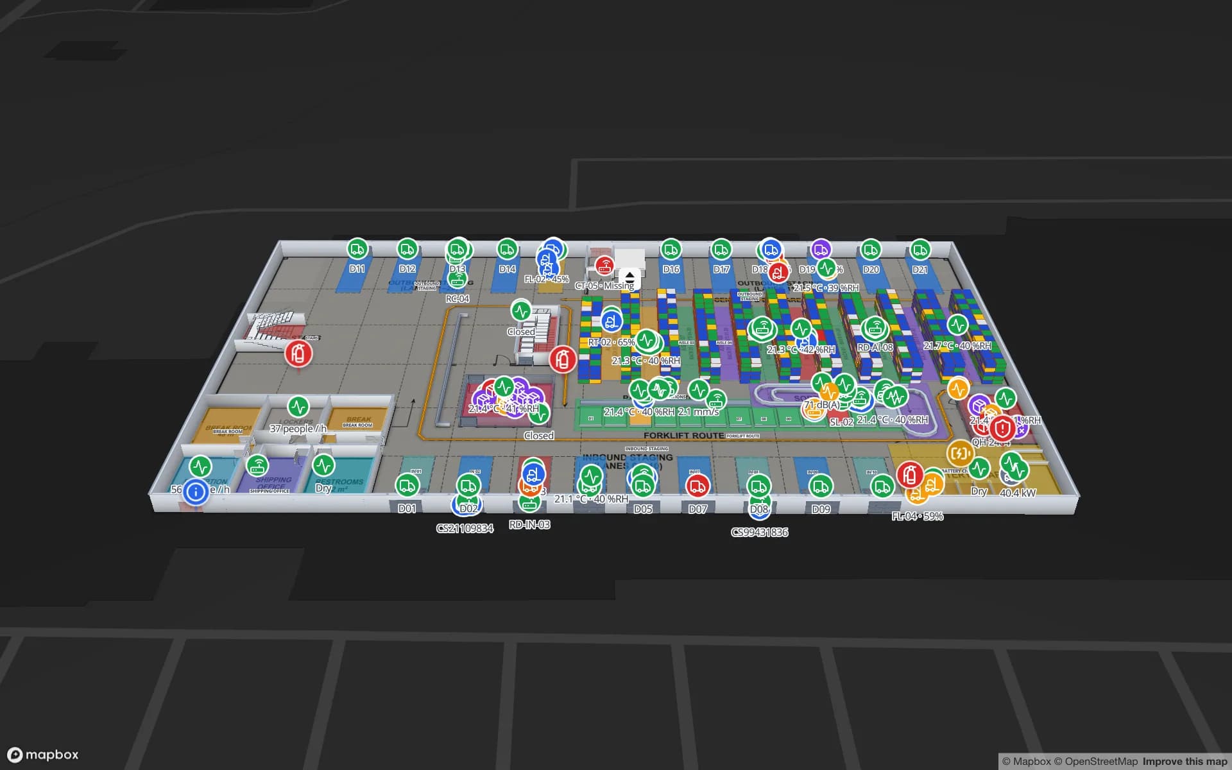
Crestline Fulfillment Center, a fulfillment center demo, in the Spatial Map 3D viewer with live device markers
Crestline Fulfillment Center
Crestline Fulfillment Center (demo): walls, racks, doors and labels on a finished map — the kinds of shape AI Map drafts from a floor plan.
Kinds of shape AI Map drafts
8
Ways to run it: whole floor or part of the floor
2
Key that opens AI Map in the editor
A
Free trial, AI Map included
7 days

What AI Map drafts

Before a run you choose which kinds to include; the choice is remembered in your browser. Each kind becomes the same shape you would draw by hand:

  • Walls — 3D walls along the plan’s wall lines.
  • Doors — openings set on their walls.
  • Racks — rack outlines your stock data can bind to.
  • Areas — rooms and zones.
  • Labels — text labels on the map.
  • Stairs, lifts and escalators — the ways between floors.
How a run works

AI Map works on a floor plan that is already uploaded and aligned — an image, a PDF sheet or a DWG. A DWG is still a picture once imported, and AI Map reads that picture, not the CAD entities. Open the tool in the editor (key A), pick the floor plan and choose What to map: Whole floor, or Part of the floor, where you drag a rectangle over the area to read.

Press Map this floor or Map this area. A progress screen follows the run step by step, and Stop cancels it. A workspace runs one job at a time; if you reload or open the tool again while it runs, the panel picks the job up again. Details are in the AI Map docs.

Review on the map, then add

The drafts are drawn on the map in a colour per kind, and the panel says what was found. Add all to map takes everything; or open a kind to add it, discard it, or look through its items one by one. Drafts that match a shape already on that floor are skipped and counted, so running AI Map again over a mapped area does not create duplicates.

Added drafts are ordinary shapes: move them, reshape them, rename them, delete them. Map another part clears the review and switches to Part of the floor for the next area; Finish closes the review.

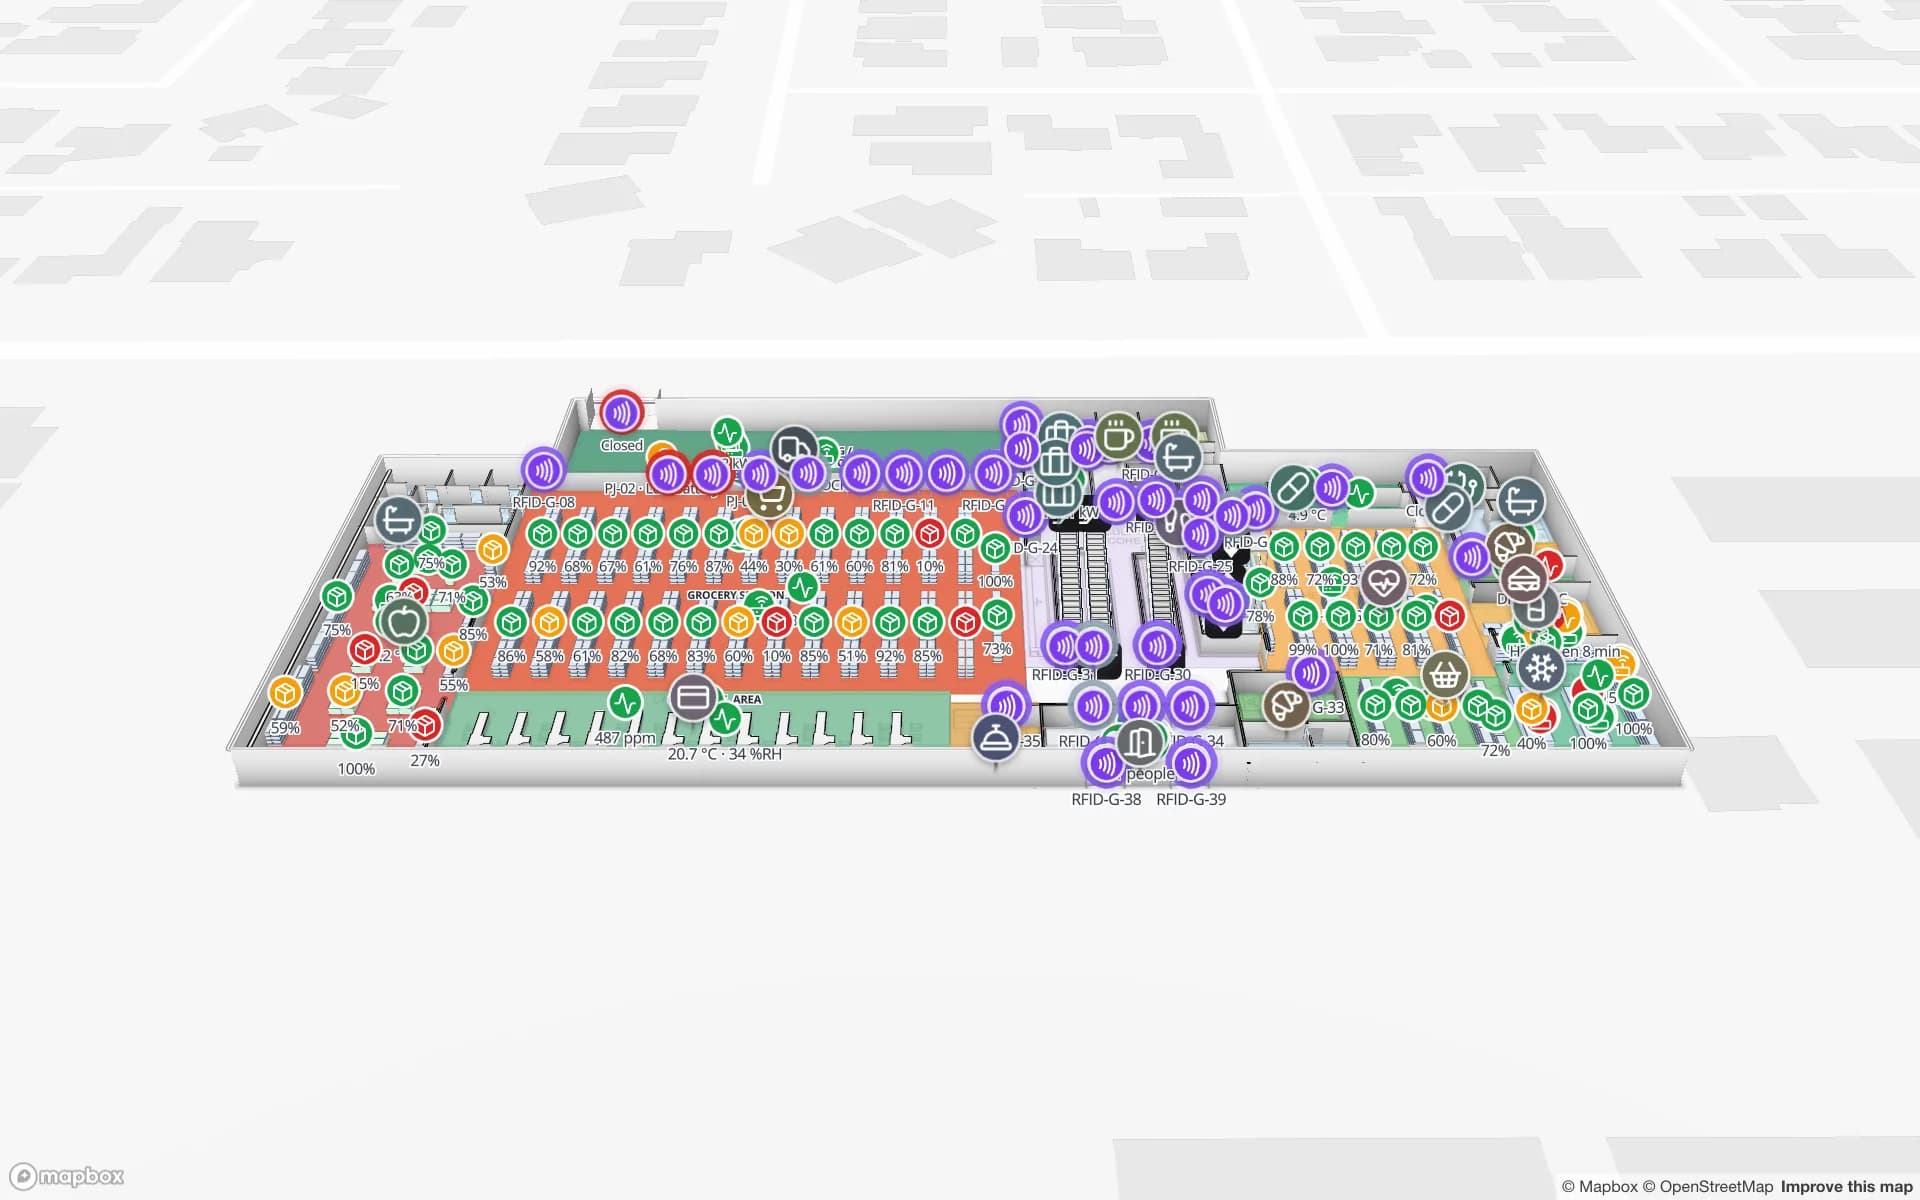
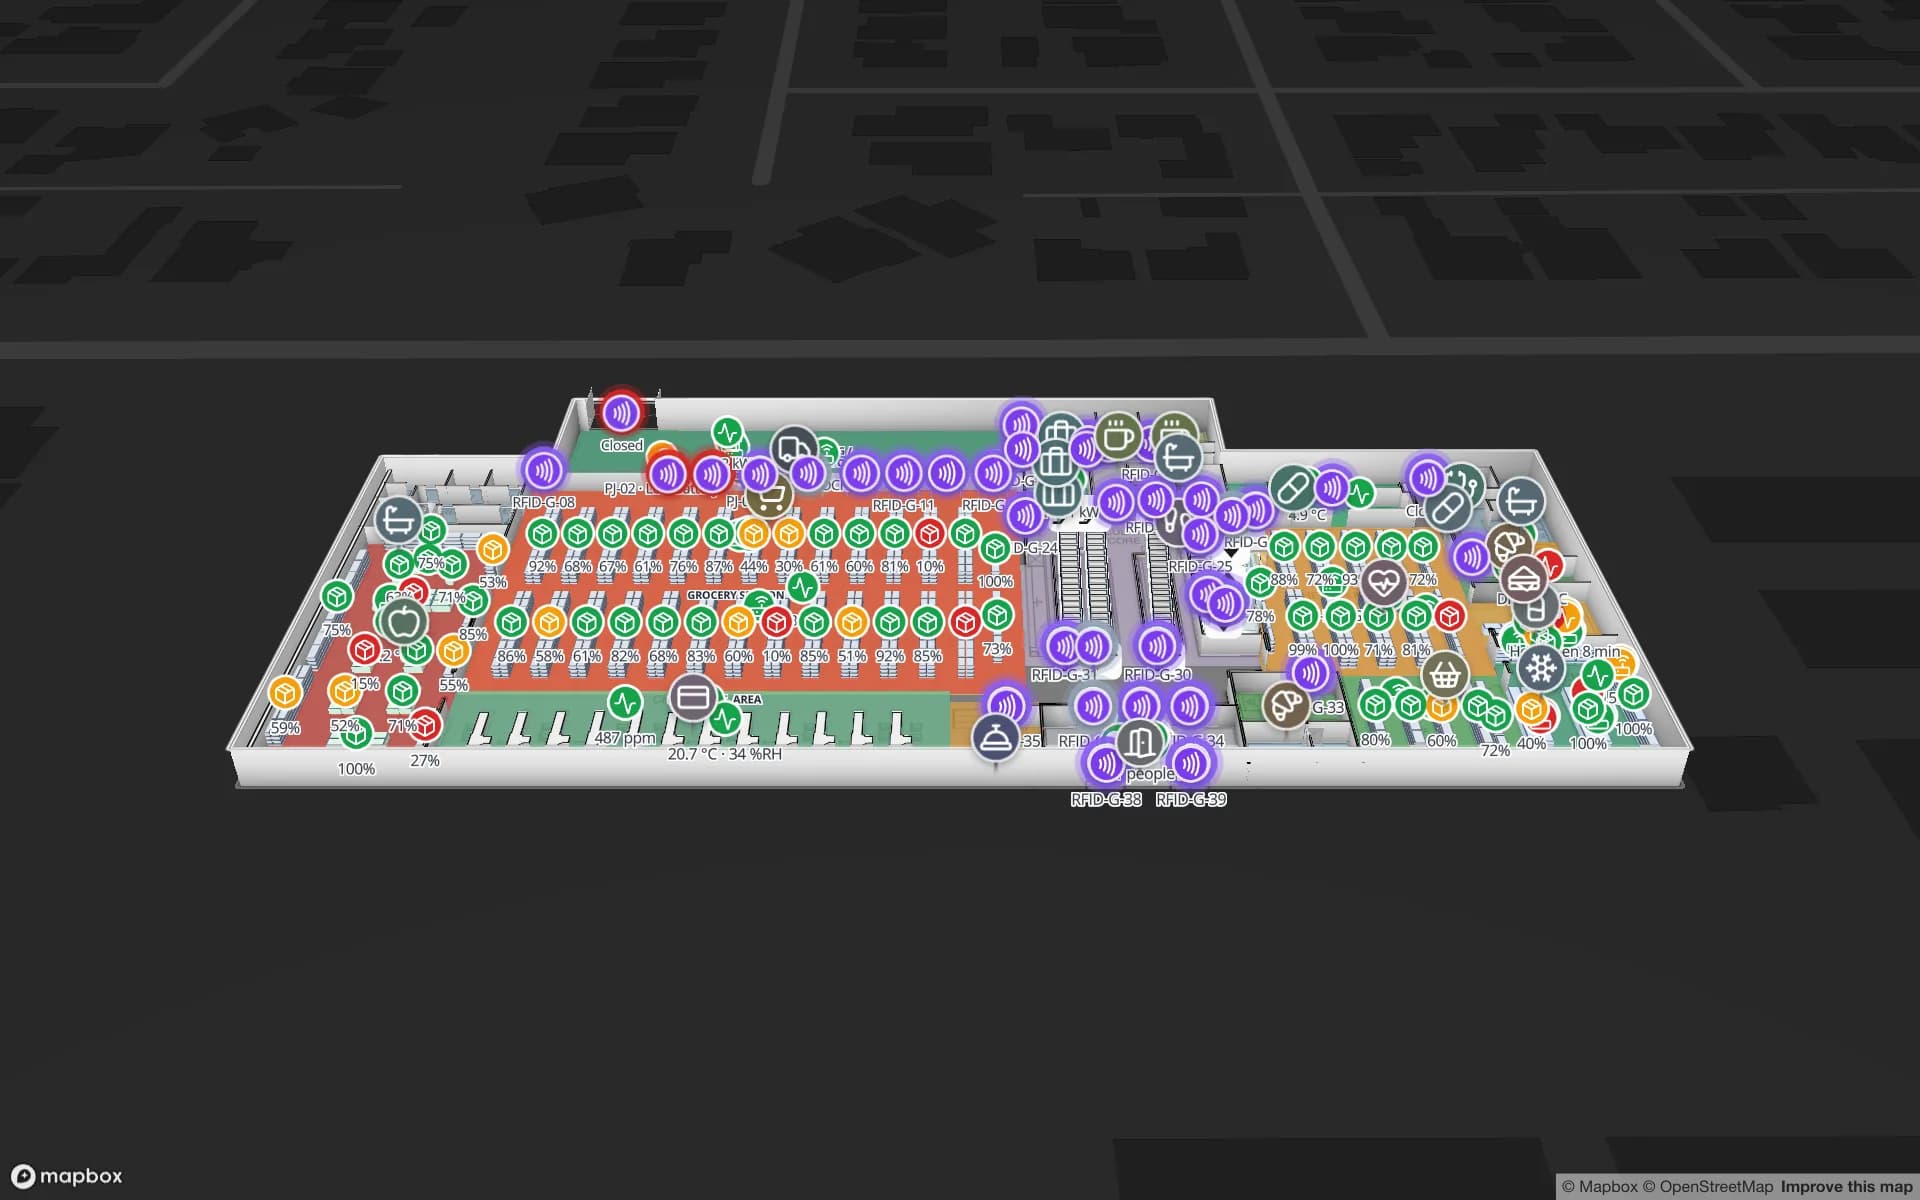
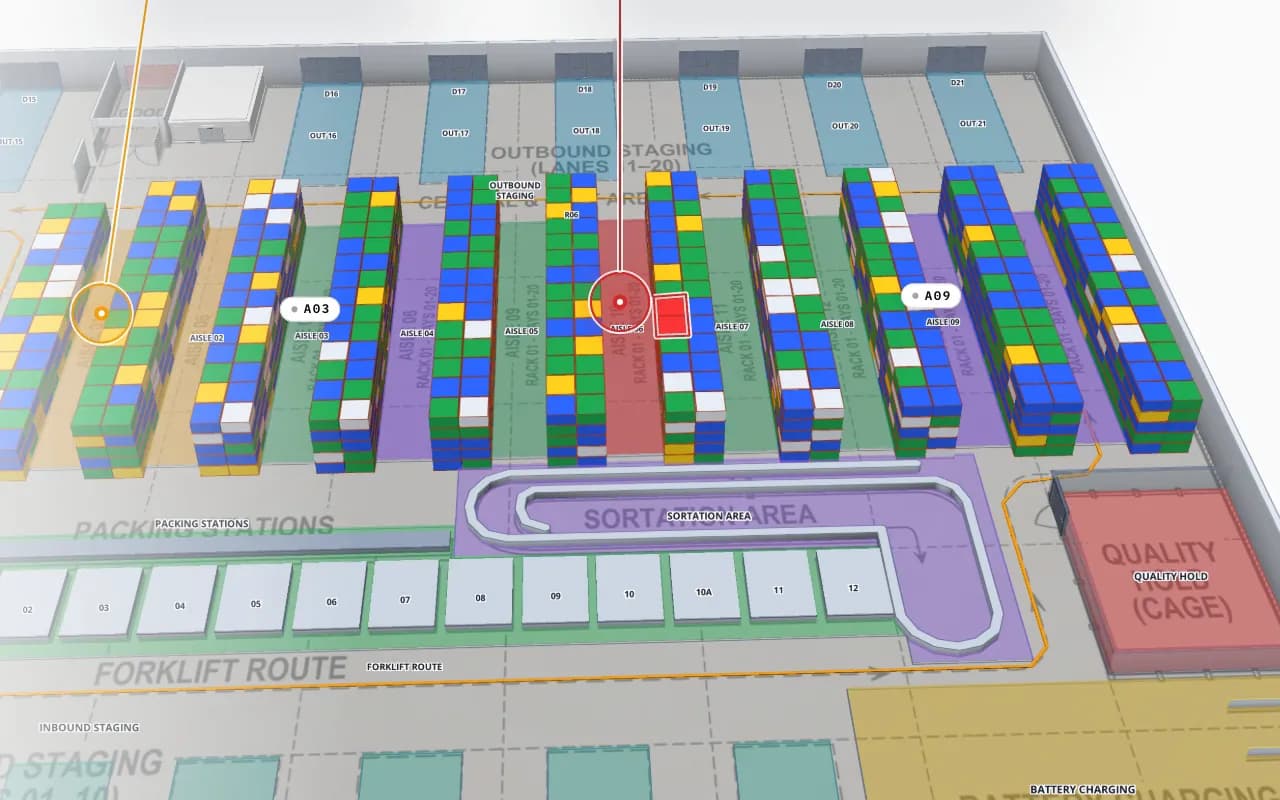
Crestline Fulfillment Center in 3D with every rack location coloured full, OK, low, empty or blocked, and a blocked location highlighted in red
Crestline Fulfillment Center
Where a reviewed map ends up: racks named like the stock table and coloured by status (Crestline demo).

What it reads best, and what needs manual work

We don’t publish an accuracy figure, because results depend on the drawing. As a rule of thumb from the plans we have run:

  • Reads best — clean plans exported from CAD: a PDF plotted from the drawing, or a DWG imported with annotation and dimension layers switched off. Dark lines on a light background, walls drawn as clear lines.
  • Helps — cropping the sheet margin and title block first, and running Part of the floor on dense areas one at a time.
  • Needs more manual work — photos of printed plans, skewed or low-resolution scans, hand sketches, and plans crowded with furniture, hatching or dimensions.
  • Always check — door positions, wall ends, rack rows that run together, and names. Then name shapes the way your systems do, so data can find them.

Plans, limits and who checks

AI Map is available on paid plans and during the 7-day trial. There is a monthly limit on the server; if you map a great deal in a short time, the panel asks you to wait. When a trial has ended, the panel points to the plans.

AI Map is a drafting aid, not a surveyor. It saves the slow part of tracing a large plan, but the map is only as right as the review. If you would rather not do either, our team maps the building for you as a custom service.

What AI Map does and what stays with you

AI MapYou
Walls, doors, racks, areas, stairs, liftsDrafts them from the planReview, add, fix or discard
Names and codesDrafts labels on the mapName shapes to match your WMS, register or BMS
Heights, rack levels, floor elevationDrafts use the tools’ default settingsAdjust them to the real building
Live data—Bind tables to the shapes with data links
How Spatial Map does it

From floor plan to reviewed drafts in four steps

  1. 01

    Upload and align the plan

    A PDF, DWG or image at real scale, pinned to the site. See floor plan to indoor map.

  2. 02

    Choose what to map

    Whole floor or a rectangle, and the kinds to include.

  3. 03

    Review the drafts

    Add all to the map, or kind by kind; discard what is wrong.

  4. 04

    Finish the map

    Draw what is missing, name the shapes and bind your data.

Where drafting saves the most time

Warehouses

Long walls, many rack rows and dock doors on one large sheet.

Offices

Many small rooms and doors across several floors.

Multi-floor stores

Stairs, escalators and lifts on every level.

See it on real demo facilities

Fictional names, real floor plans, live sensors, RFID, BLE tags and gateways — open any of them in the browser.

All 13 demo facilities

AI floor plan recognition — frequently asked questions

We don’t publish a figure, because it depends on the drawing. Clean plans exported from CAD give the best drafts; photos, scans and sketches need more correction. Every draft is reviewed before it is added.

Any floor plan placed in a facility: an image, a PDF sheet or an imported DWG. Upload and align it first, because the drafts are placed on the map where the plan sits.

No. A DWG is rendered to a picture on import, and AI Map reads that picture. Switching off annotation and dimension layers during the import gives it a cleaner picture to read.

No. Drafts that match a shape already on that floor are skipped and counted, so you can map another part of the floor or re-run an area safely.

Yes. It is available on paid plans and during the 7-day trial, with a monthly limit on the server.

It can try, but expect more manual work: perspective, glare and uneven lines are harder to read than a clean CAD export. For those, drawing over the plan with the editor’s tools is often quicker.

A 7-day free trial covers up to 5 facilities with no credit card. Pro is $60 a month or $600 a year for up to 4 facilities. Done-for-you mapping and integrations are quoted as custom services.

Let AI Map draft your first floor.

Start a free trial, upload a floor plan and run AI Map on it — or send us your drawings and we will map the building for you.