Retail · Store operations

Retail store operations software that shows the store, not a spreadsheet

Spatial Map is retail store operations software built around a live 3D map of the store: shelf stock, RFID reads, exit events, fridge temperatures, footfall and staff all land on the aisle, department or door they belong to. It is a smart store software layer on top of the systems you already run, and a retail digital twin you can open in a browser.

Last updated:

No credit card. Runs in the browser. Pro is $60/month for up to 4 facilities. Book a demo

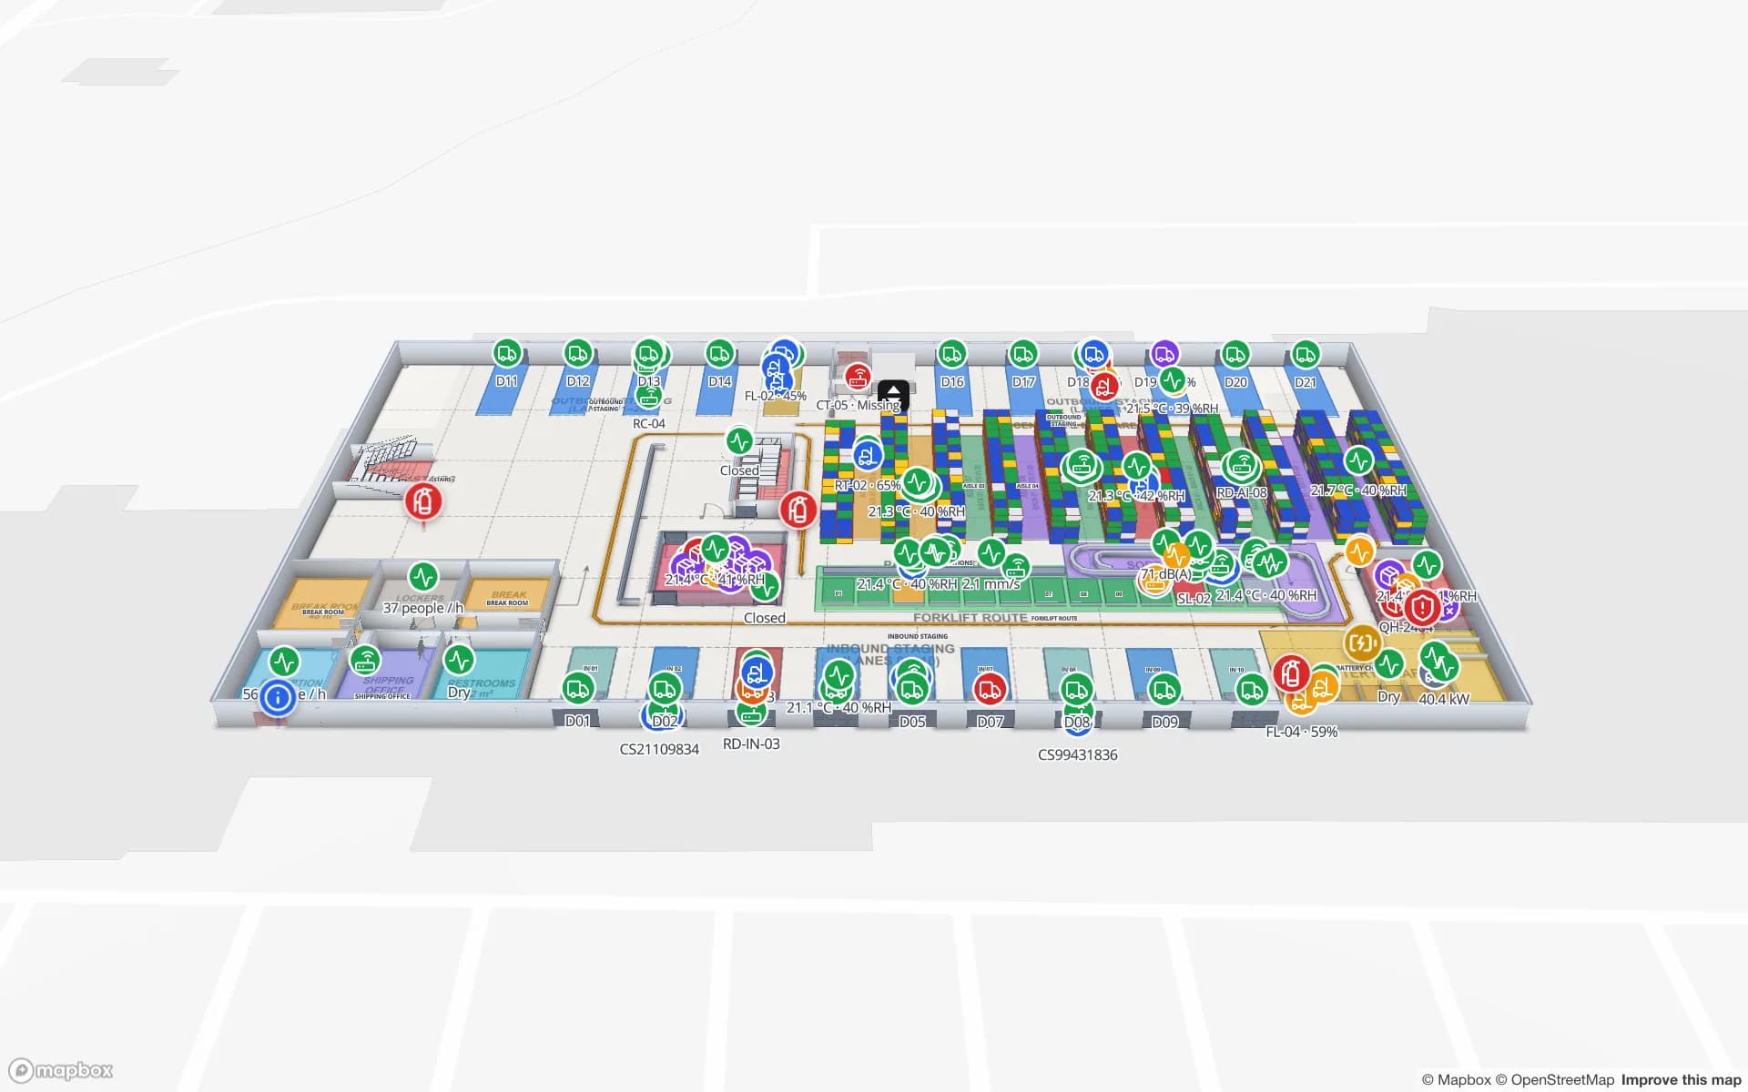
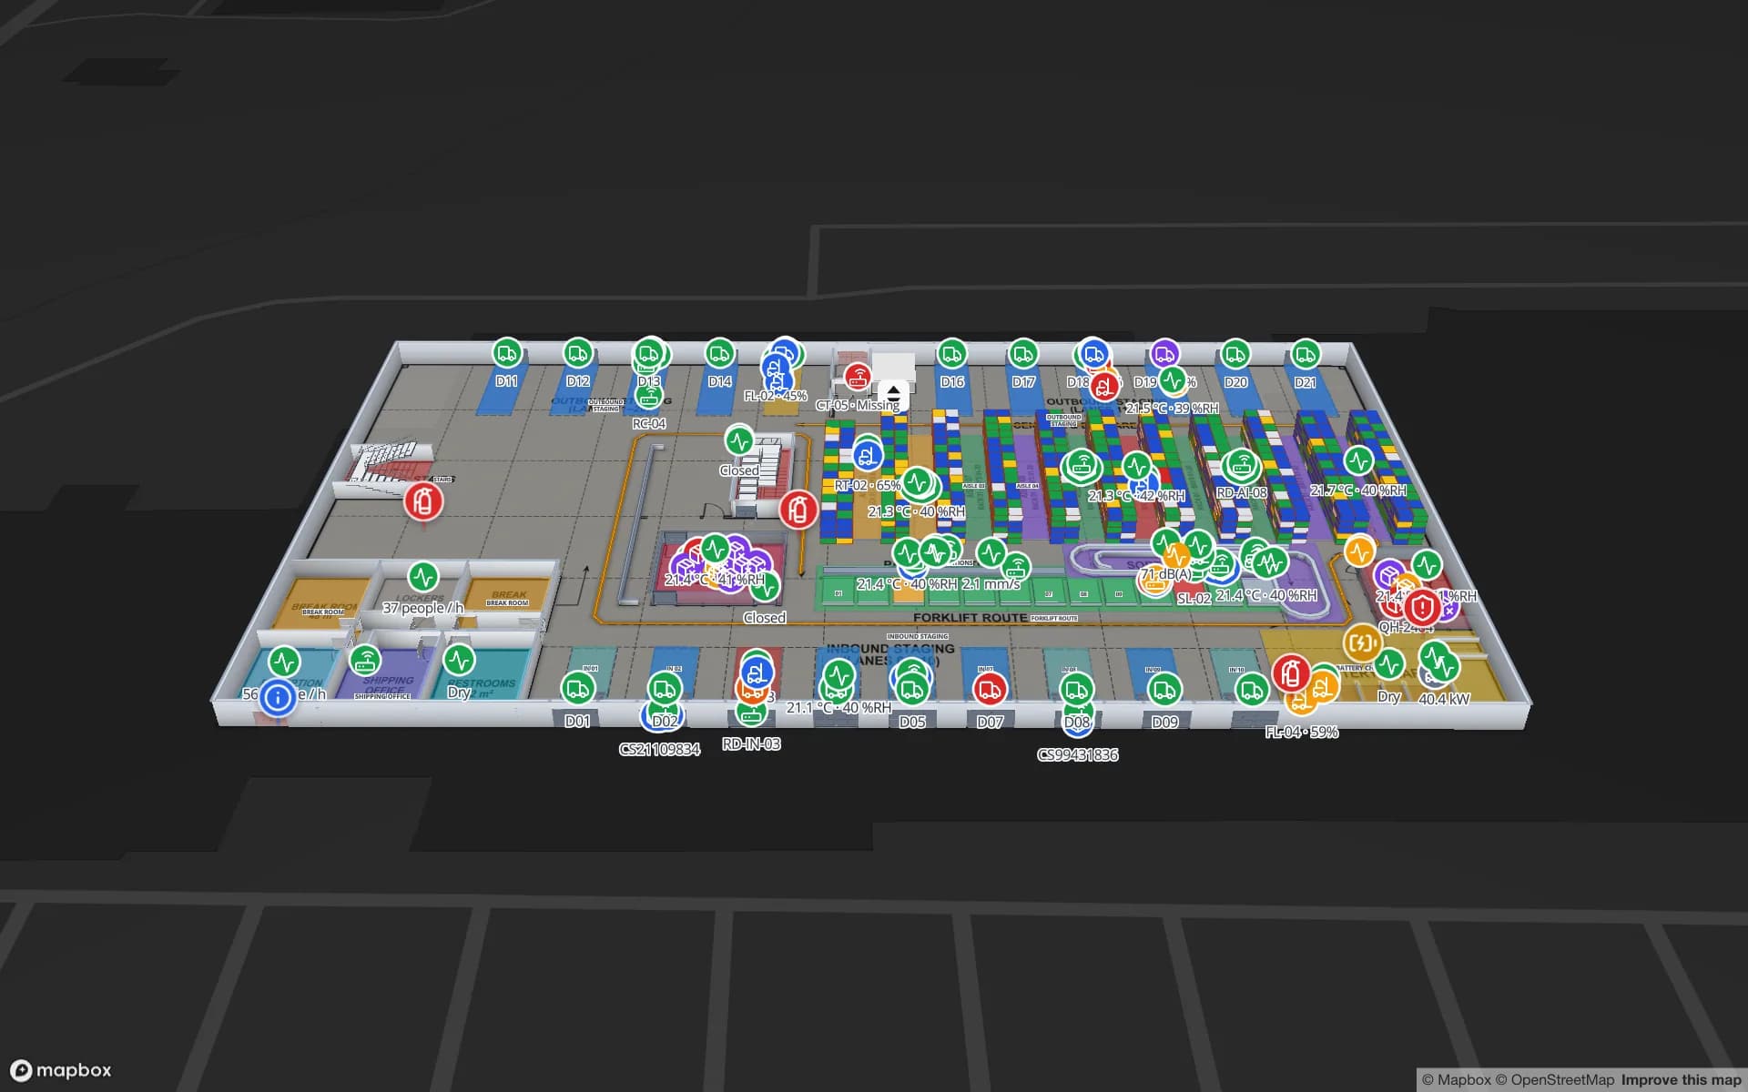
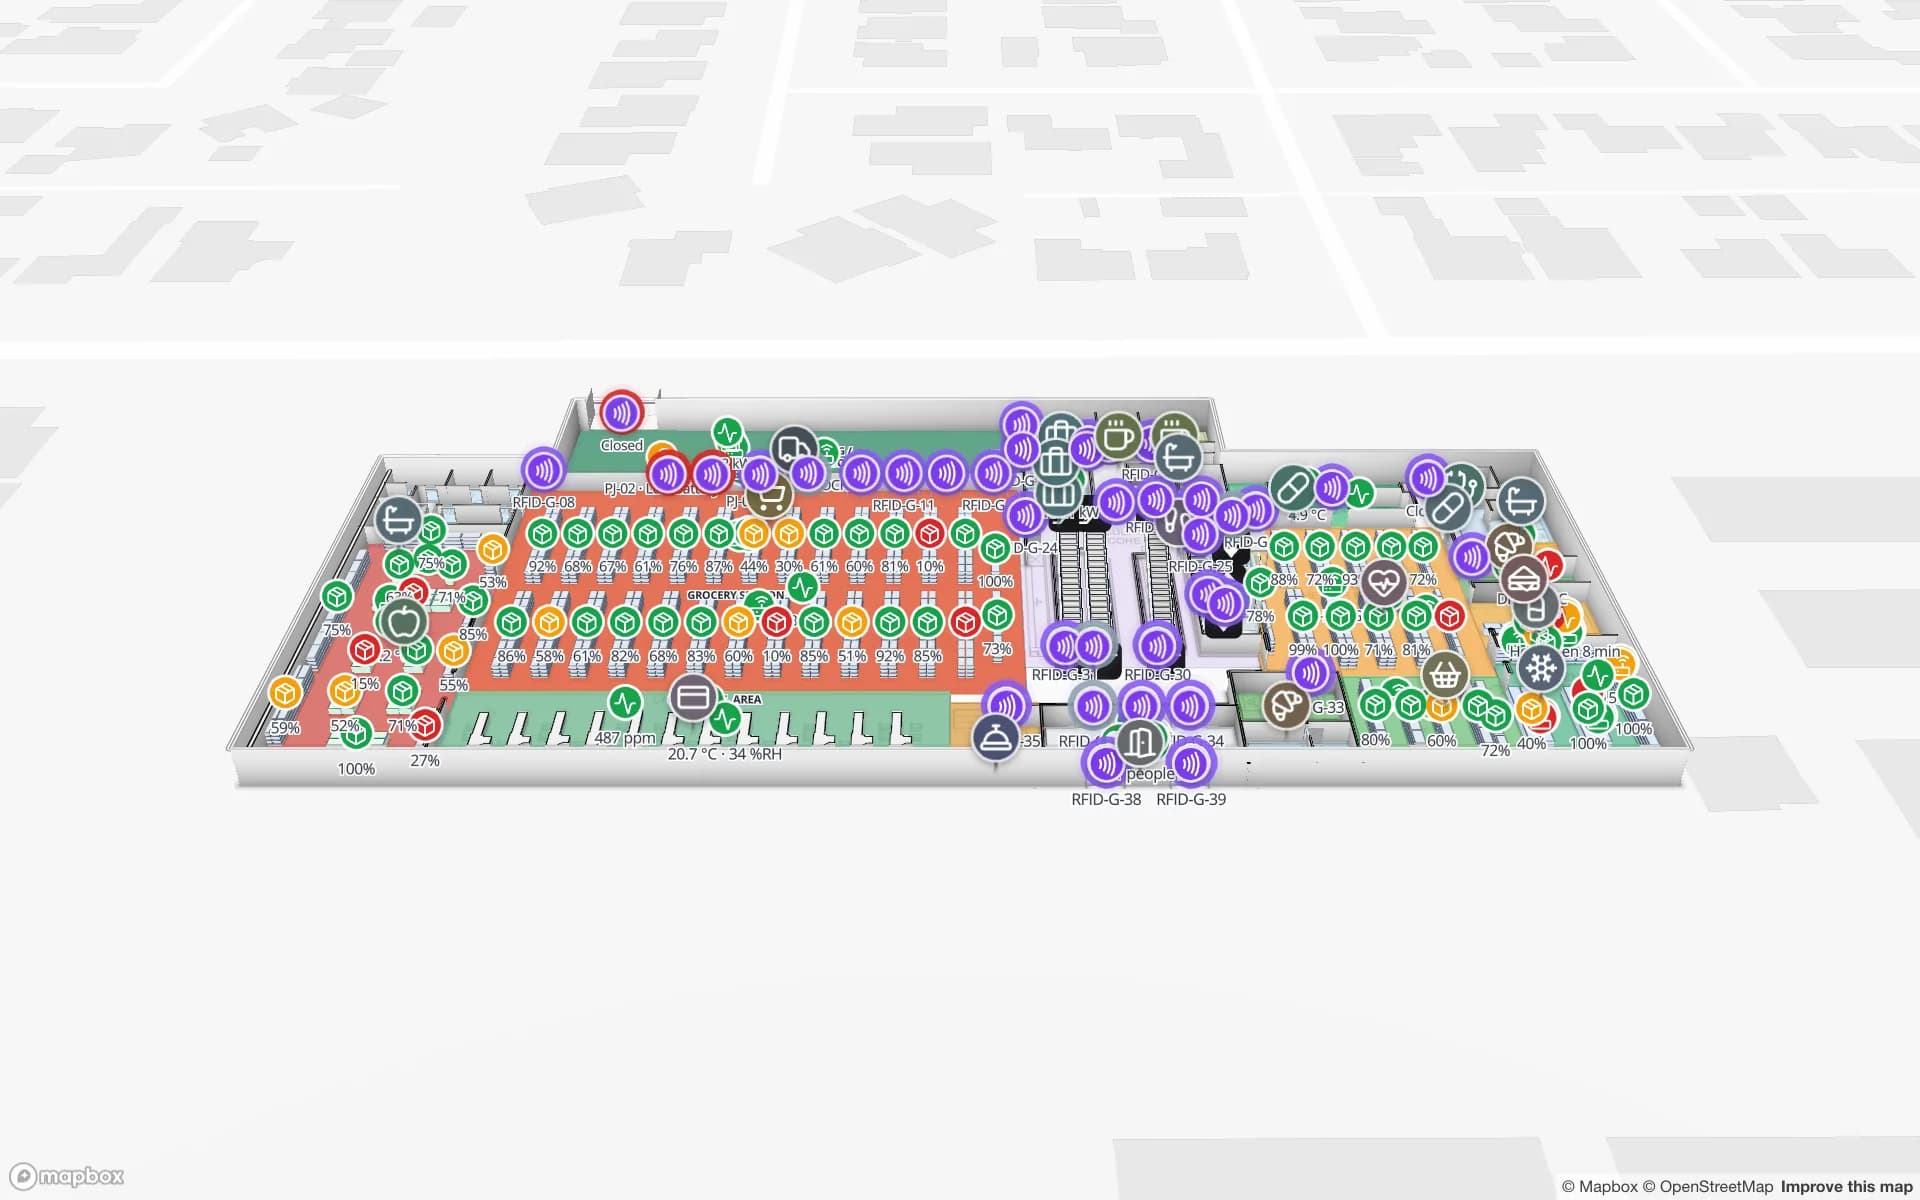
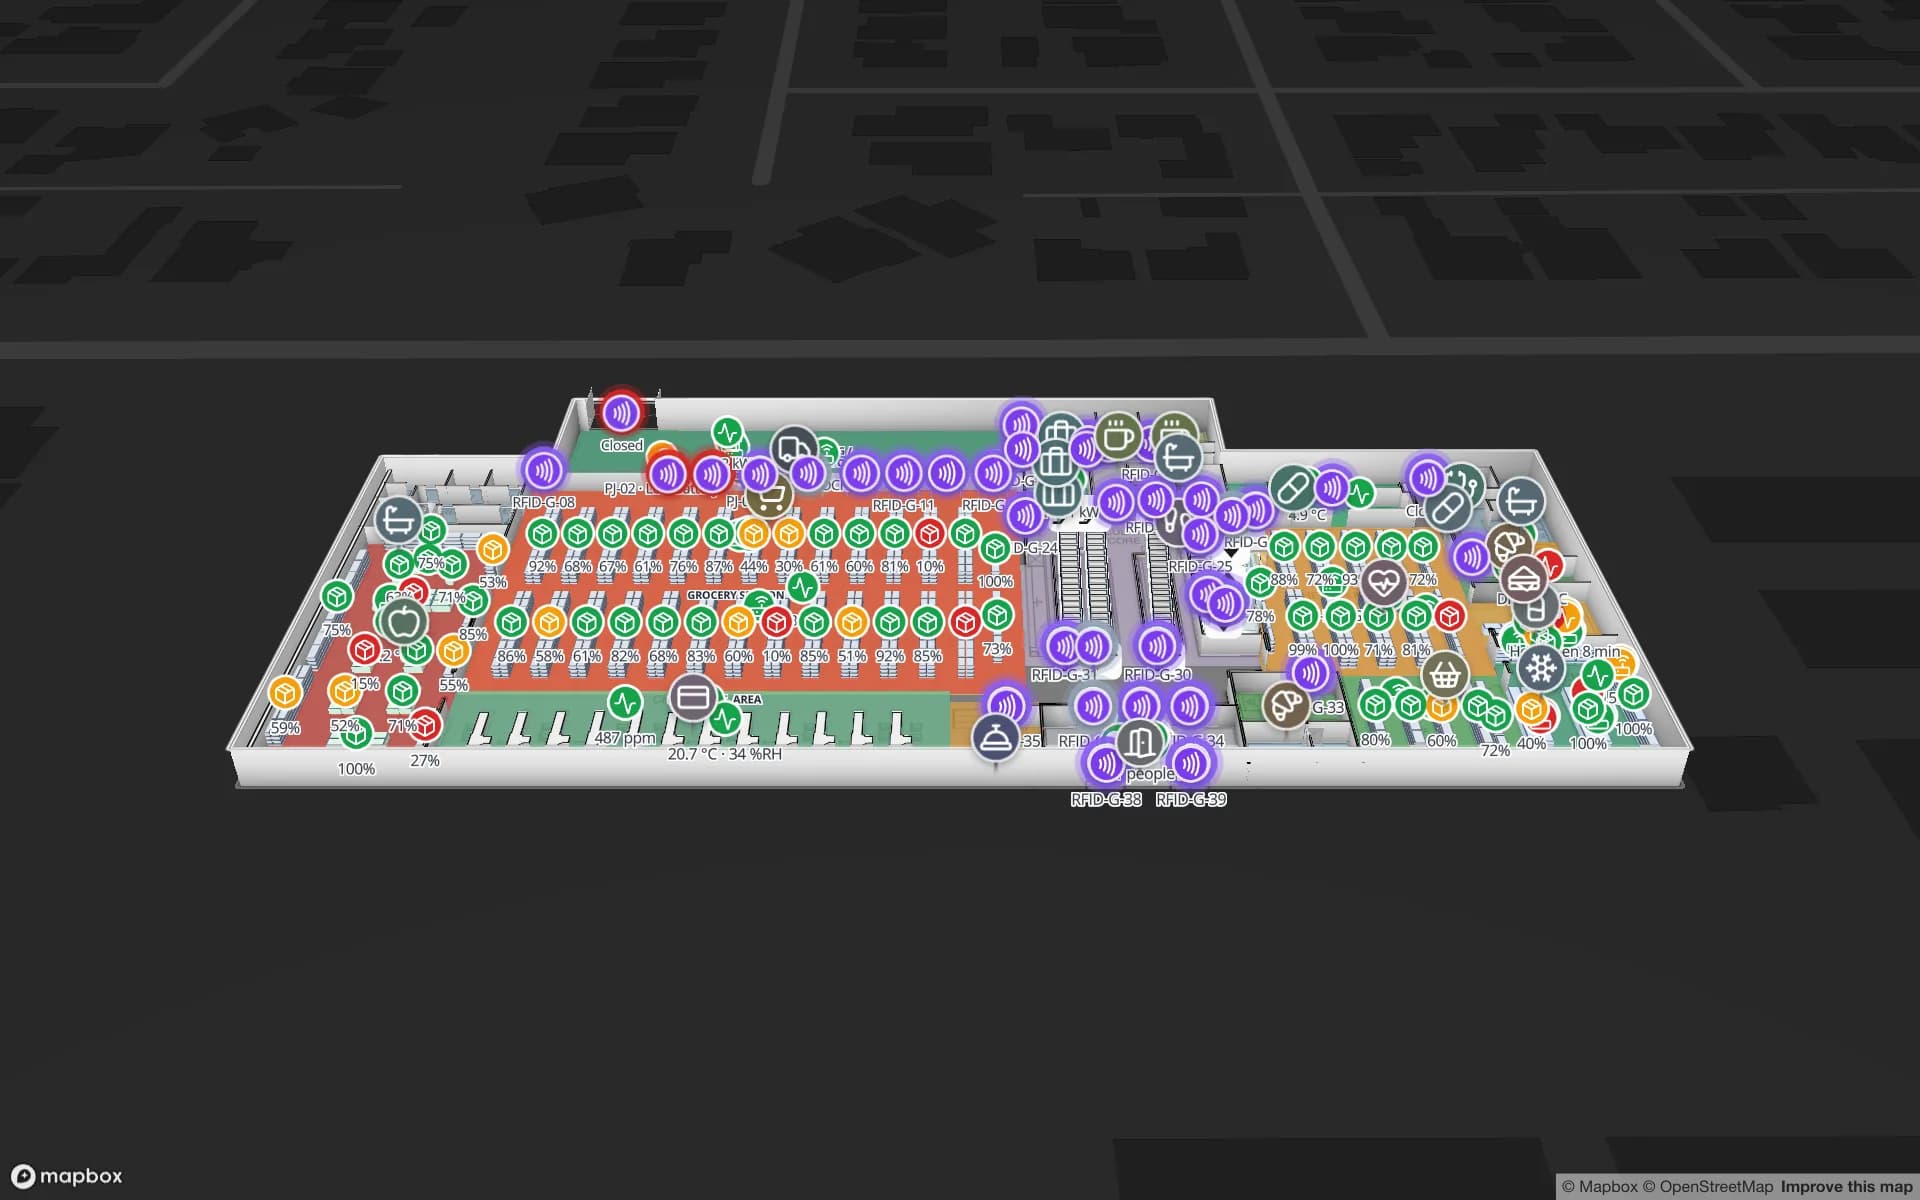
Retail Mart Store, a three-floor retail store demo, in the Spatial Map 3D viewer with live device markers
Retail Mart Store
Retail Mart, a three-floor demo store: shelf stock, RFID readers at doors and escalators, and fridge temperatures on one map.
Floors in the Retail Mart demo, joined by an escalator core and lifts
3
Shelving runs mapped in the demo store
167
Reports available in the Retail Mart demo
17
Free trial, no credit card
7 days

The questions a store manager asks all day

A store runs on systems that each answer one question well. The POS knows what sold. The inventory system knows what should be on hand. The RFID middleware knows what a reader saw. The fridge probes know their own temperature. None of them knows where on the floor the problem is, and that is the question a shift lead has at 5:40 pm on a Friday.

Spatial Map is the shared place those answers land. The store is drawn once as a scaled, multi-floor 3D map: departments, aisles, shelving runs, fridges, checkouts, stockroom, doors, stairs, lifts and escalators. Your systems write rows into tables, and data links colour, count or move shapes on the map from those rows. It is not another system of record. It is the picture that lets people on the floor and in head office read the same facts.
One store map, six layers

Each layer is an ordinary data link on the same floor plan, so you switch them on and off together or one at a time. Open the Retail Mart demo to see them stacked on a three-floor store.

  • Shelf stock — daily counts or ERP stock shown as a percentage on each shelving run, with departments tinted by stock status, so a gap is a red marker on a rack, not a row in a list.
  • RFID item-level reads — readers at entrances, escalators and lifts pulse with their reads; the item behind a read opens in the side drawer. How retailers use it is on RFID for retail stores.
  • Anti-theft exit reads — items read at a door without a sale appear at that door, and the History player replays a unit’s path. See the RFID loss prevention map.
  • Fridges and freezers — each cabinet carries its temperature marker, coloured by your thresholds, with an in-app alert rule for “too warm for 15 minutes”. See supermarket cold chain.
  • Footfall heatmaps — entrance and zone counters as a heatmap weighted by a number field; heat stops at walls and closed doors. Read retail footfall heatmaps.
  • Staff and safety — staff and trolley markers, department traffic, and fire extinguishers and first-aid kits with their next inspection date.
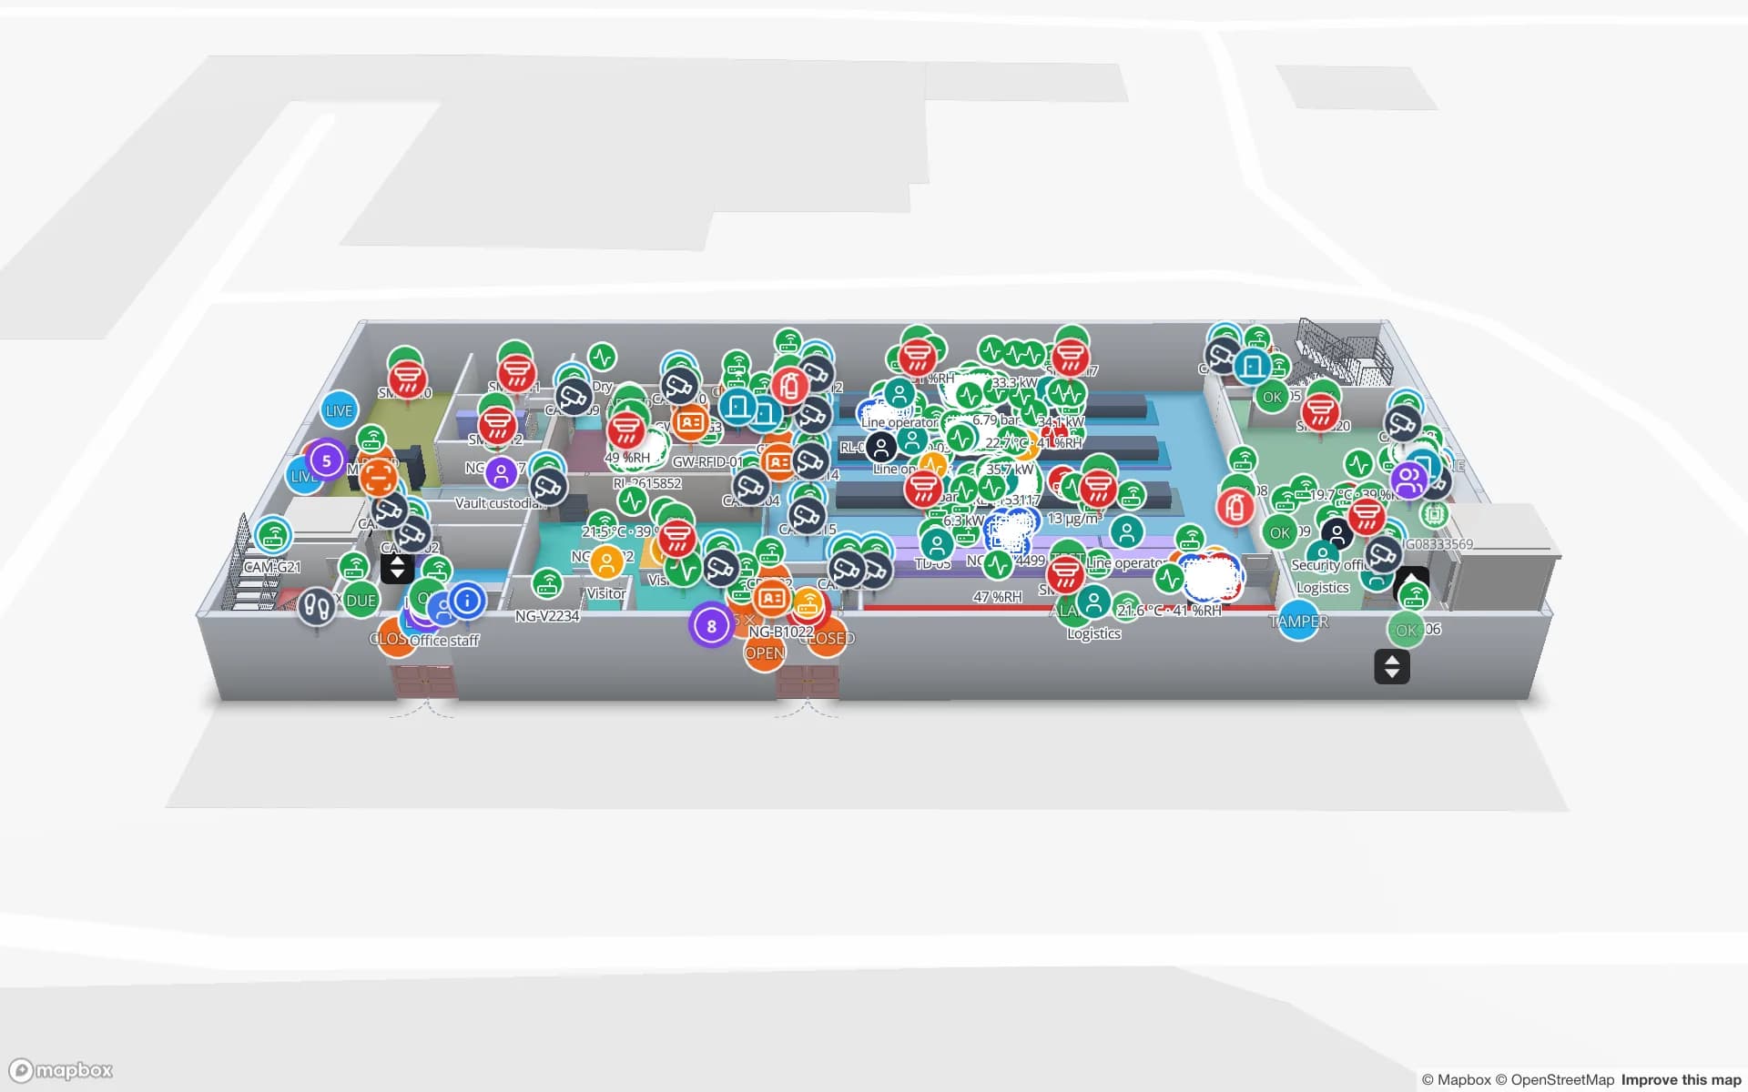
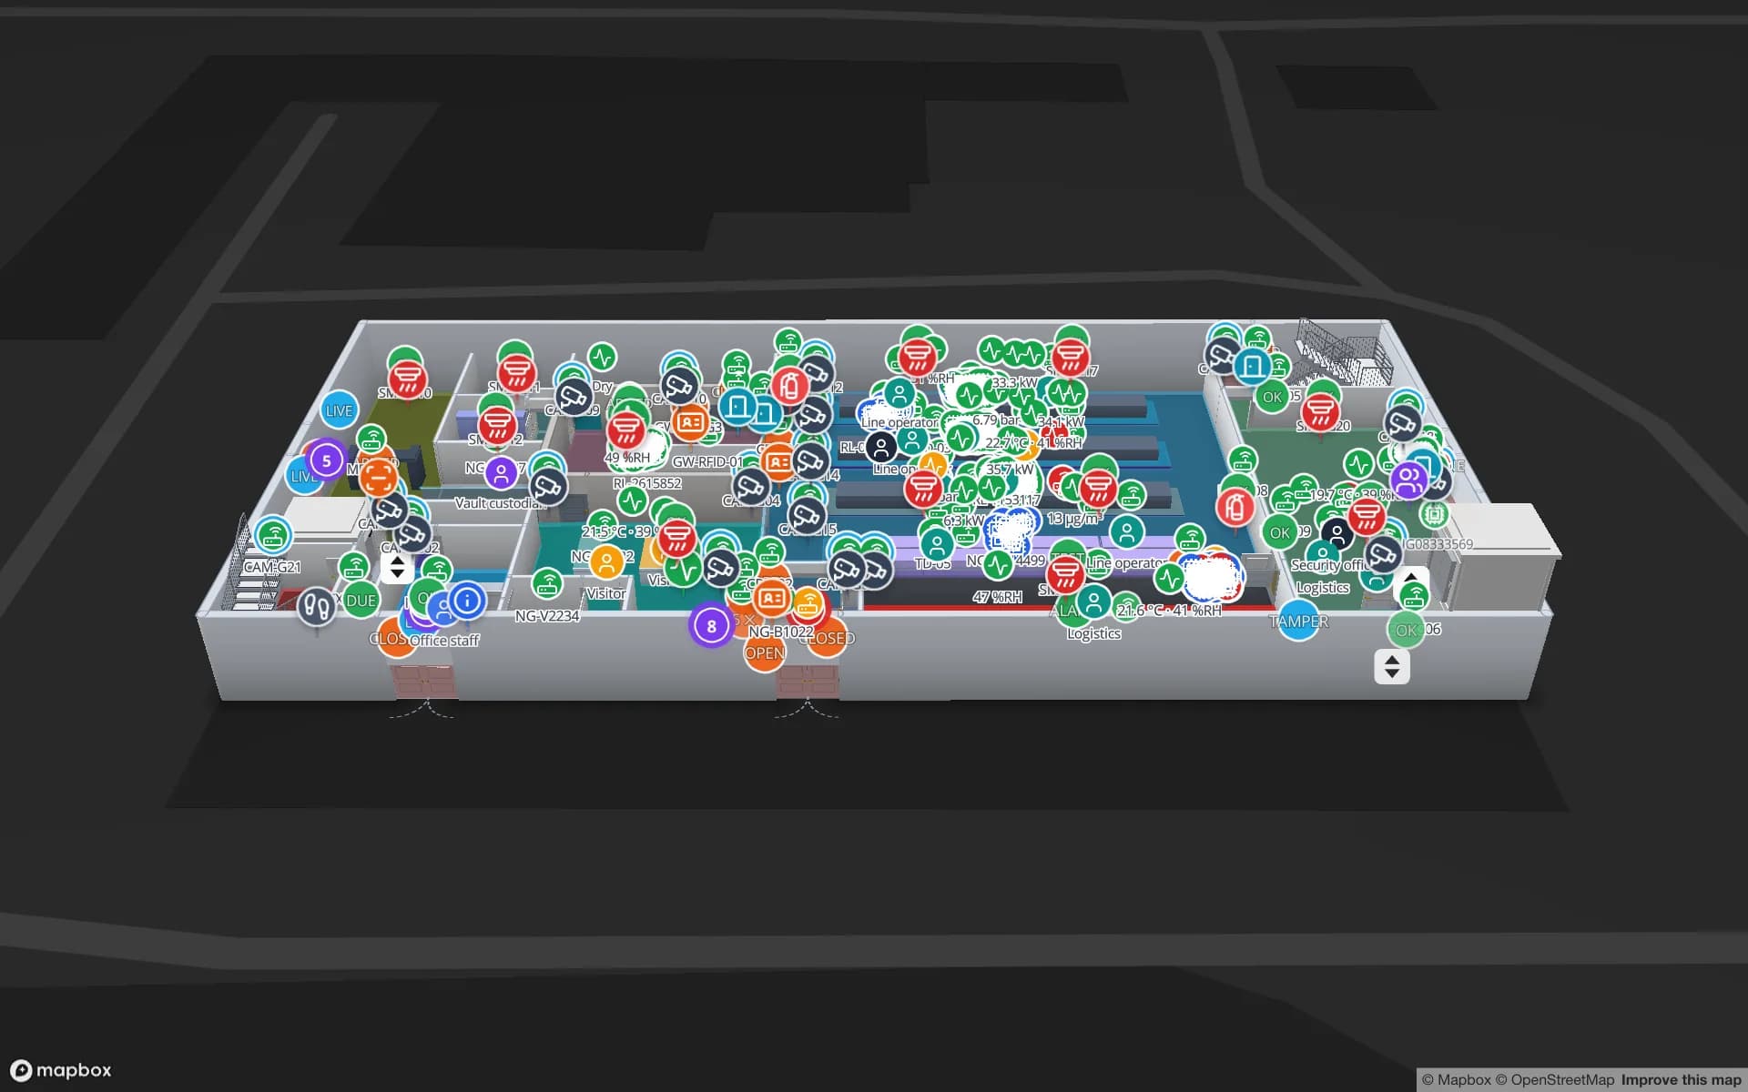
Retail Mart Store, a three-floor retail store demo, in the Spatial Map 3D viewer with live device markers
Retail Mart Store
Retail Mart in the live viewer: reader pulses at doors and escalators, stock markers on shelving and cold-chain sensors across three floors.

Shoppers: step-free wayfinding and share links

The viewer’s Navigate button routes between two points on a floor or across floors, through doors, up and down by stairs, lifts and escalators, with Fastest, Step-free and Other route options, turn-by-turn steps and walking minutes. Step-free keeps a pram or wheelchair on the lifts. That suits a staff tablet, a customer-service desk or a kiosk, and it is how a multi-floor store answers “where is homewares?”.

A read-only share link opens the map without an account, locked to a floor, with the layers you choose, an expiry and a view cap. Area managers, loss-prevention teams and contractors each get the view they need. There is no blue dot for shoppers; live visitor positioning in an app is a custom project.

What it is not

Spatial Map is not a POS, not an e-commerce platform and not a replenishment or planogram tool. It does not take payments, hold the product catalogue or place orders, and it has no write-back to your ERP or WMS. It reads what those systems and your devices send, and shows it in place.

If you need a till, a stock back office or a store system of your own, that is a custom build: see POS systems and retail store software, delivered as client projects. Alerts are in-app only (bell, pop-up and the Alerts page), and the map shows only what your sensors, counters and handhelds report: it does not count people or see the shelf on its own.

Which page covers what

This page is the overview. Each topic below has its own page with the detail.

If you want to…Start here
Get item-level stock accuracy and exit reads from RFIDRFID for retail stores
Follow shrink and loss prevention reader by readerRFID loss prevention map
Watch chillers, freezers, shelf gaps and the backroomSmart supermarket solutions
Map a shopping centre, its units and entrancesShopping mall indoor mapping
Build a till, a store back office or a stock appRetail store software (custom)

EAS or RFID at the exit? EAS vs RFID anti-theft compares them.

How Spatial Map does it

Your store on a live map in four steps

  1. 01

    Import the store plan

    Upload a PDF, DWG or image plan per floor, set the drawing scale and pin it to the building’s location. How import works.

  2. 02

    Draw the floor

    Departments as areas, shelving runs, fridges, checkouts, doors, stairs, lifts and escalators, with AI Map drafting the first pass for you to review.

  3. 03

    Connect your data

    Counts, reads, temperatures and footfall arrive through tables with a write API, REST polling or file uploads. Table write API.

  4. 04

    Share and report

    Style rules colour the map; eight built-in reports per facility export to PDF, Excel, CSV or JSON; read-only links go to the stores.

Retail operations on the map

Multi-floor store

Readers at every door, escalator and lift across three floors, with stock and temperatures on top.

Shelf gaps and replenishment

Daily counts as shelf percentages, with departments tinted by stock status.

Fridges and freezers

Temperature markers per cabinet and a cold-chain report.

Secure stock and shrink

High-value units followed reader by reader through cages and exits.

See it on real demo facilities

Fictional names, real floor plans, live sensors, RFID, BLE tags and gateways — open any of them in the browser.

All 13 demo facilities

Retail store operations software — frequently asked questions

No. It does not take payments, hold your catalogue or run an online shop. It shows what your POS, inventory, RFID and sensor systems send, on the store map. A POS or store back office is built as a custom project.

A floor plan and one data feed. Many stores begin with a daily stock count as a CSV or a table write, then add RFID reads, fridge probes and footfall counters one layer at a time.

Spatial Map has no vendor-specific POS connectors. Rows reach it through a table’s write API, scheduled REST polling or CSV, Excel, JSON and GeoJSON uploads. Anything beyond that, such as middleware or a two-way sync, is a custom project.

No. Footfall comes from your people counters or Wi-Fi analytics, and shelf stock from your counts or RFID reads. Spatial Map colours the map from those rows; it has no cameras or computer vision of its own.

Each store is a facility in the workspace. Pro covers up to 4 facilities; larger estates are quoted as custom services. Read-only links give each area manager their own view.

You can: the editor runs in the browser, and you import a PDF, DWG (as a picture) or image plan and trace over it. On paid plans and the trial, AI Map drafts walls, doors, racks, rooms, stairs, lifts and escalators from the placed plan for you to review. Our team can also map your stores as a custom service.

A 7-day free trial covers up to 5 facilities with no credit card. Pro is $60 a month or $600 a year for up to 4 facilities. Larger store estates and done-for-you mapping are quoted as custom services.

See your store on one live map.

Start a free trial and open the Retail Mart demo, or send us a store plan and a stock export and we will show you your own floor.