
Lakeside Convention Center
Lakeside shows Venue for events. Halls carry live occupancy, booths and session rooms carry their bookings, badge scans show registration and access, and freight bookings and marshalling sit at the loading docks.
- 2
- Floors
- 26
- Live tables
- 21
- Reports
- 4
- Device feeds
A fictional demo facility in the product, traced from a real floor plan.
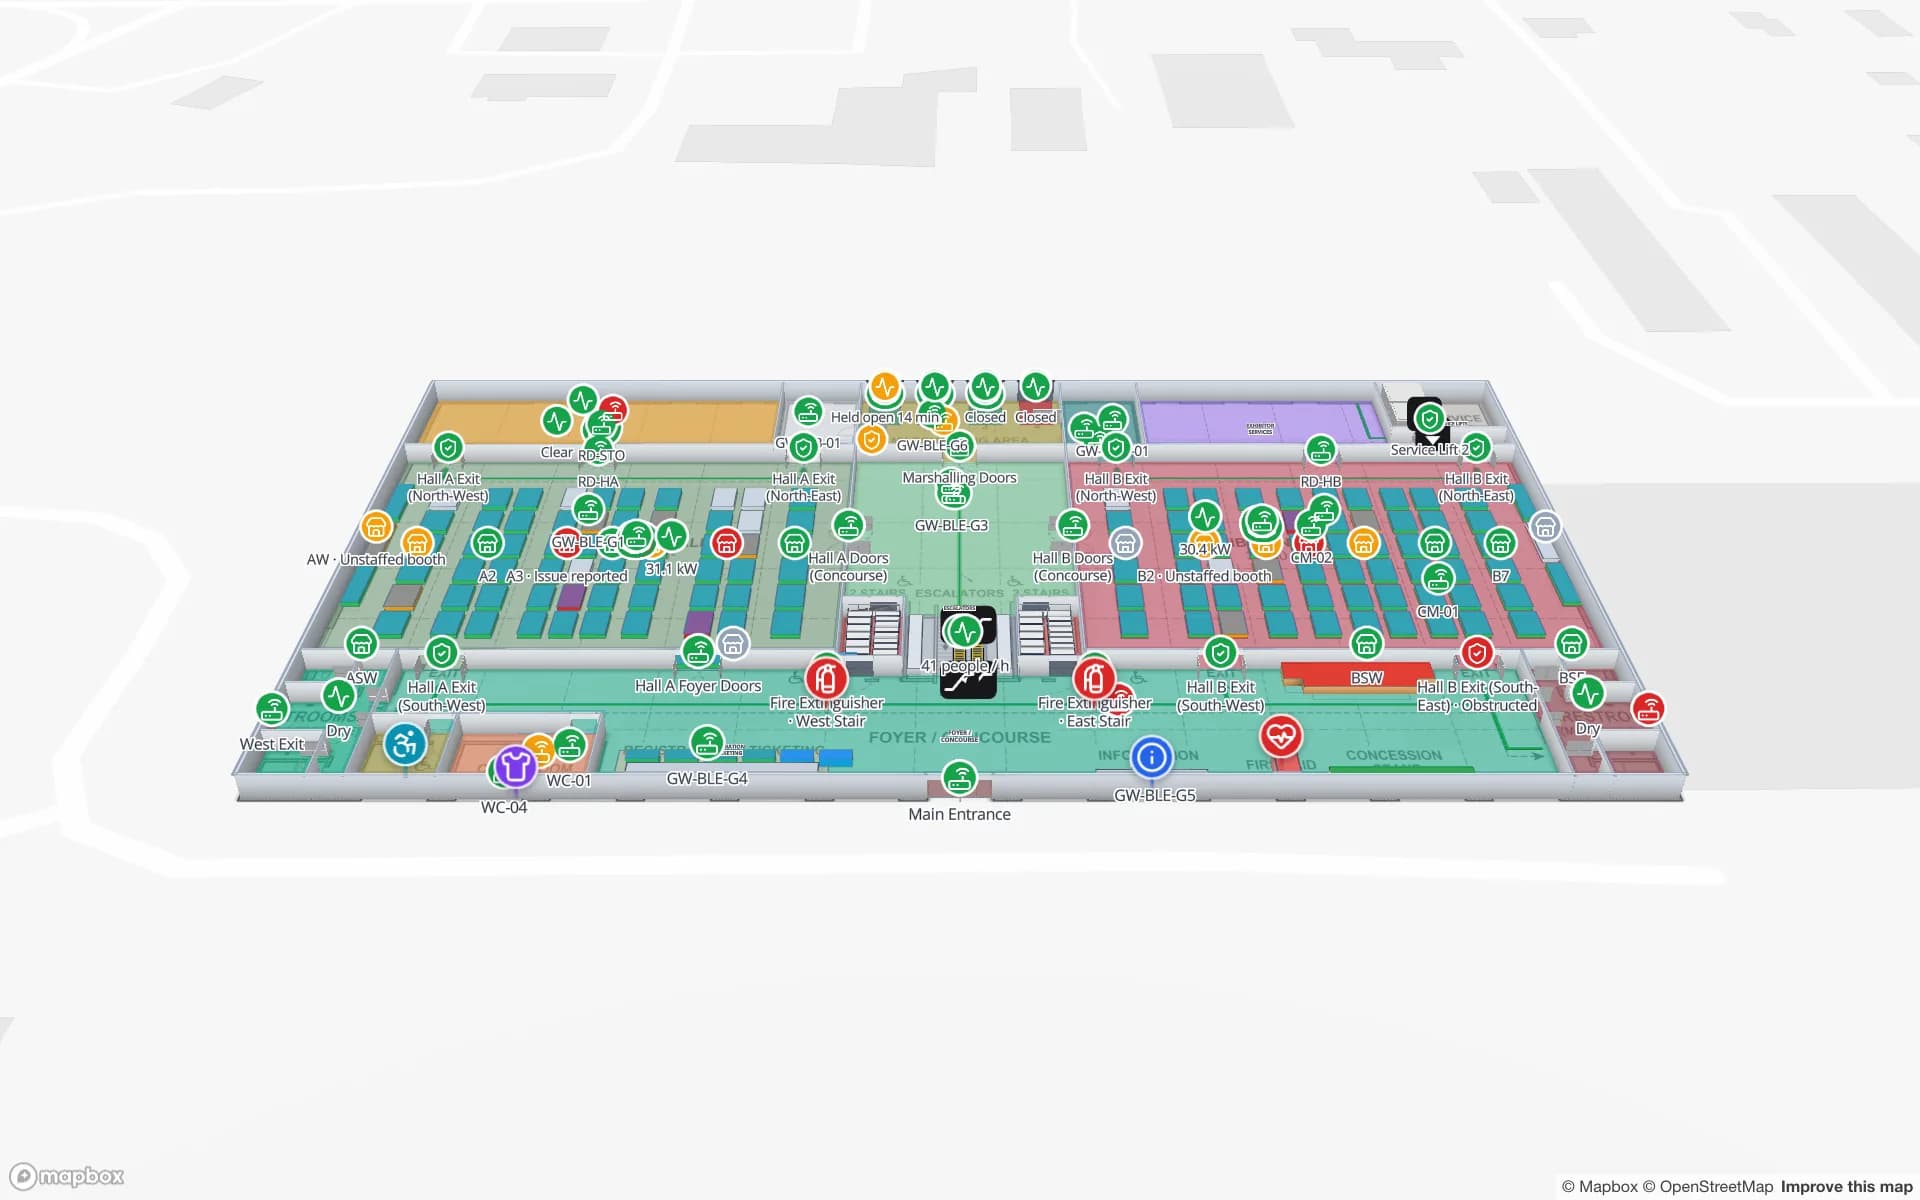
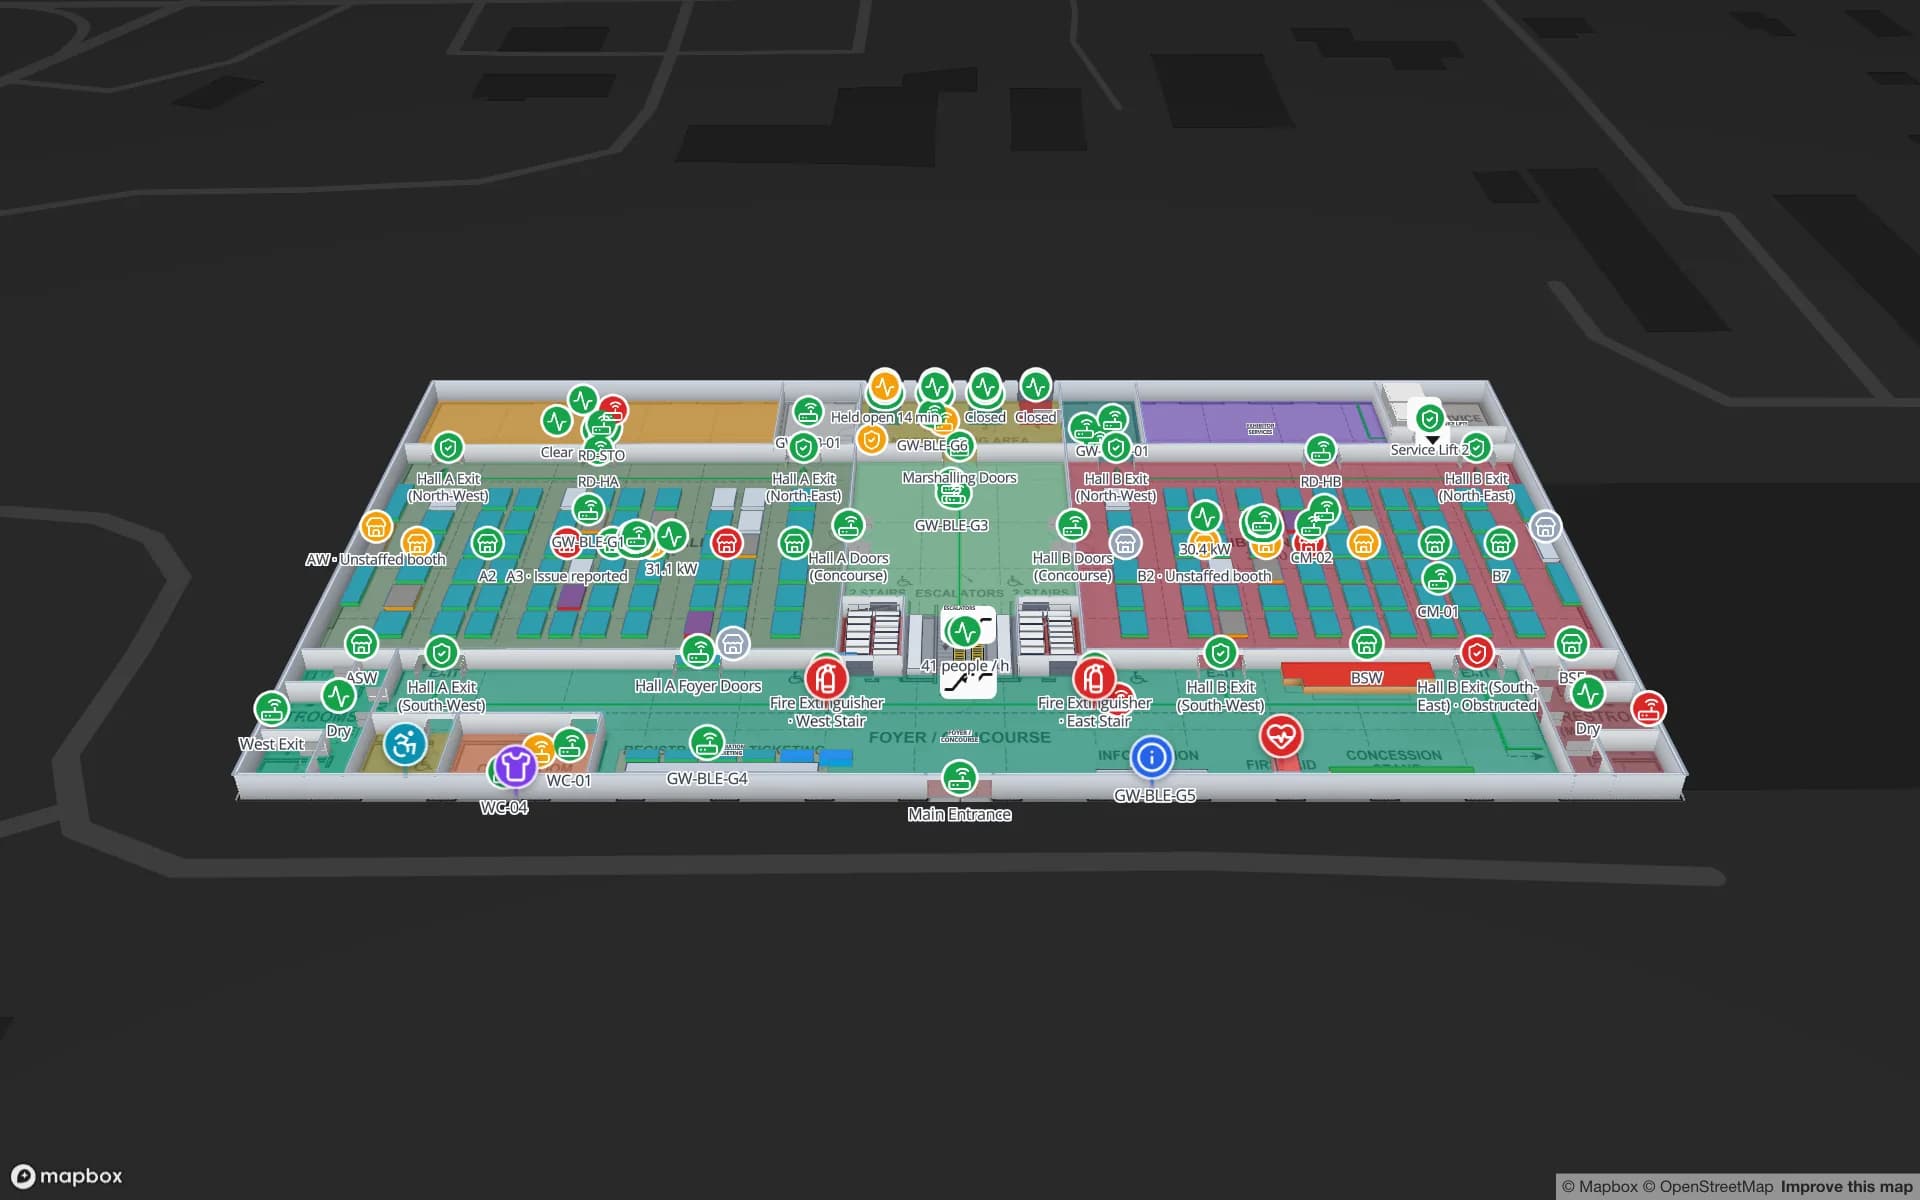
What is on the map
- Exhibition halls with booth blocks, session rooms and a plenary auditorium
- Registration, guest services, restrooms and food outlets
- Loading docks and marshalling areas
Some of its tables
Live device data
Sensors
Occupancy and environment sensors with live readings.
RFID
Crate tags read from the docks to the booths.
BLE tags
Staff and equipment located by hall.
Gateways
Device and gateway health across the venue.
Simulators keep the demo tables moving; in your workspace the same tables are fed by your systems through REST sources, file uploads or the table write API — see integrations.
21 reports on the same tables
- Lakeside · Crowd & Occupancy
- Lakeside · Exhibitors & Booths
- Lakeside · Sessions & Meeting Rooms
- Lakeside · Plenary Auditorium Seating
- Lakeside · Registration & Access Control
- Lakeside · Food & Beverage
- Lakeside · Guest Services & Restrooms
- Lakeside · Freight & Loading Docks
- Lakeside · Safety, Exits & Lifts
Plus the eight built-in facility reports: Overview, Floors, Areas, Racks, Markers & sensors, Walls & doors, Stairs, lifts & escalators, Labels & 3D models. Every report exports to PDF, Excel, CSV or JSON.