
Thirteen real floor plans. One live map each.
These are the demo facilities in the product today. Each one was traced from a real floor plan and runs on live device data — sensors, RFID, BLE tags and gateways — with its own tables, reports and simulators. The names are fictional; every image below is a capture of the live 3D viewer.
- 13
- Facilities
- 27
- Floors
- 291
- Live tables
- 254
- Reports
- 7
- Solutions
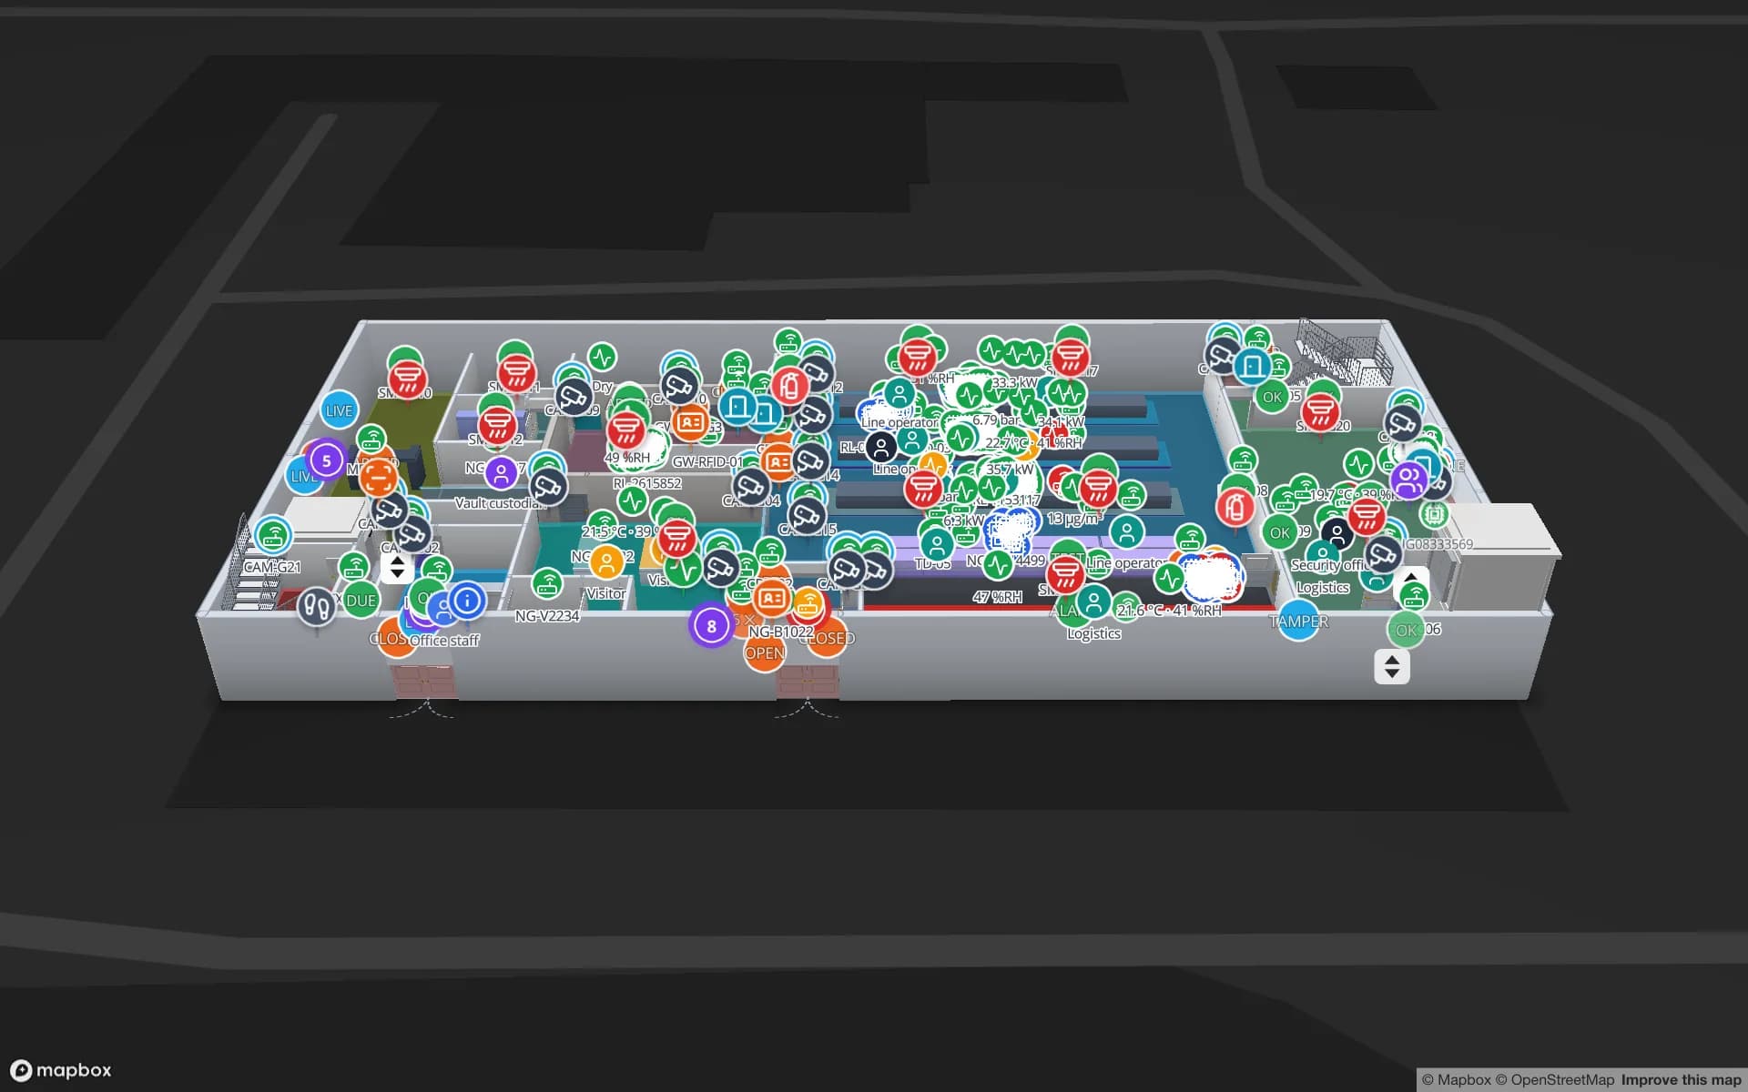
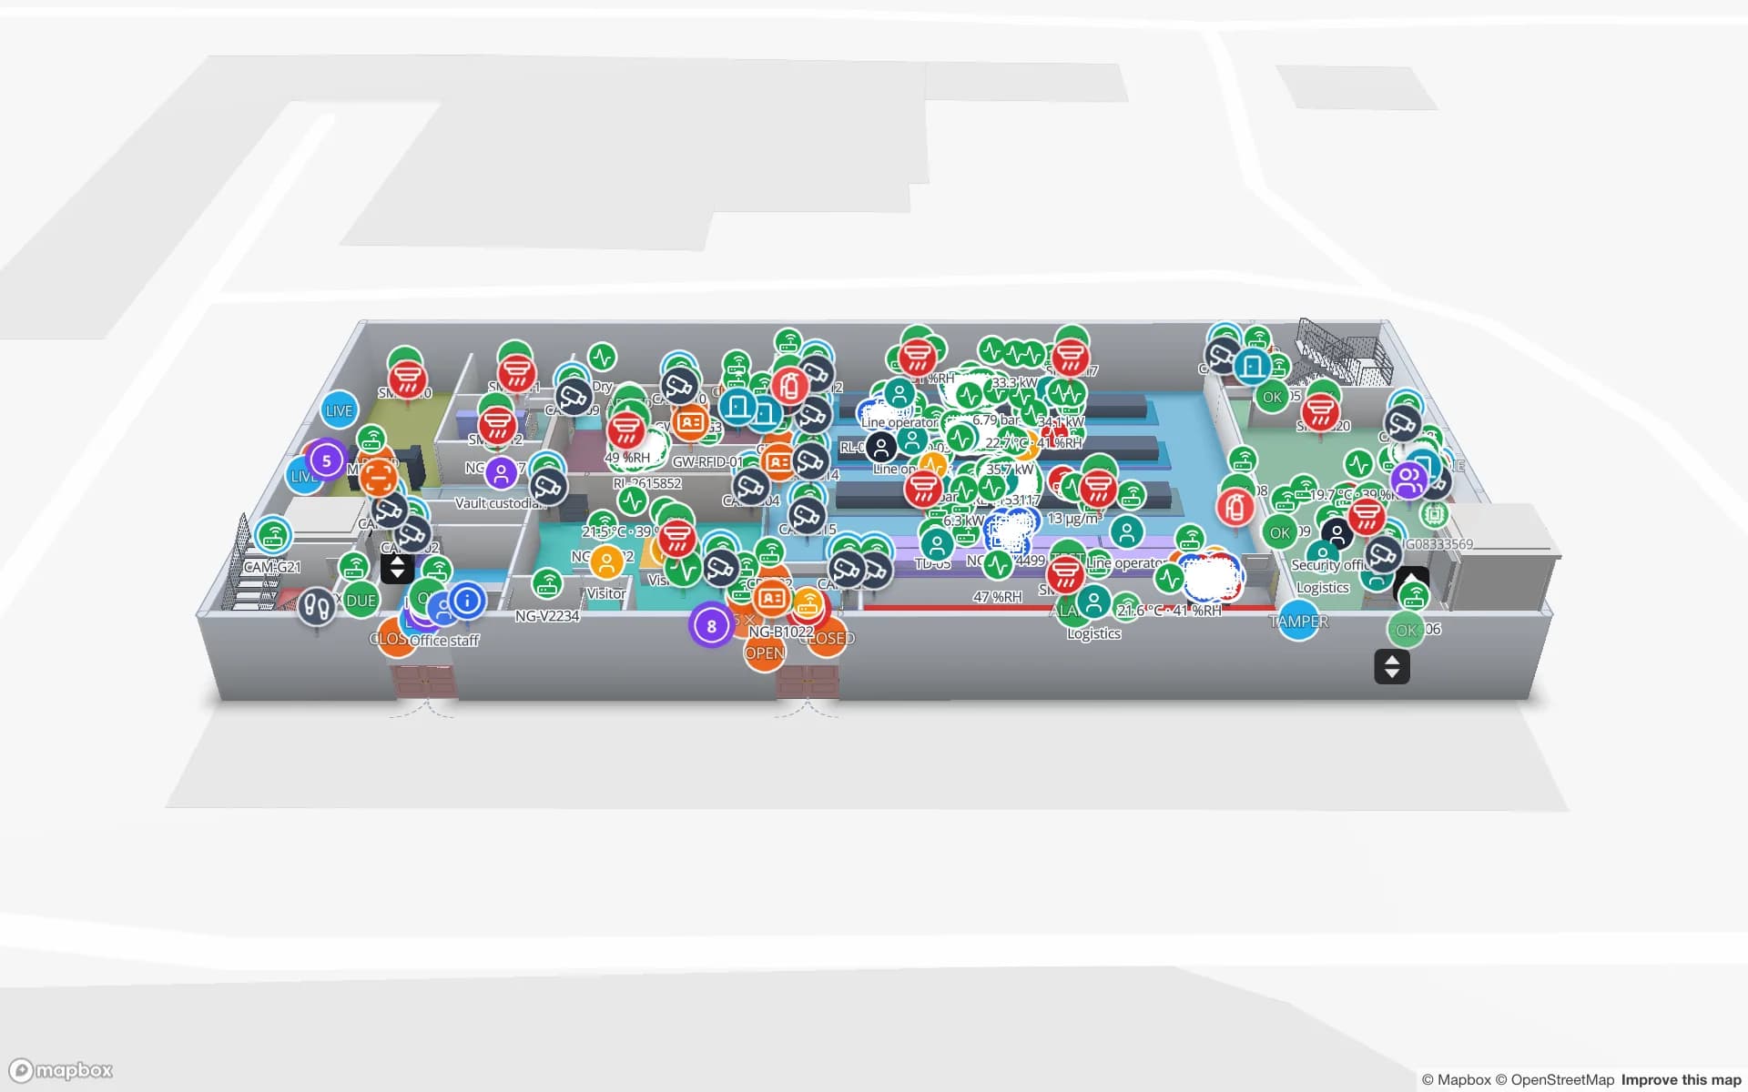 Electronics assembly & secure store
Northgate Electronics — Assembly & Secure Store
An electronics plant with a secure store: access control, CCTV, choke-point counters and high-value stock on a live two-floor map.
2 floors · 24 tables · 20 reports
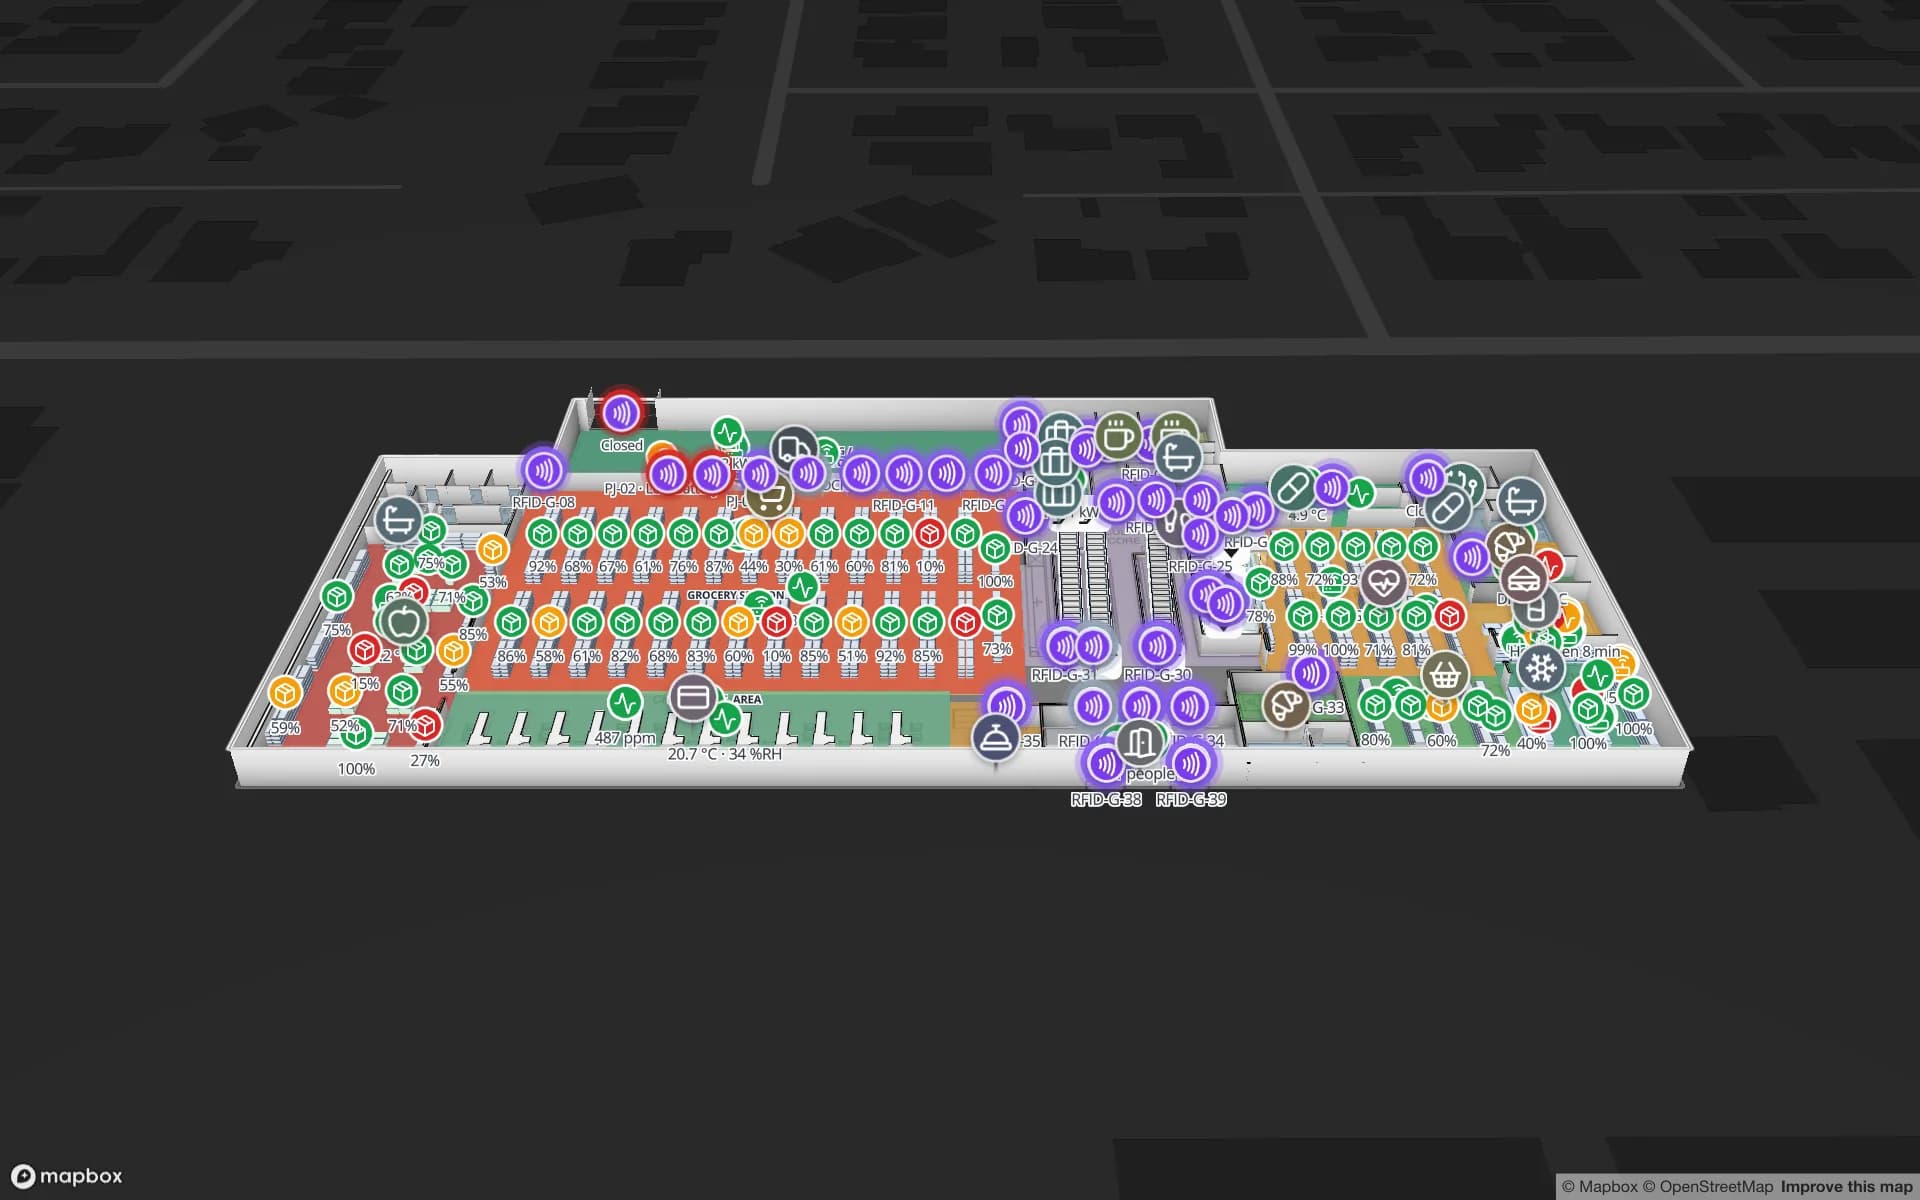
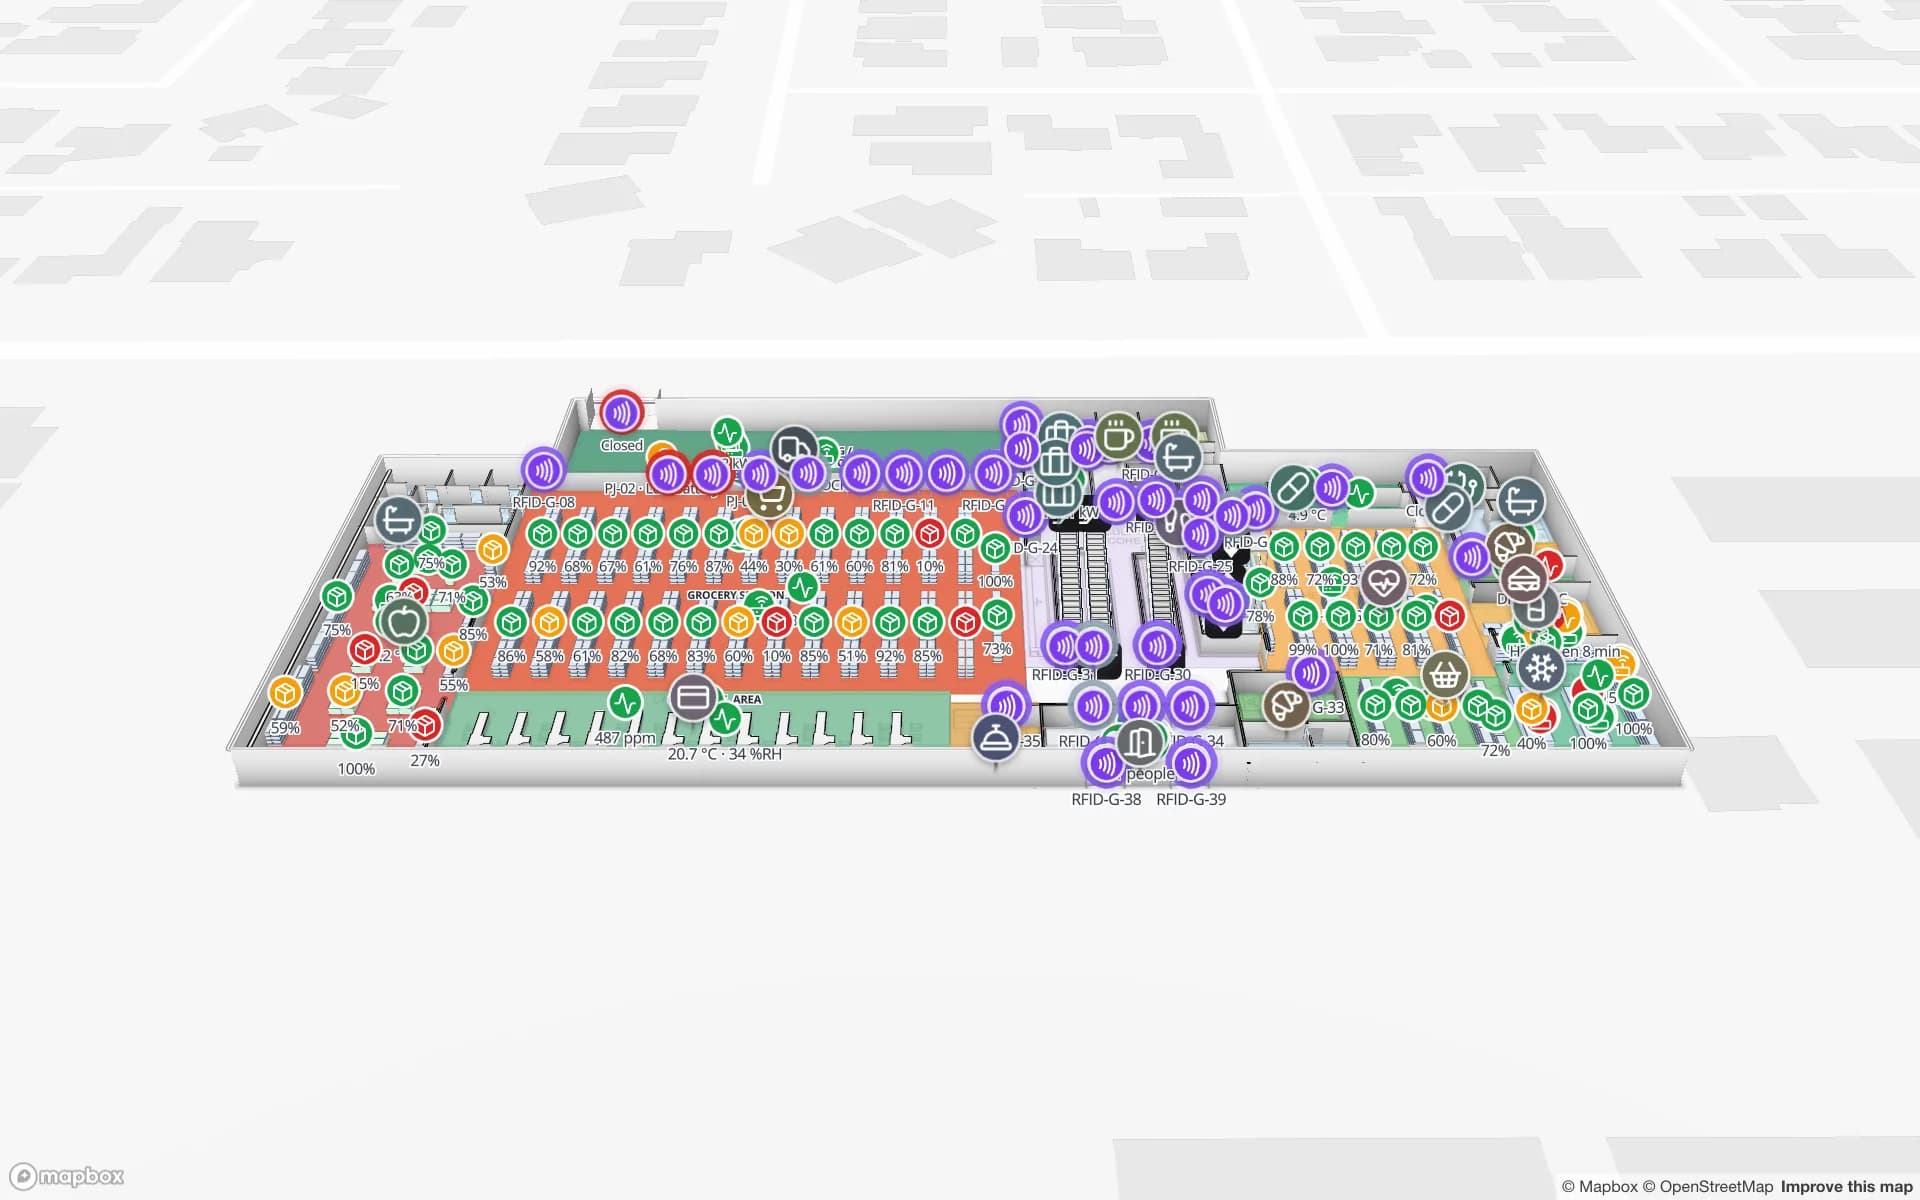 Three-floor retail store
Retail Mart Store
A three-floor store with escalators and lifts: RFID readers at the exits, shelf and department stock, cold-chain sensors and BLE trolleys.
3 floors · 12 tables · 17 reports
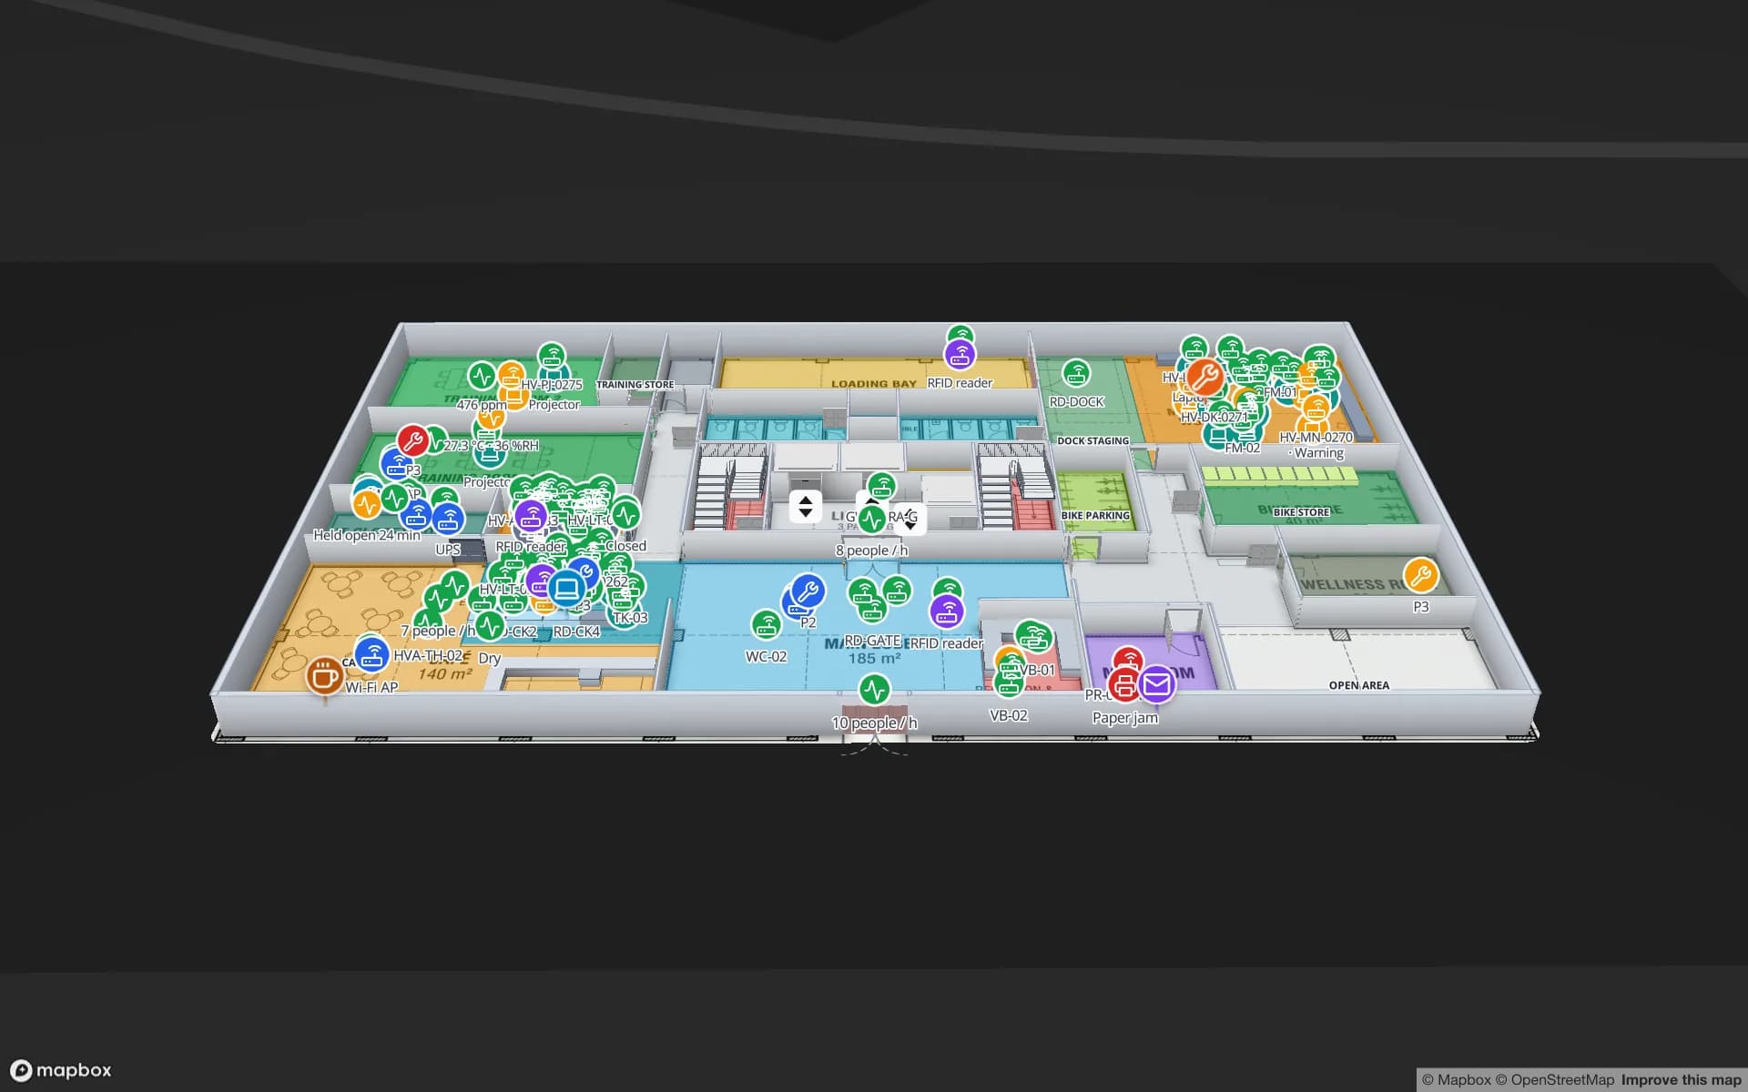
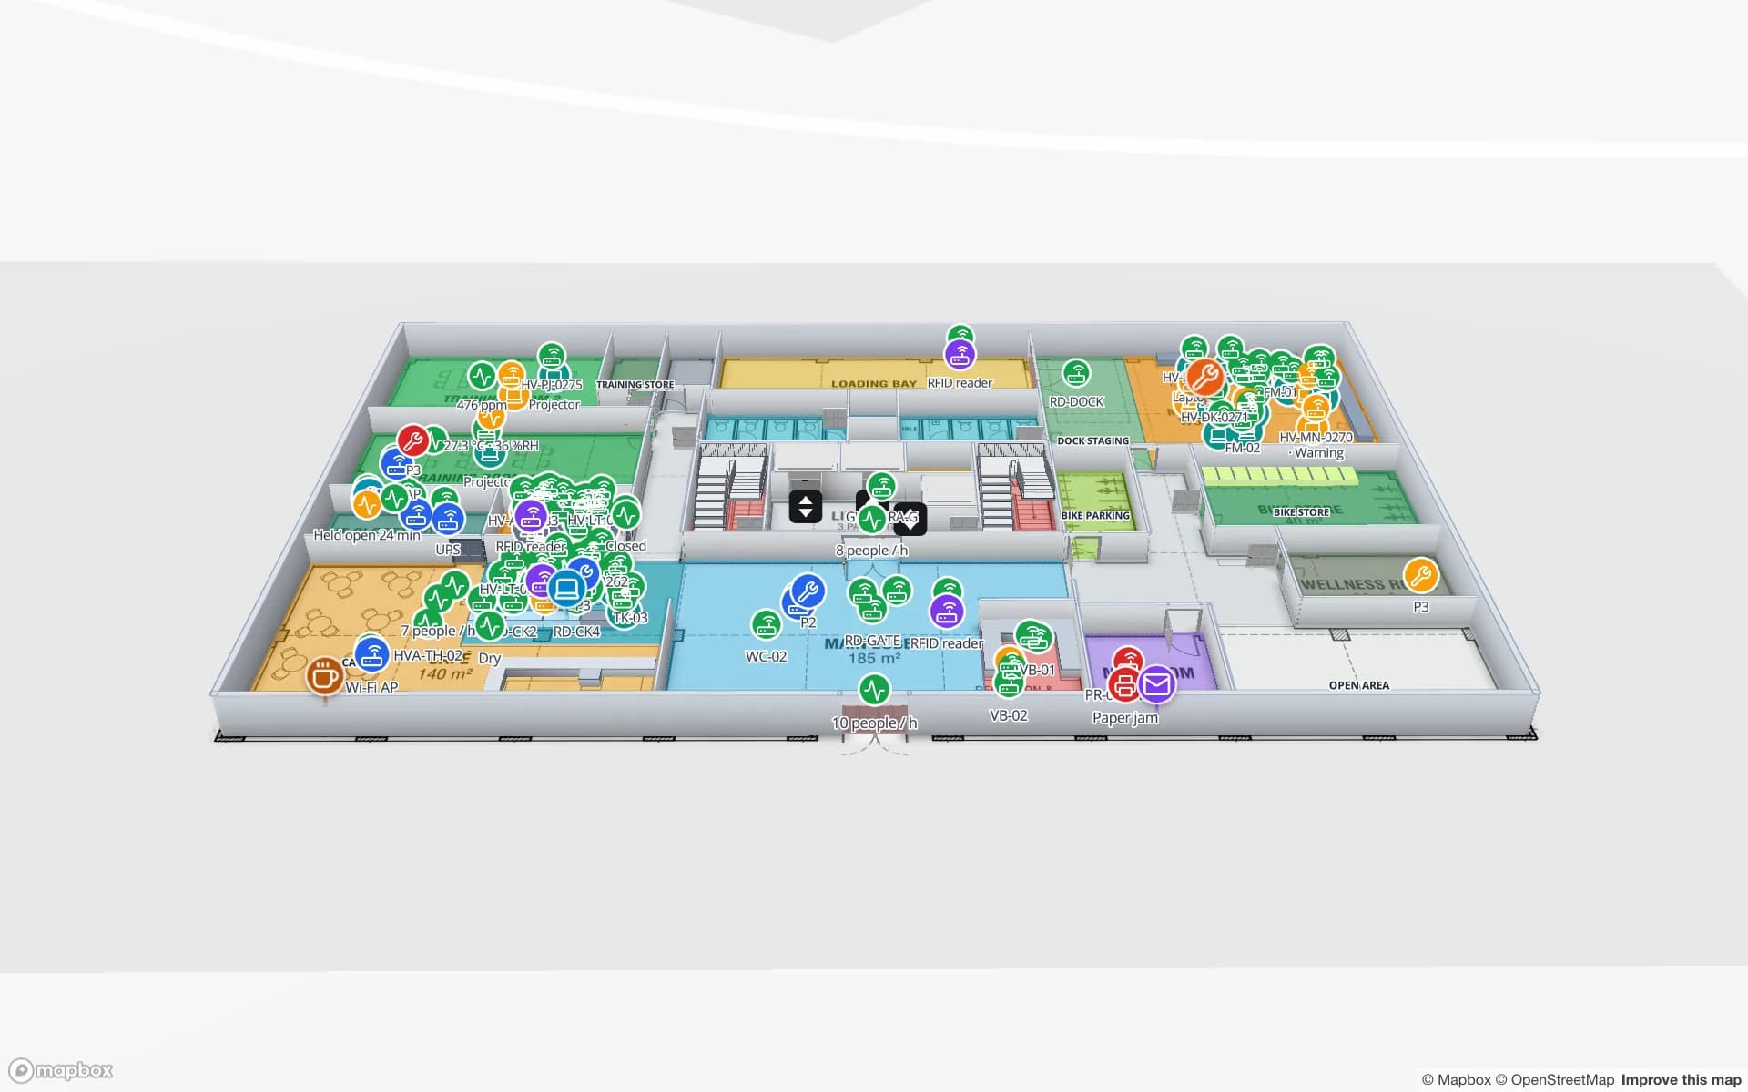 Corporate office building
Harborview Corporate Campus — Building A
A three-floor office building: asset register, equipment checkout, stores and spares, work orders, meeting rooms and the print fleet on one map.
3 floors · 22 tables · 19 reports
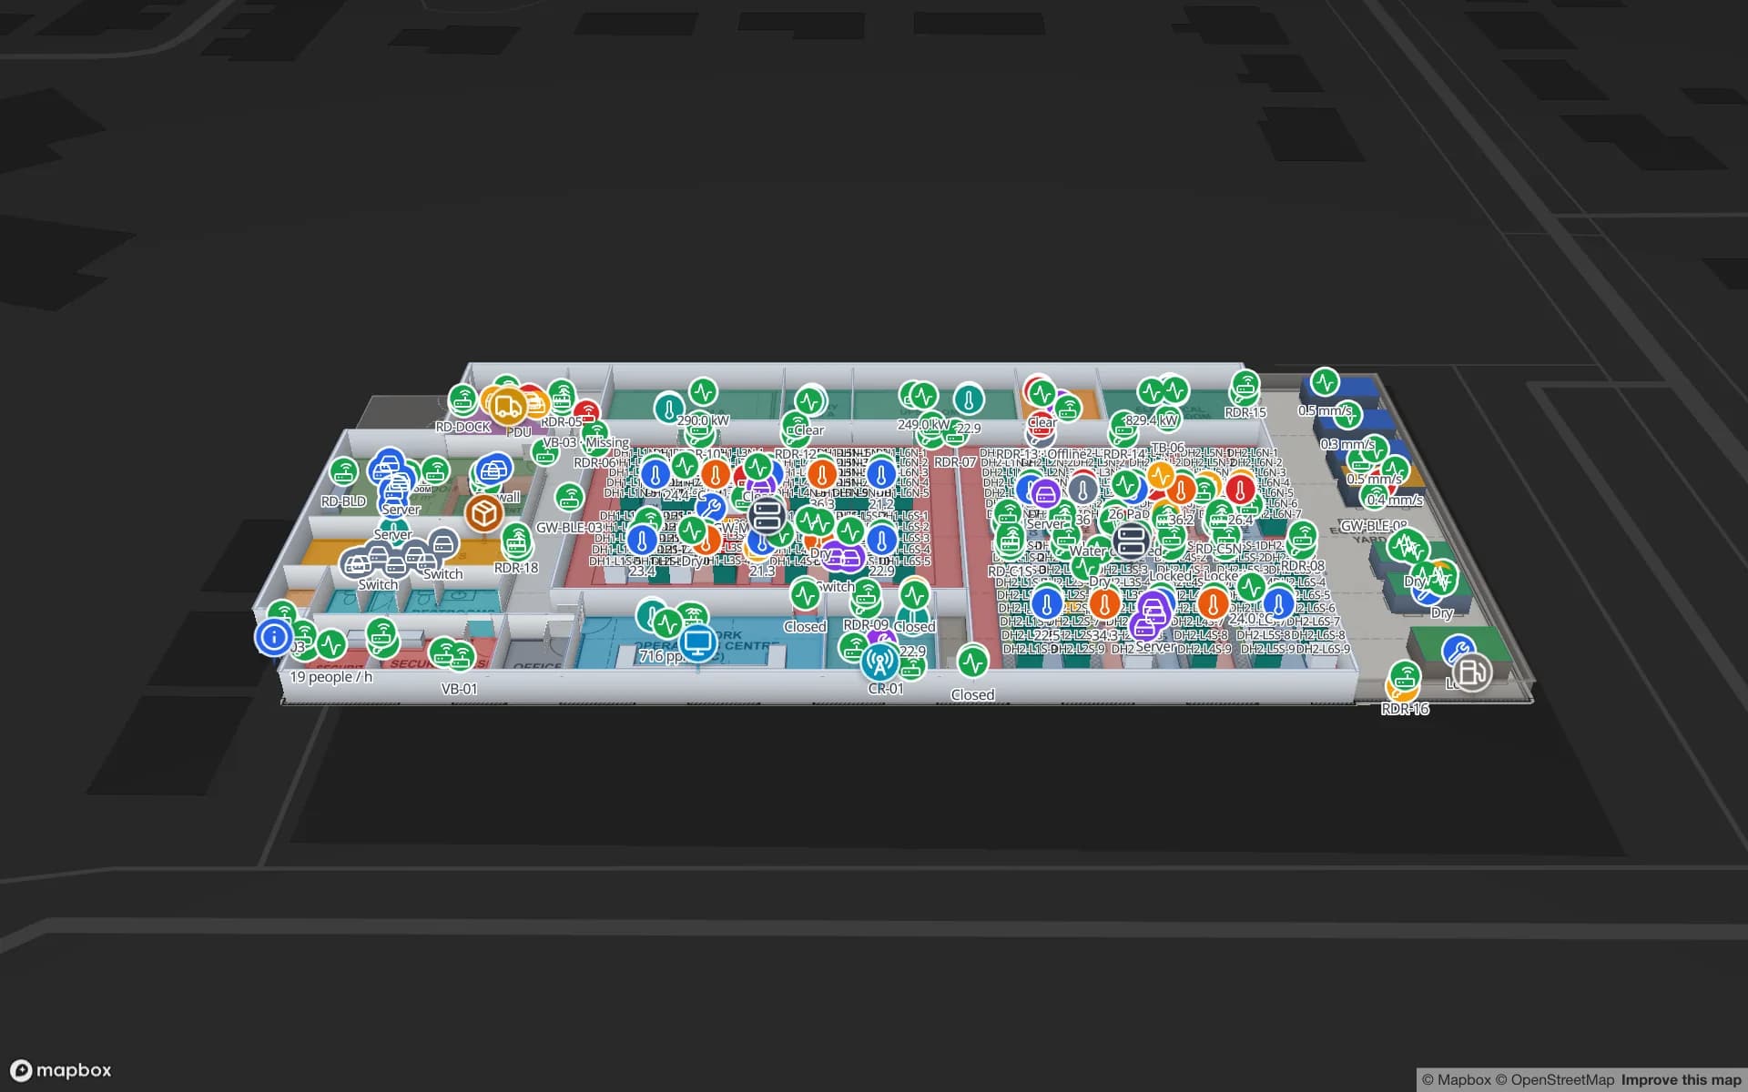
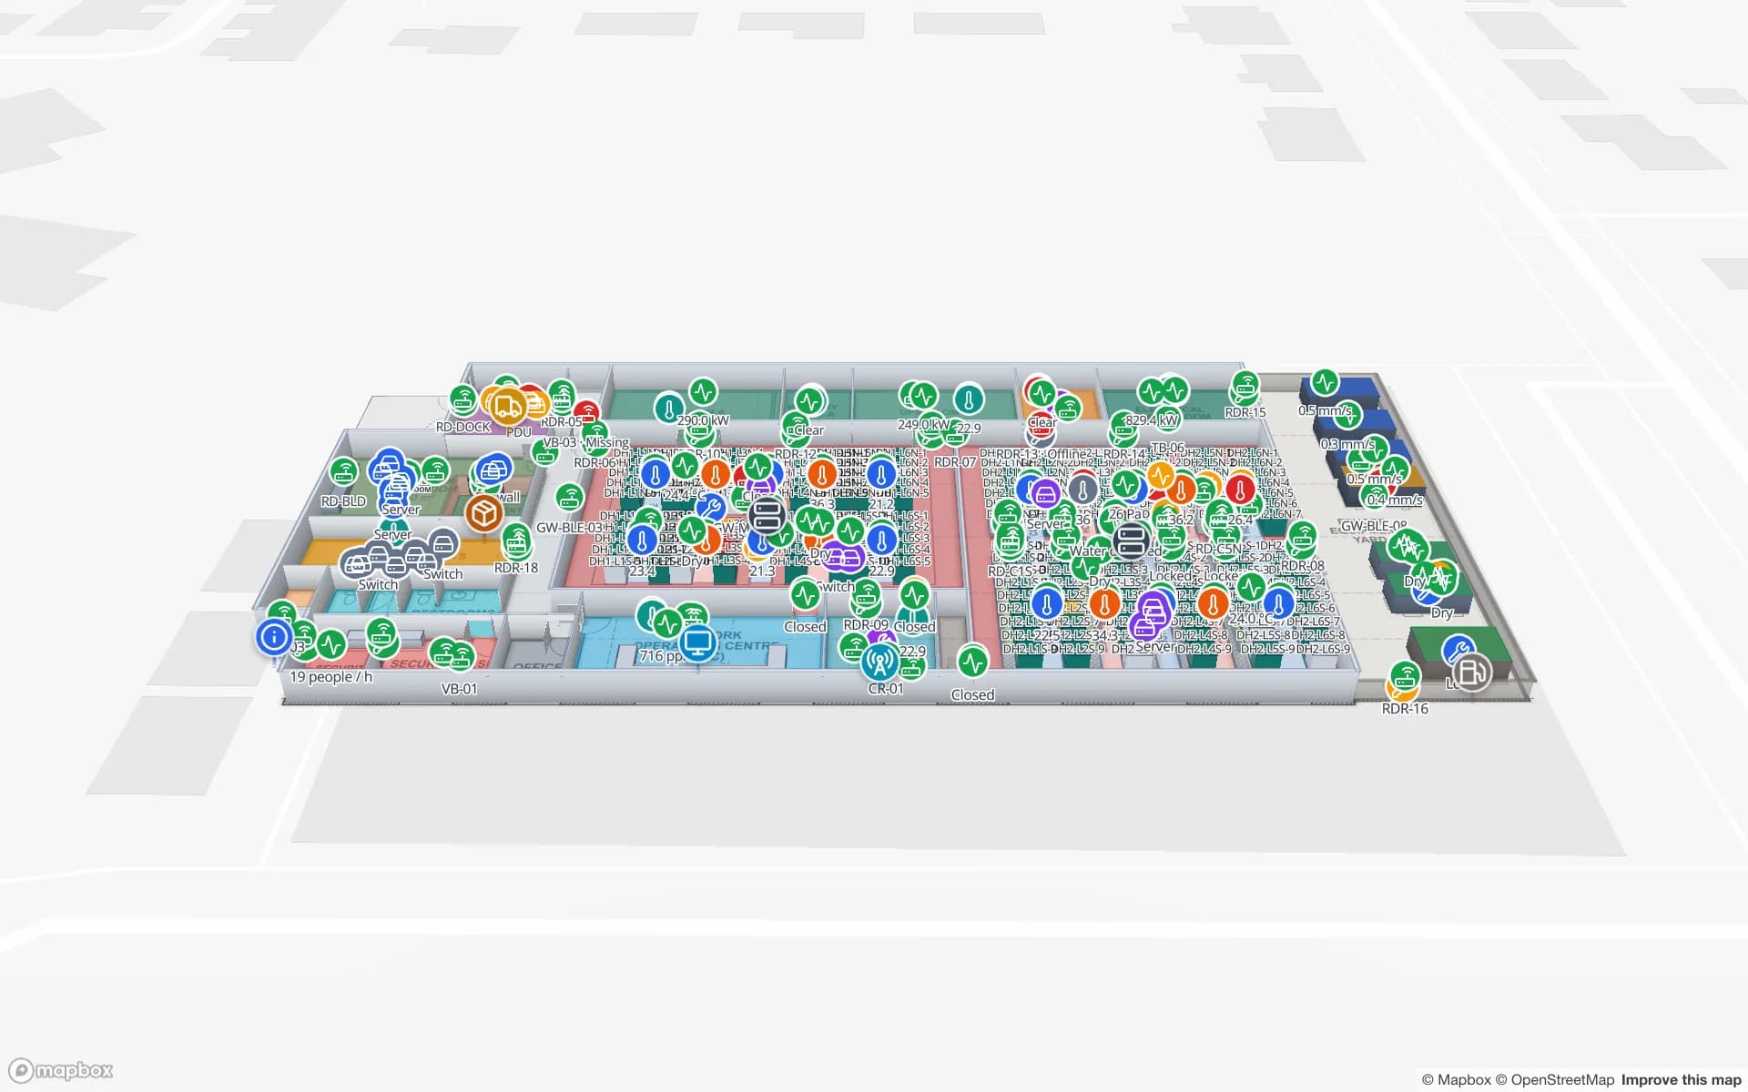 Data center
Ridgeline Data Center
A data hall mapped cabinet by cabinet: capacity, cooling and power plant, IT asset checkout, spares, security and change records.
1 floor · 22 tables · 19 reports
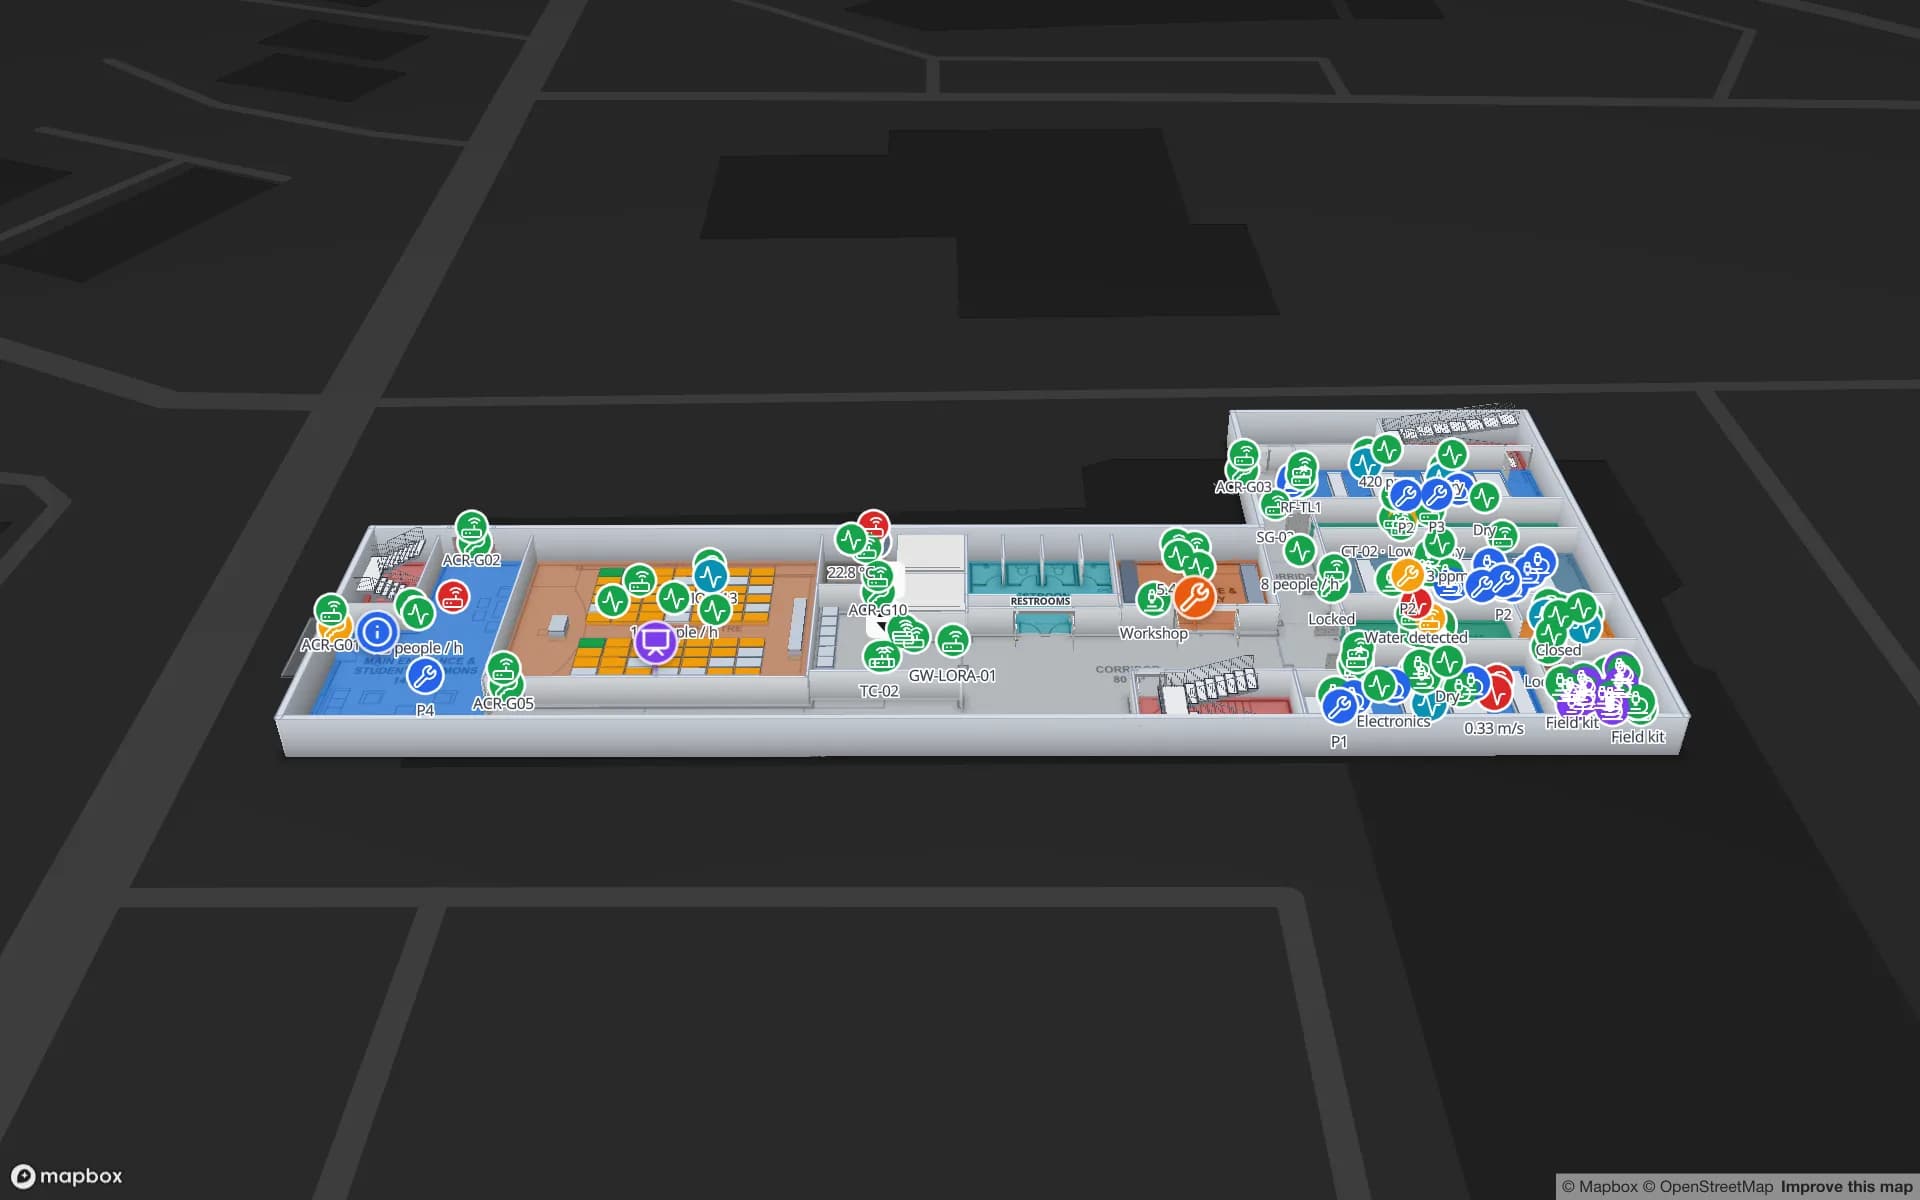
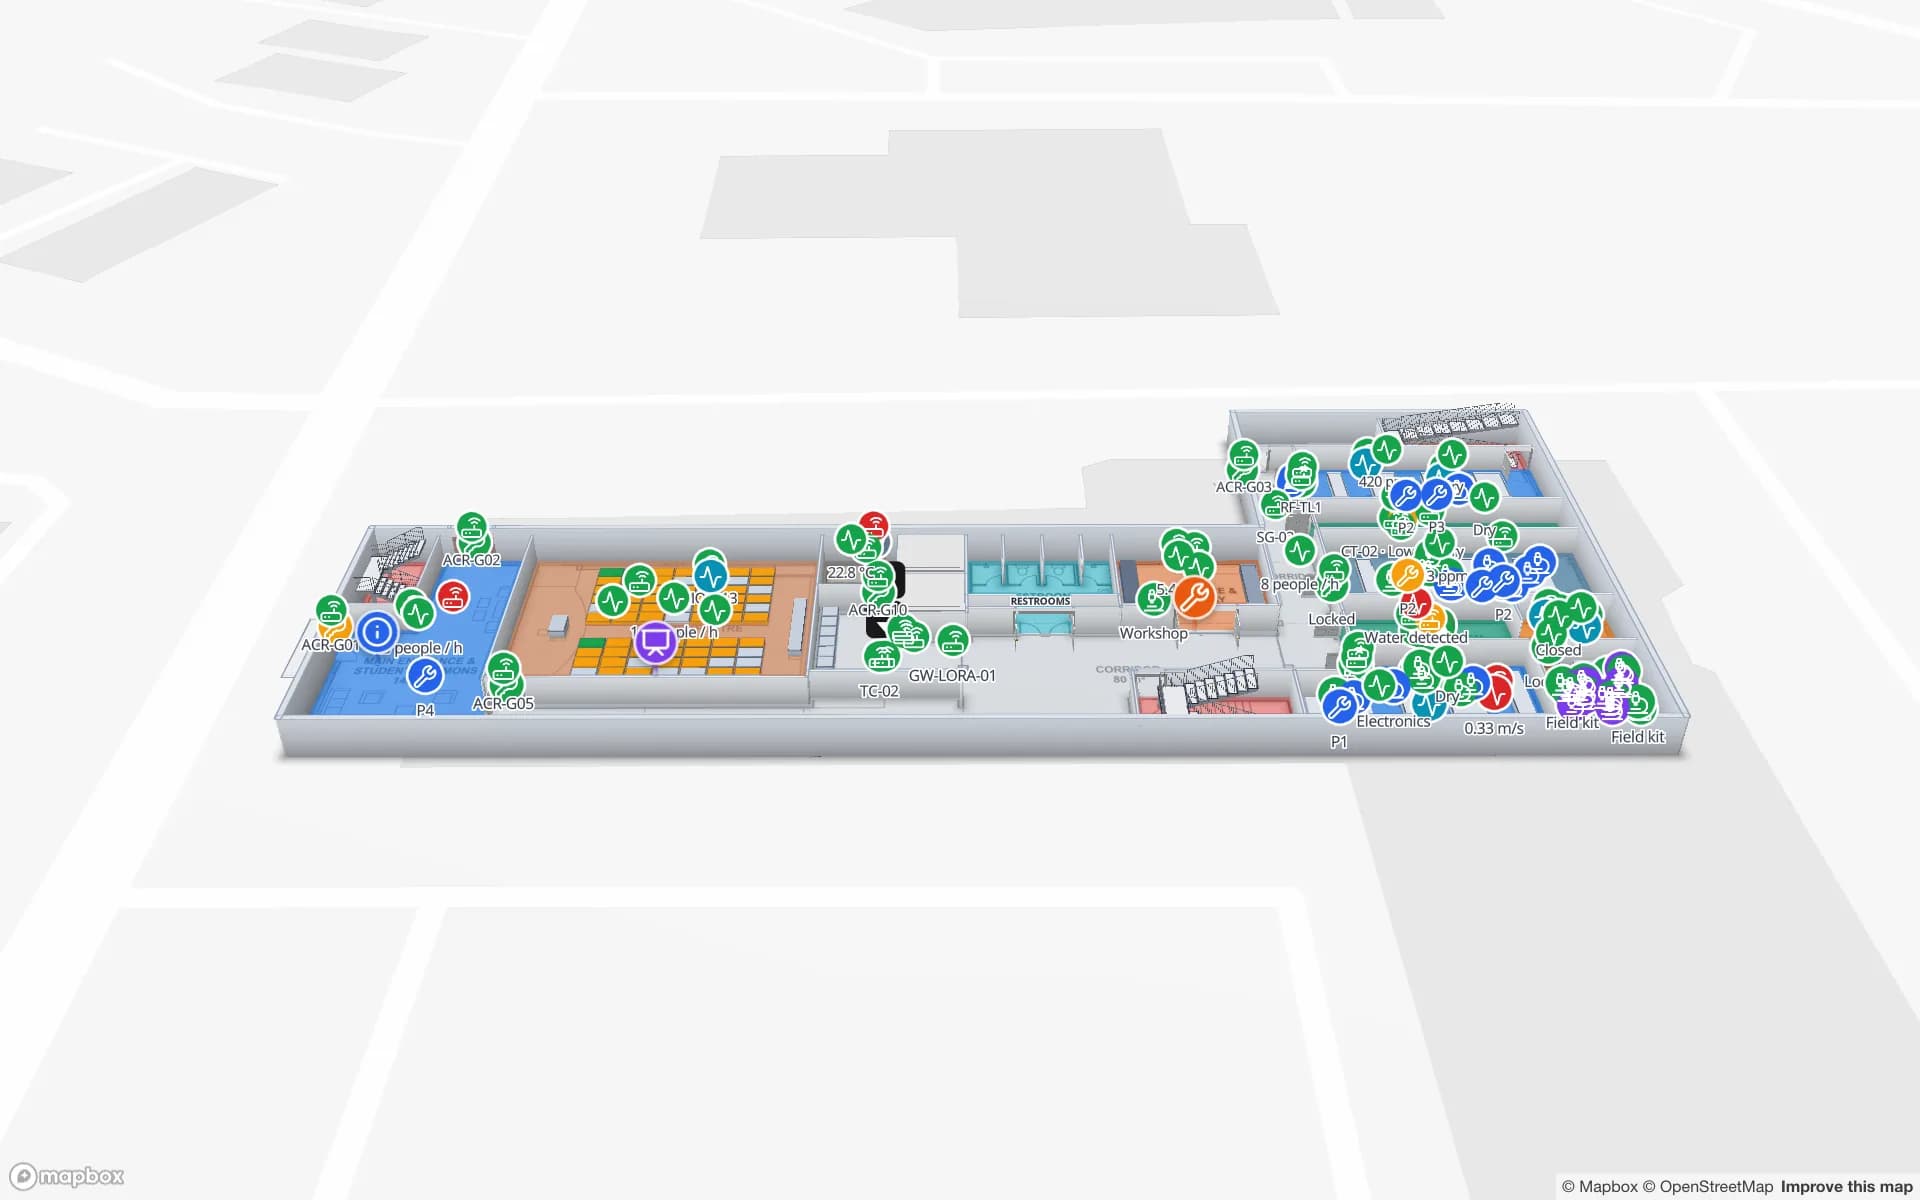 University science building
Westbrook University — Science Building
A two-floor science building: teaching spaces and timetable, lab equipment bookings, lab environment, chemical and hazmat stores.
2 floors · 20 tables · 18 reports
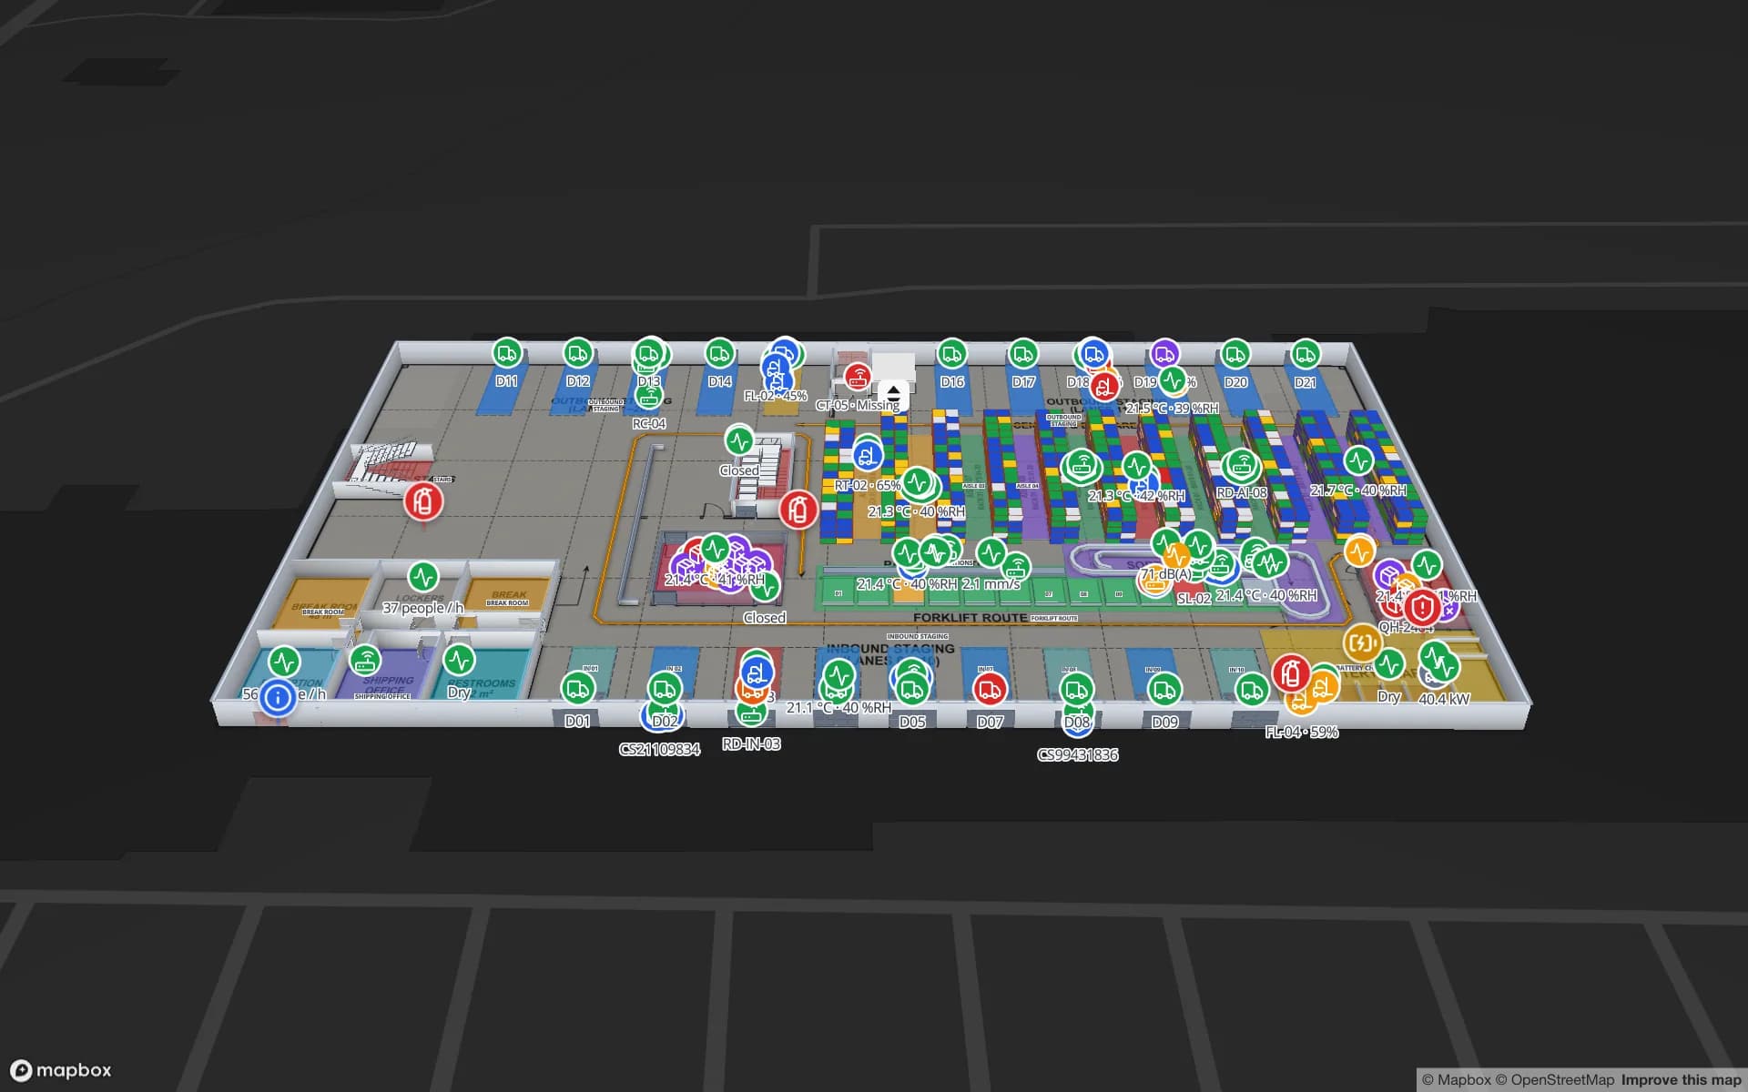
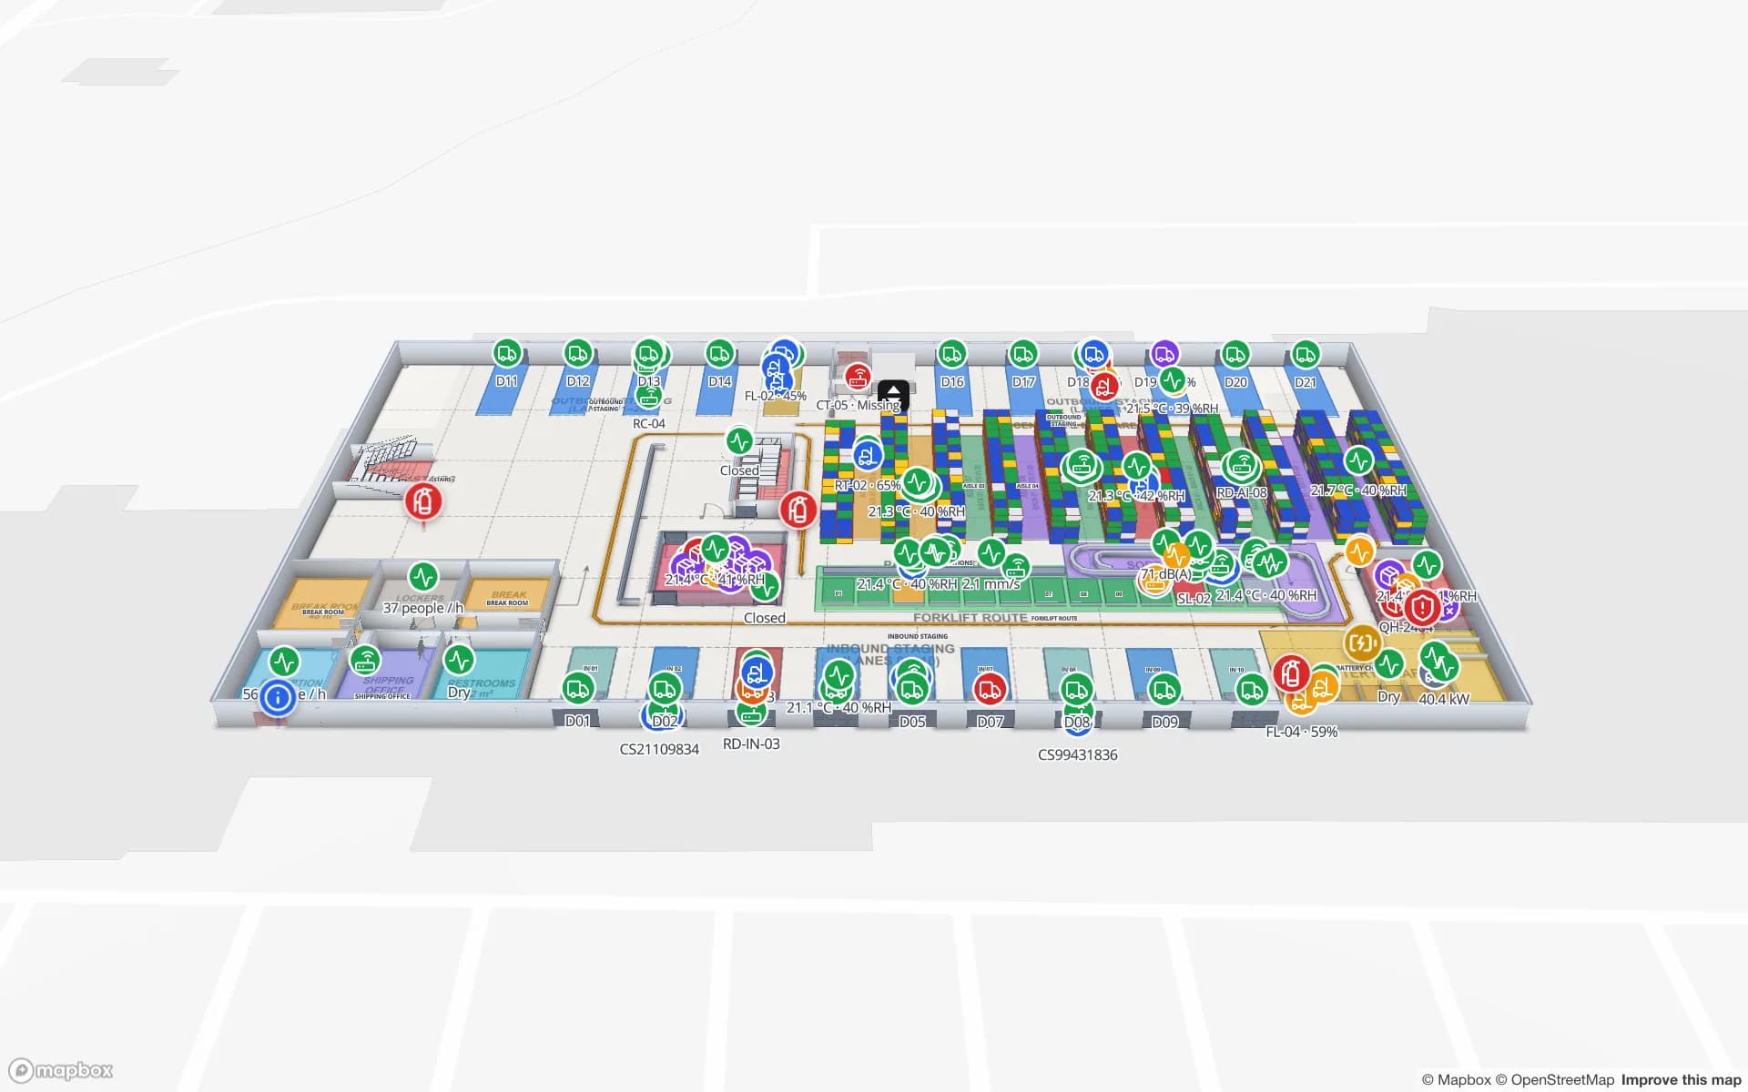 Fulfillment center
Crestline Fulfillment Center
A fulfillment center with 2,204 rack locations: rack inventory, pick-to-light, staging lanes, packing output, forklifts and the trailer yard.
2 floors · 22 tables · 19 reports
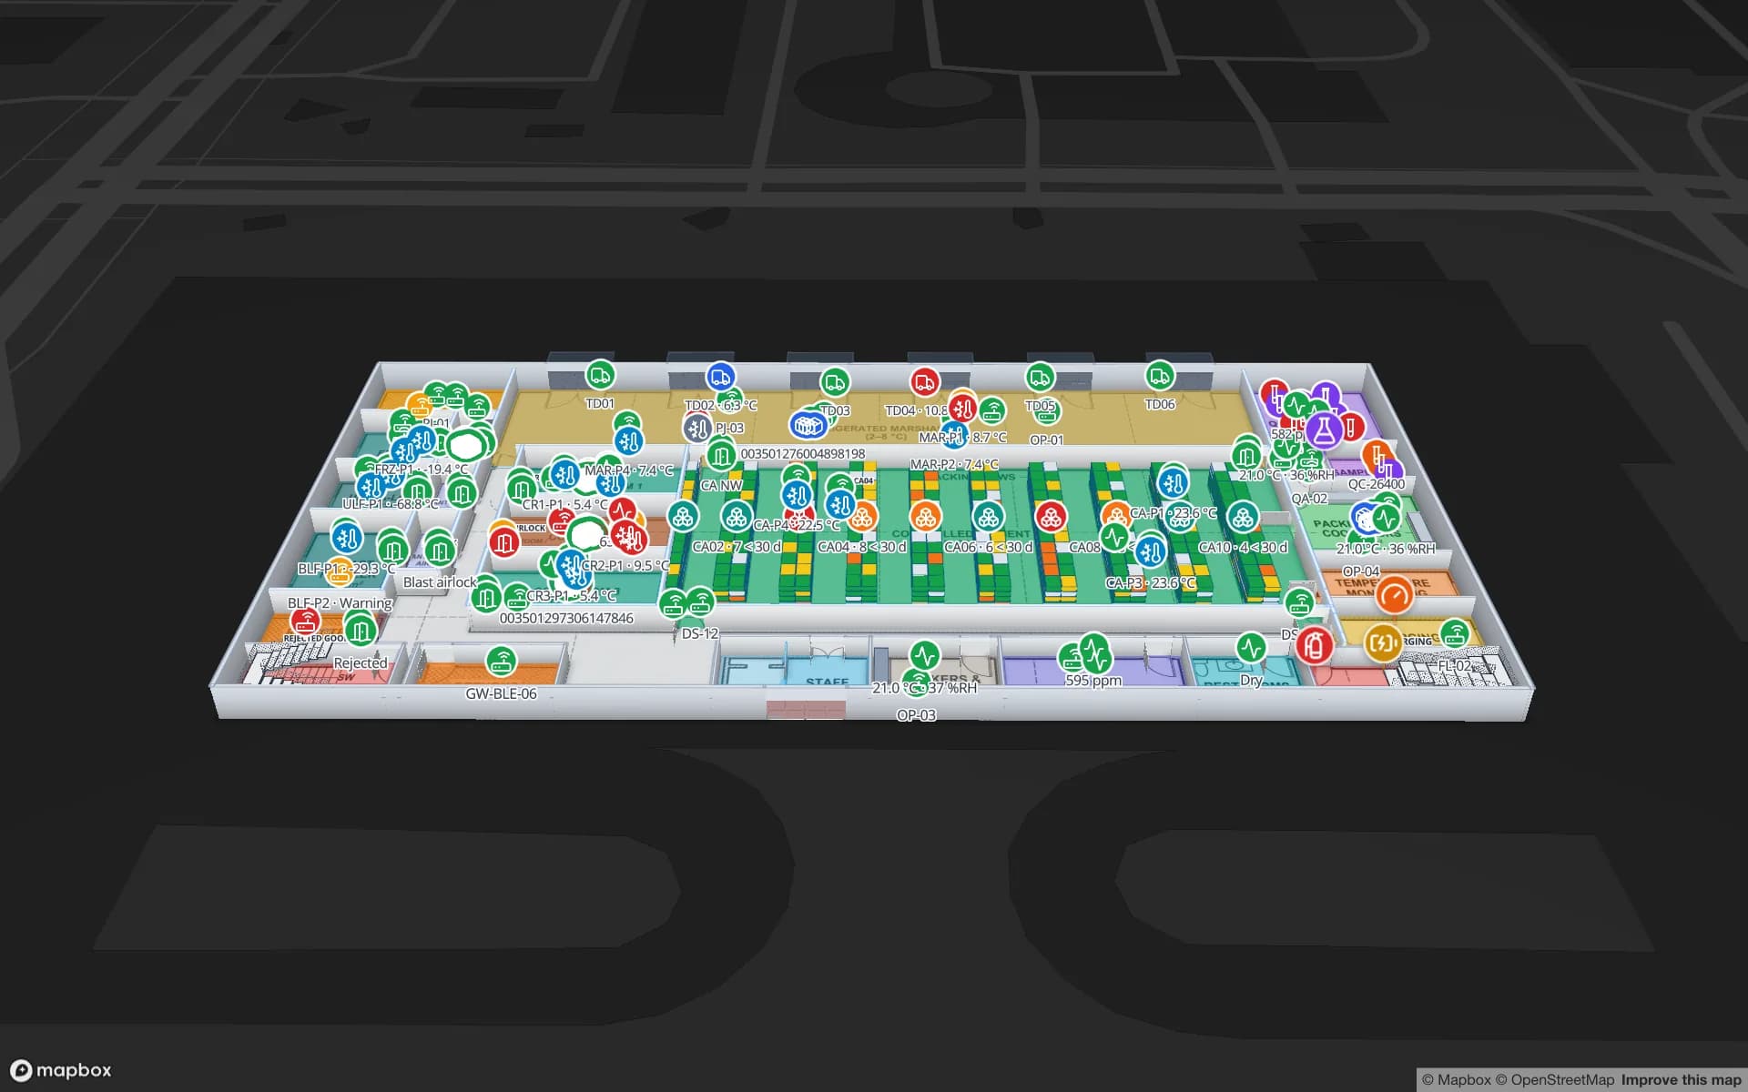
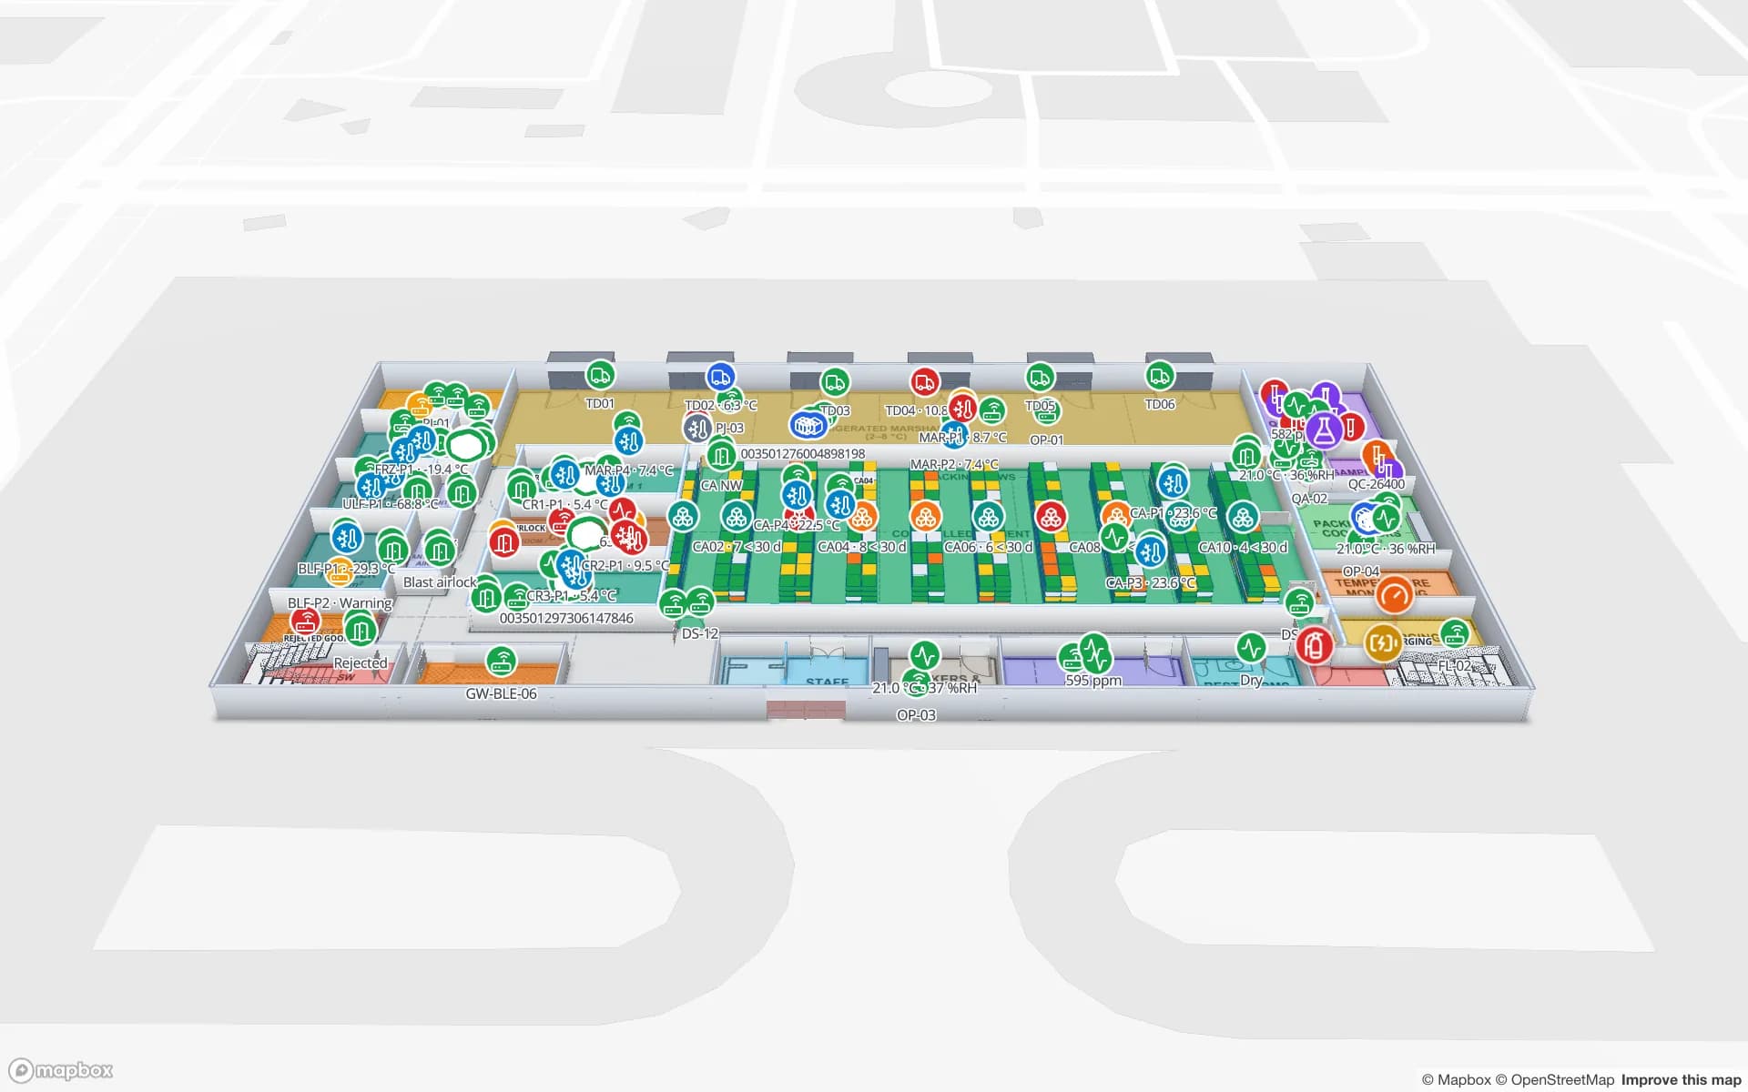 Pharmaceutical cold store & QC lab
Polar Pharma — Cold Storage & QC Facility
A pharmaceutical cold store: temperature zones and probes, excursions, cold-room doors, reefer docks, quarantine and the QC laboratory.
2 floors · 24 tables · 20 reports
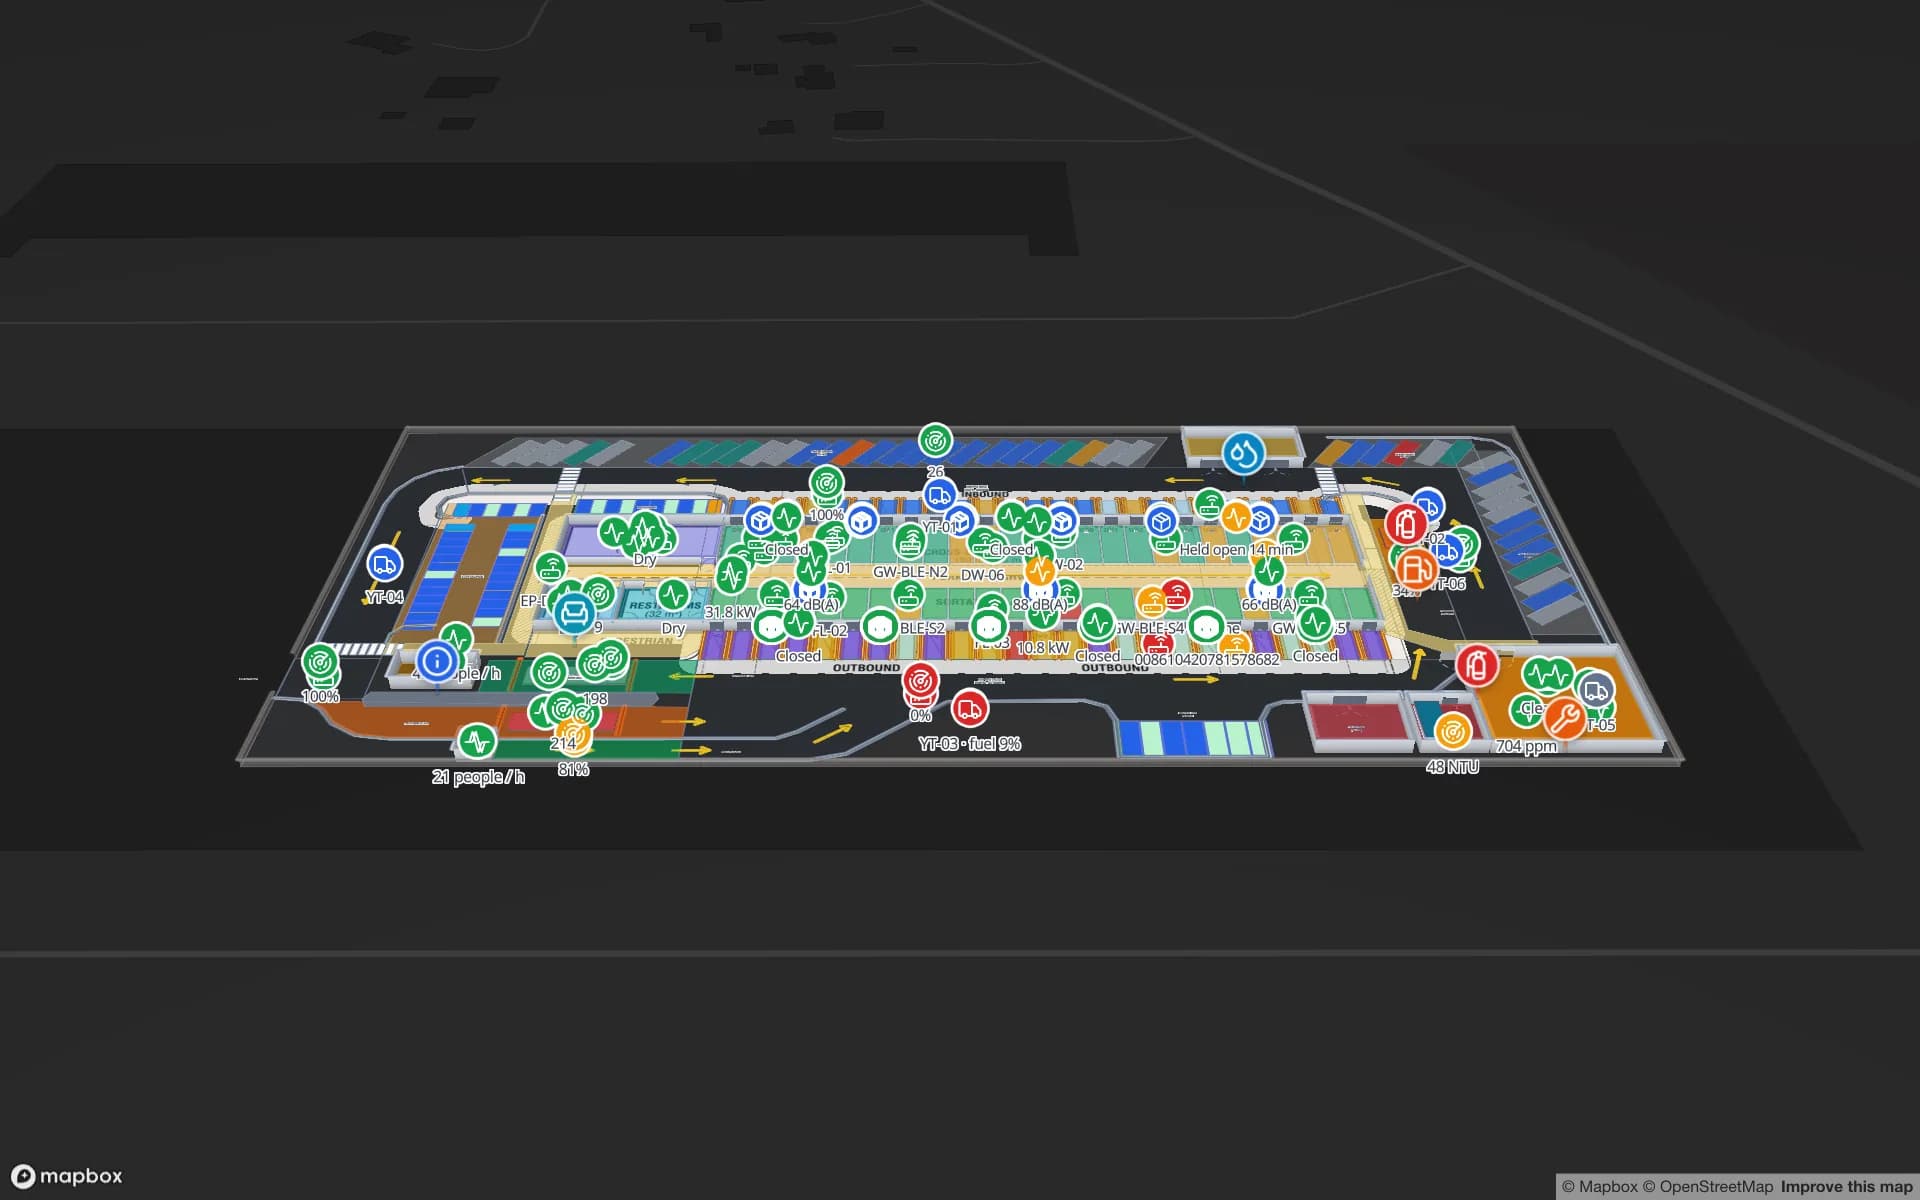
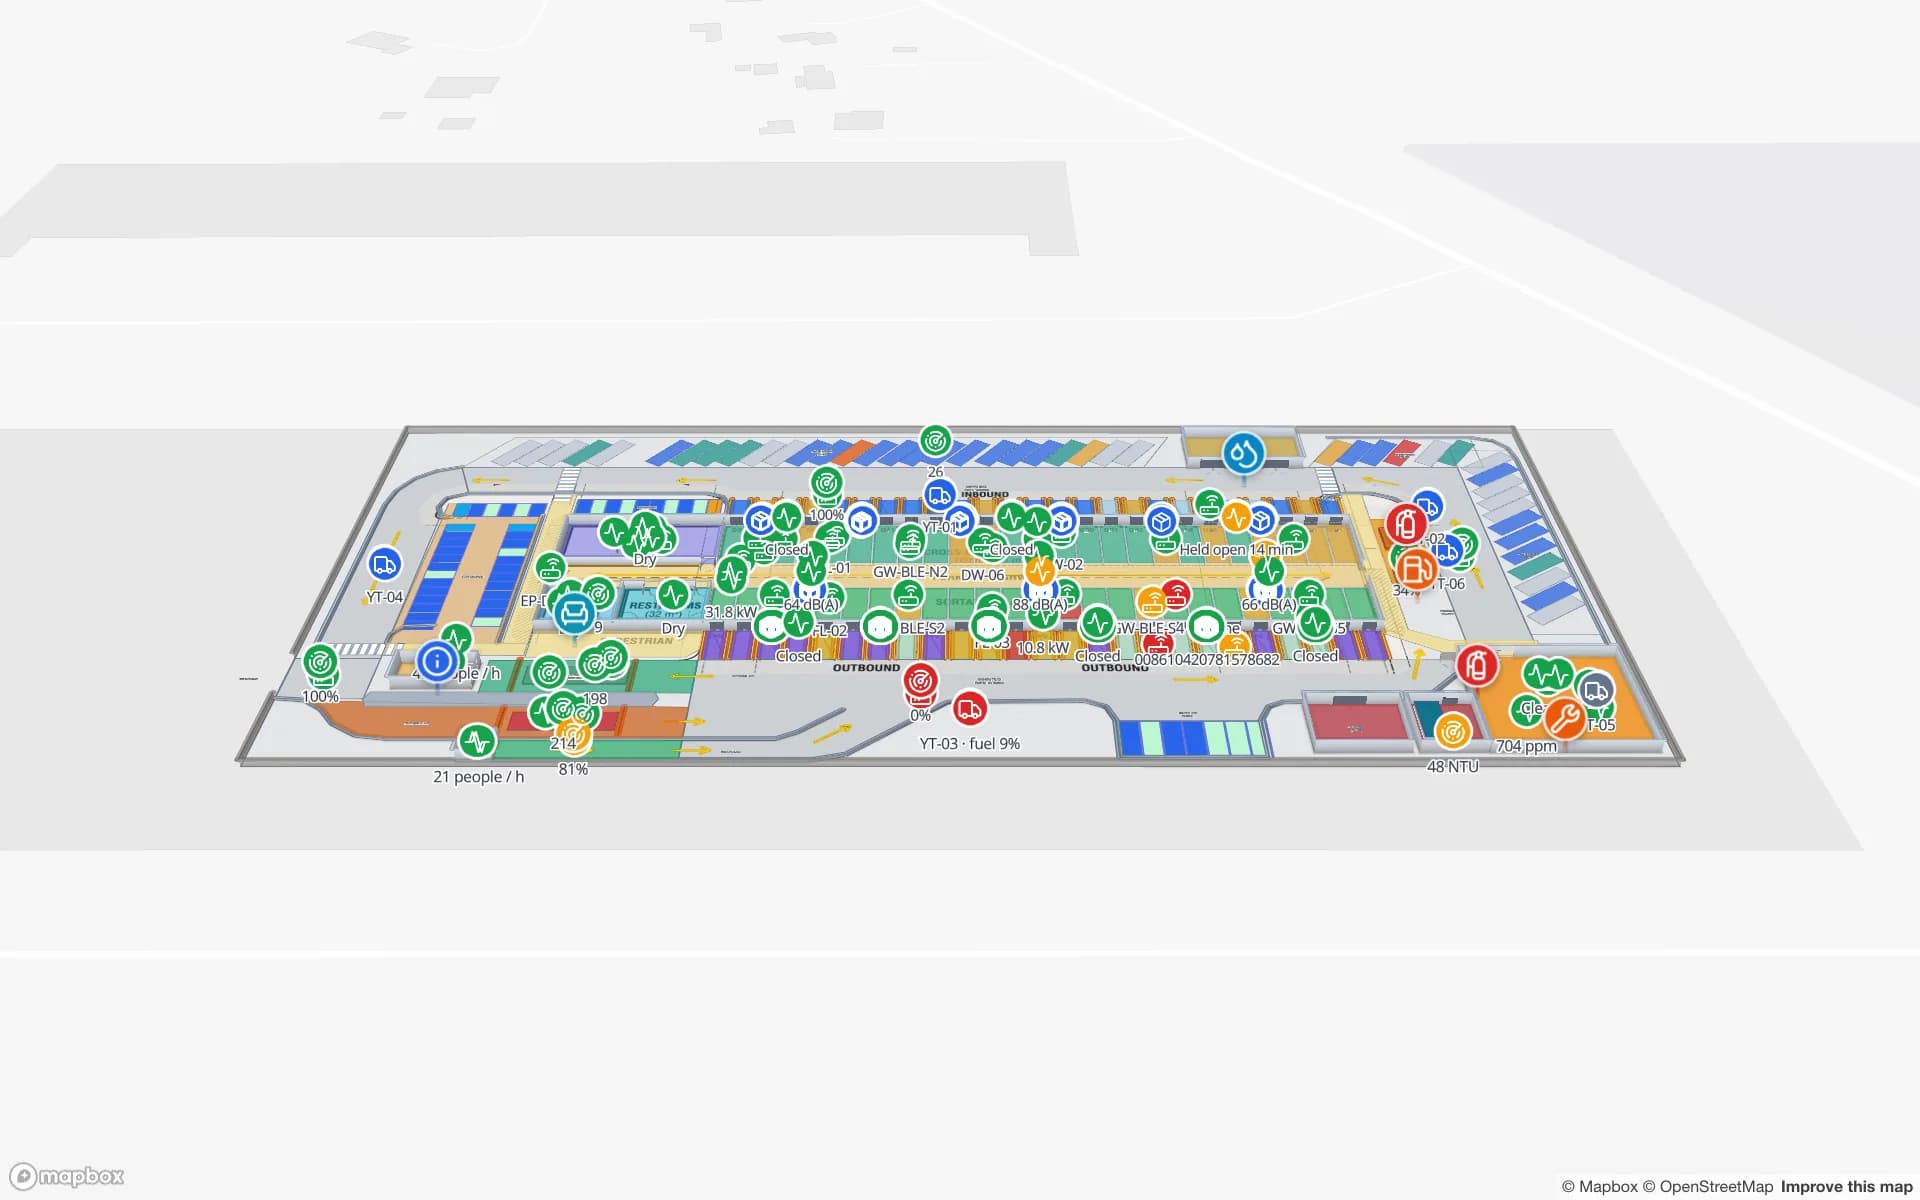 Cross-dock & trailer yard
Eastport Cross-Dock Freight Hub
A cross-dock freight hub: trailer yard, dock doors, gates and weighbridges, yard tractors, sortation lanes, parking and the workshop.
1 floor · 24 tables · 20 reports
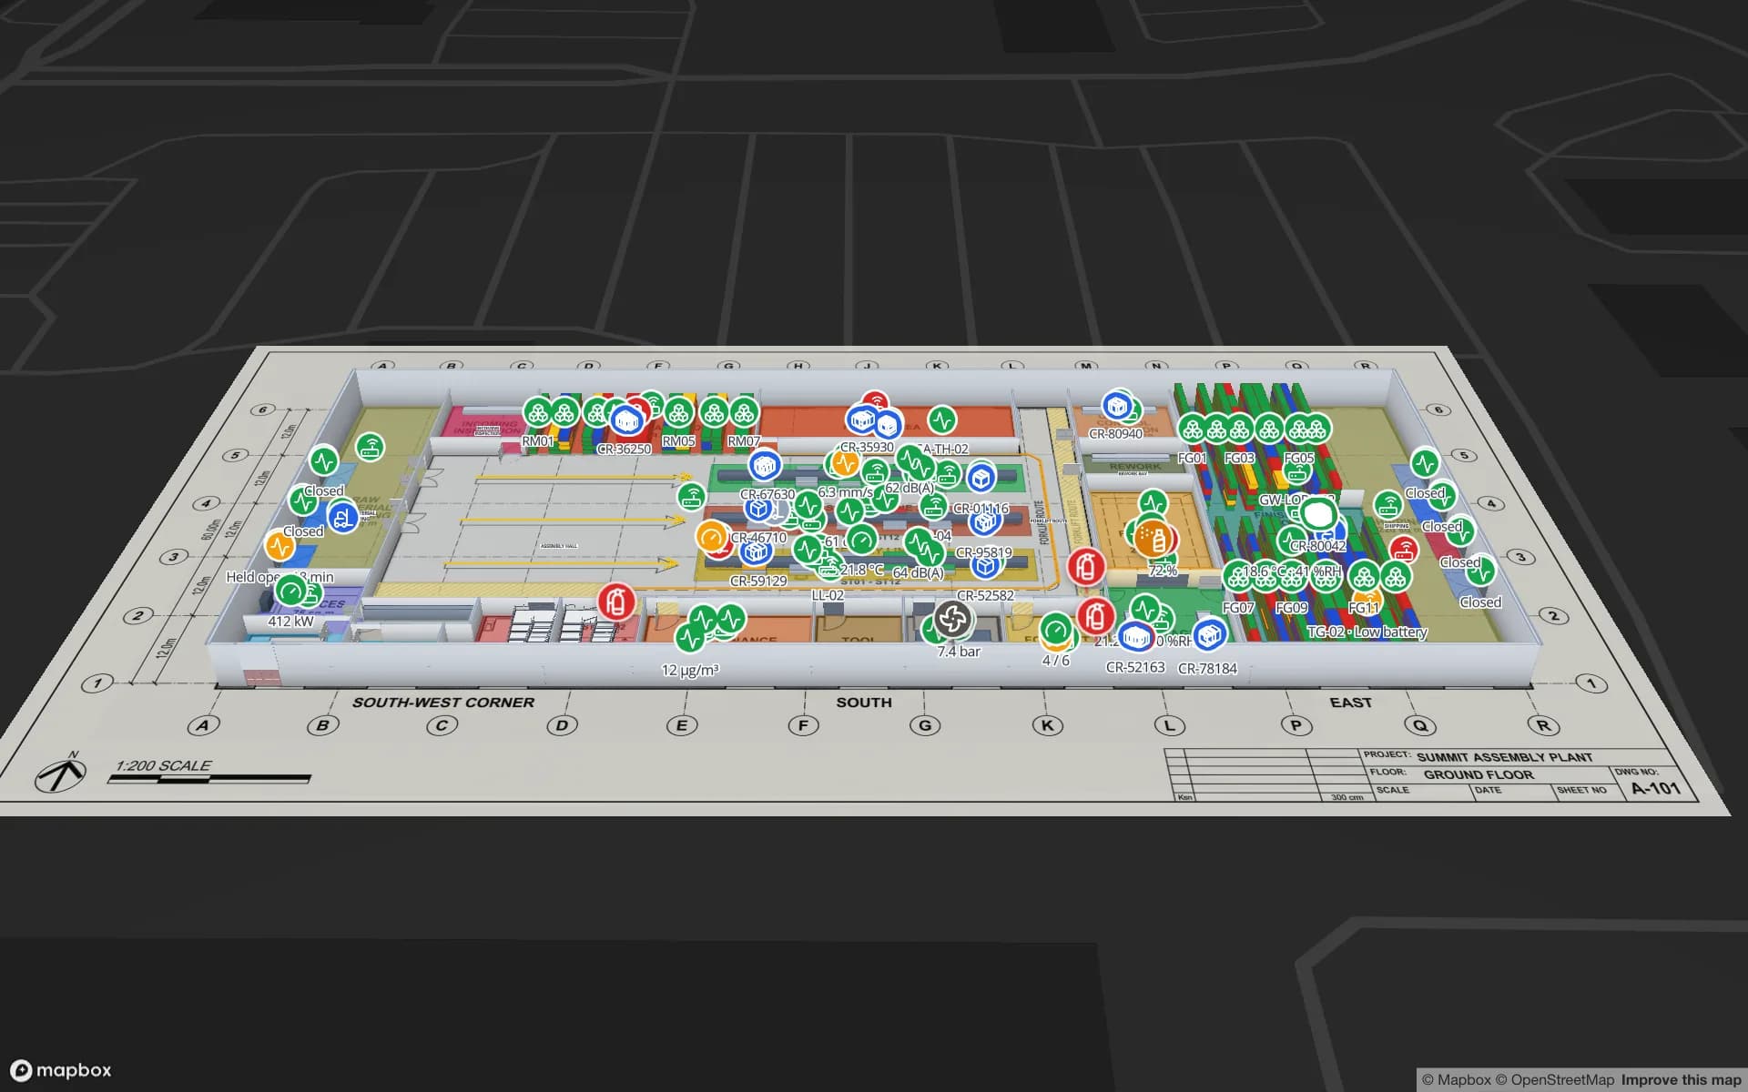
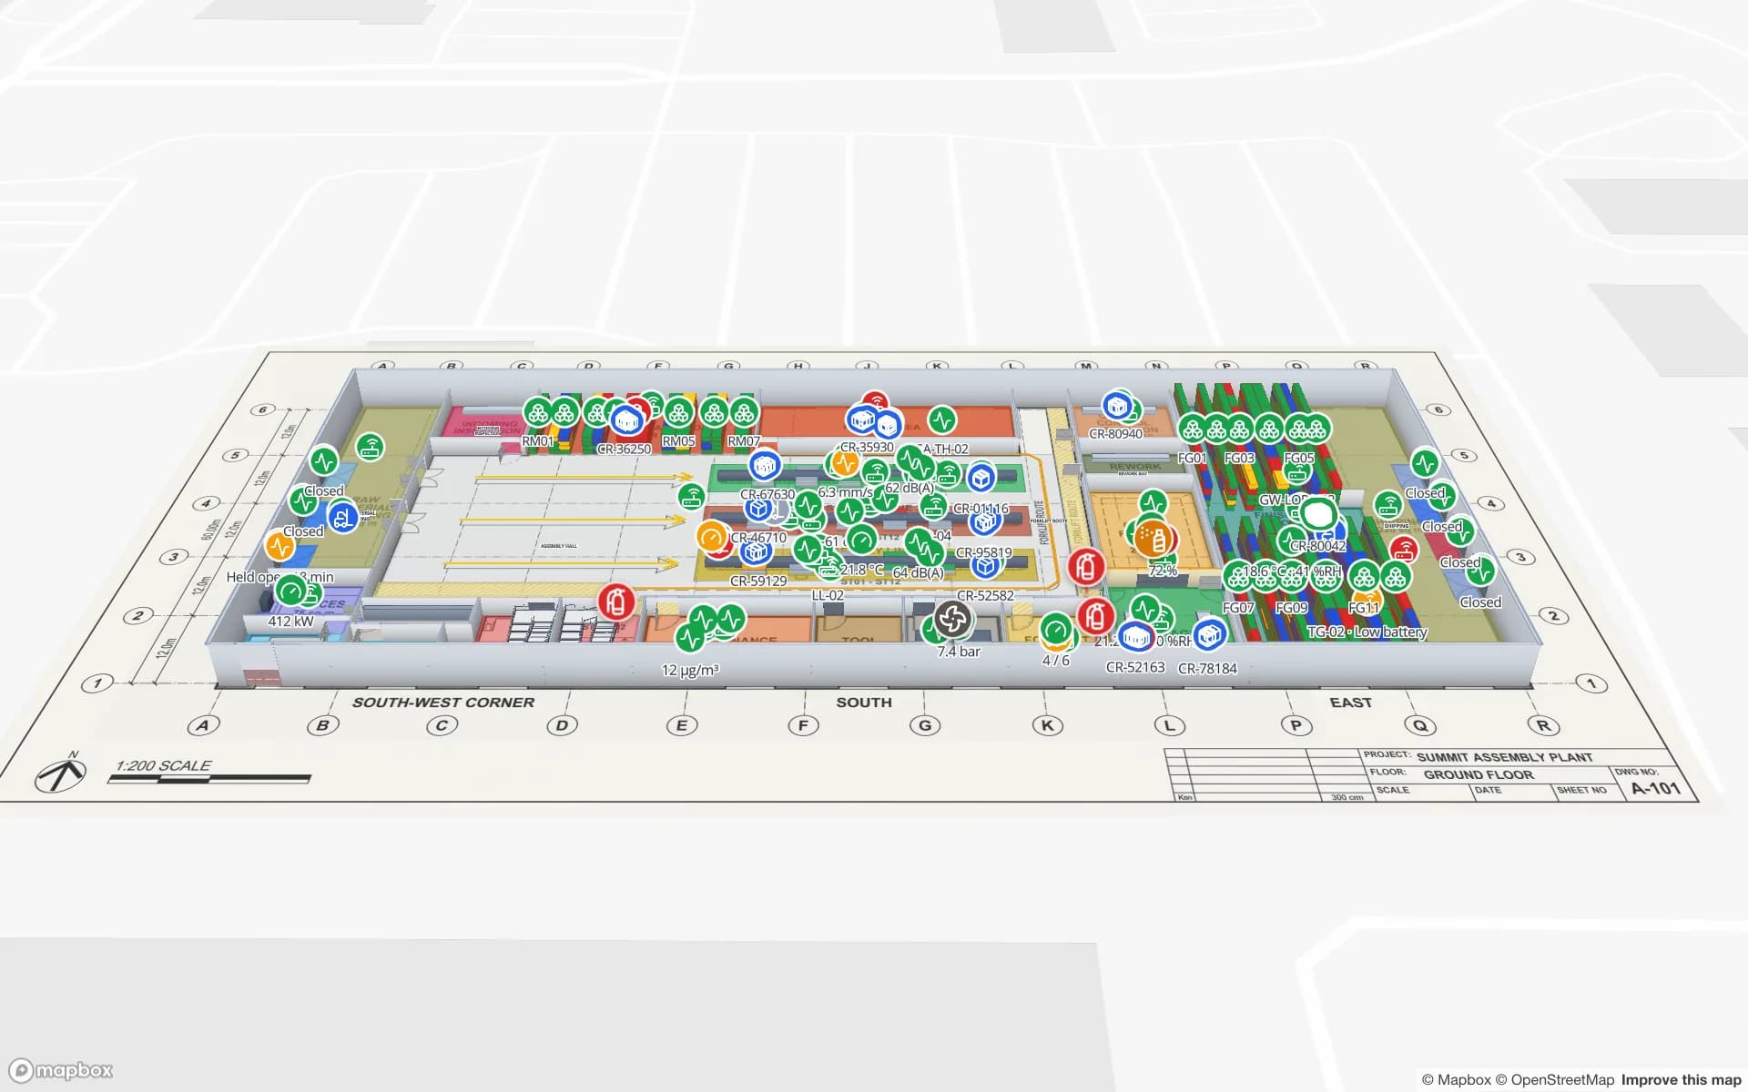 Assembly plant
Summit Assembly Plant
An assembly plant: line performance and OEE, workstations and andon, quality, raw materials and finished goods, docks and material flow.
2 floors · 24 tables · 20 reports
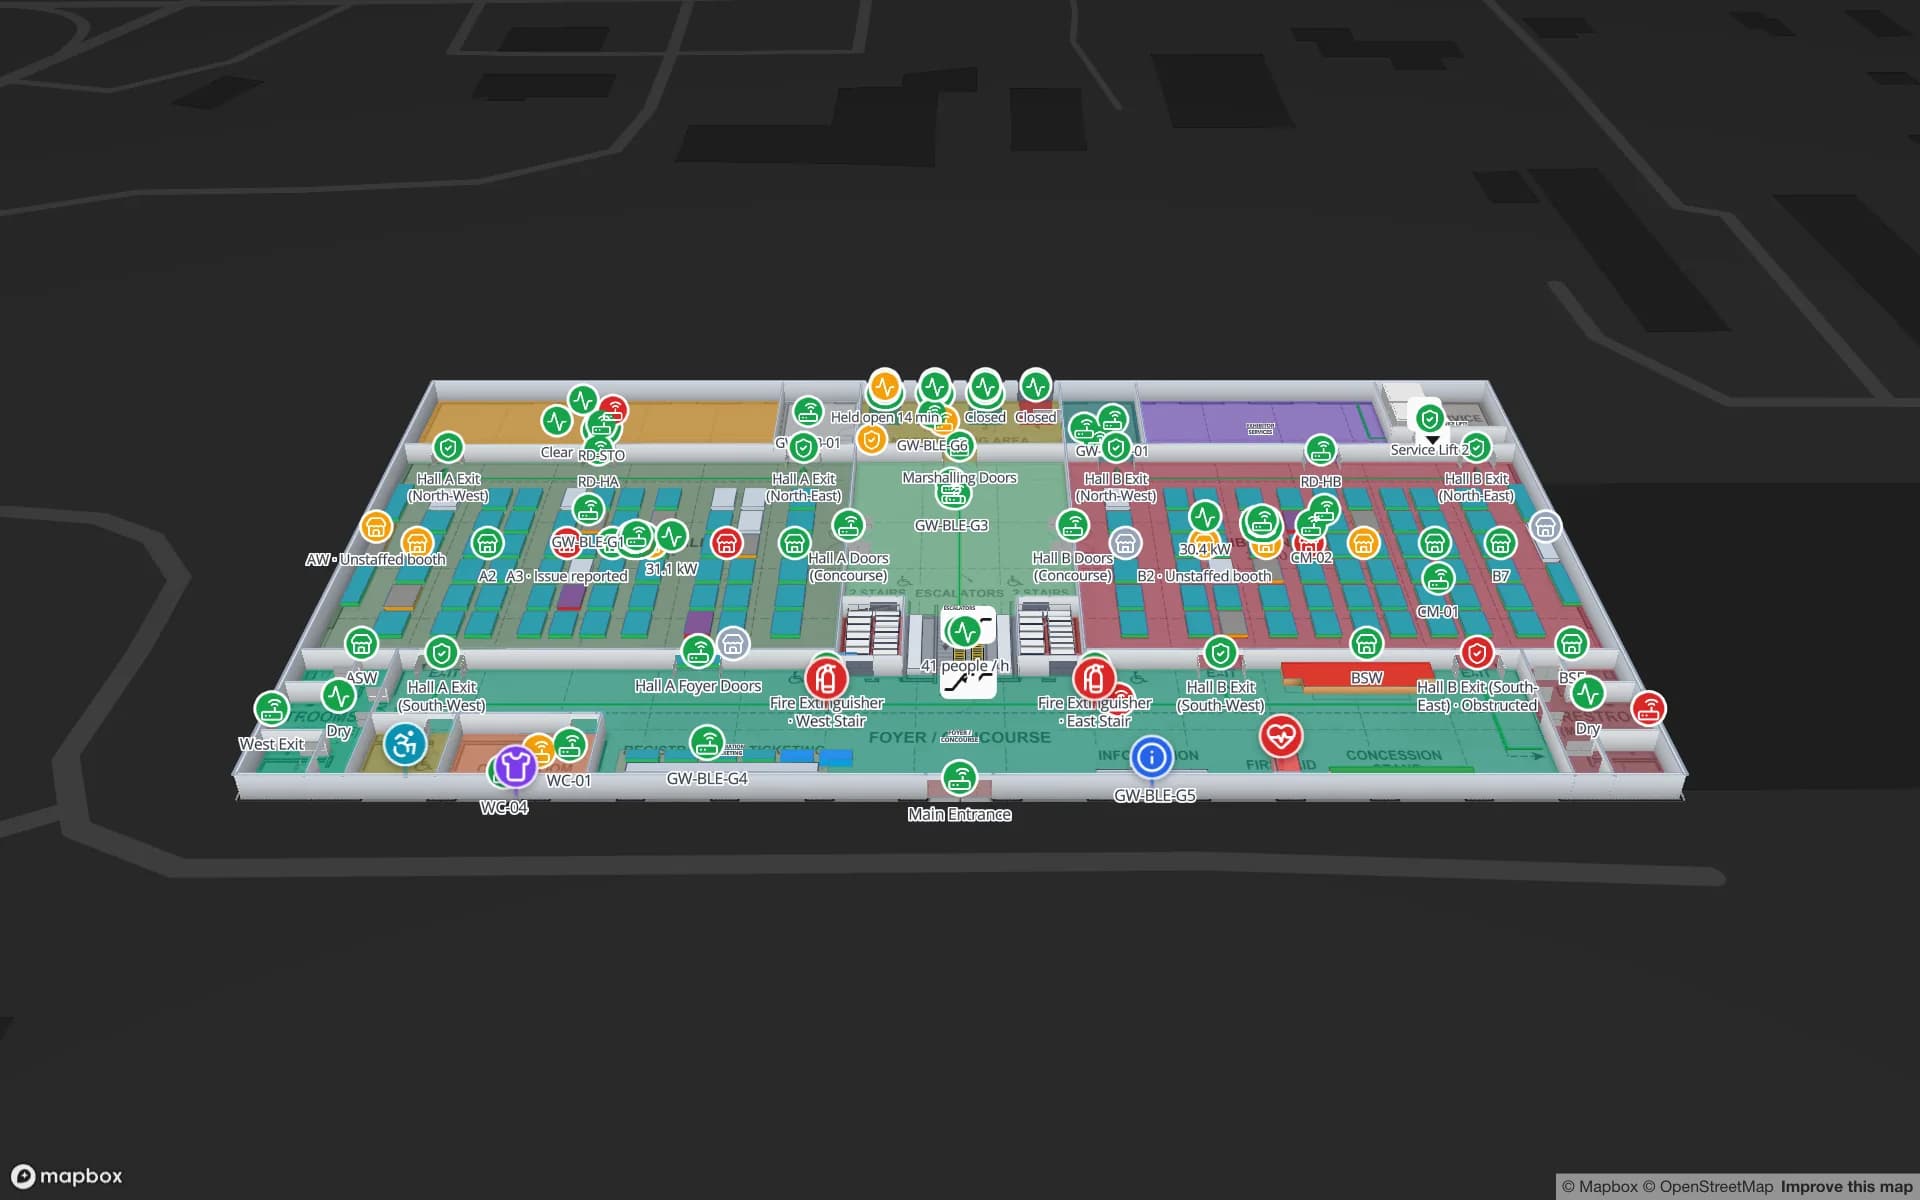
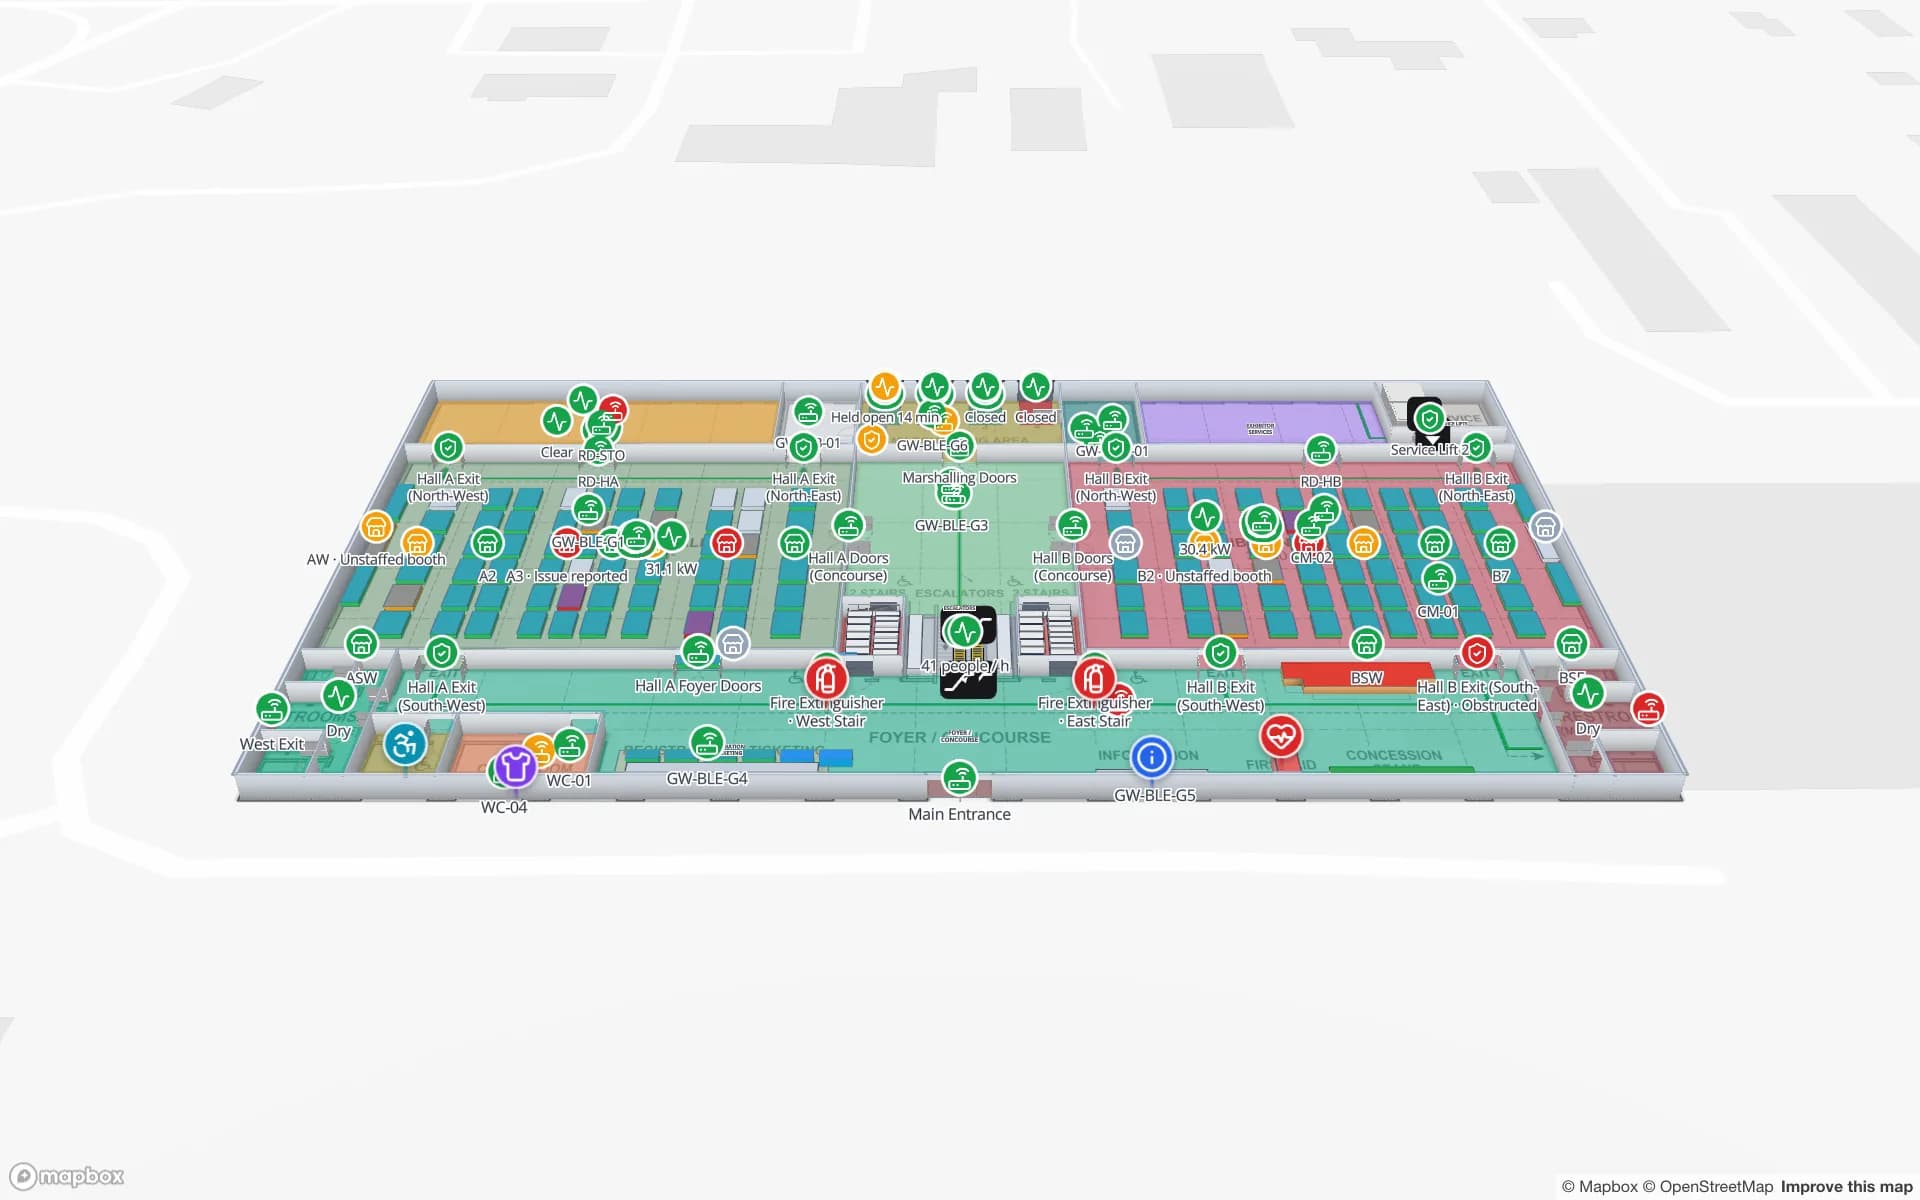 Convention center
Lakeside Convention Center
A two-floor convention center: crowd and occupancy, exhibitor booths, session rooms, auditorium seating, registration, F&B and freight docks.
2 floors · 26 tables · 21 reports
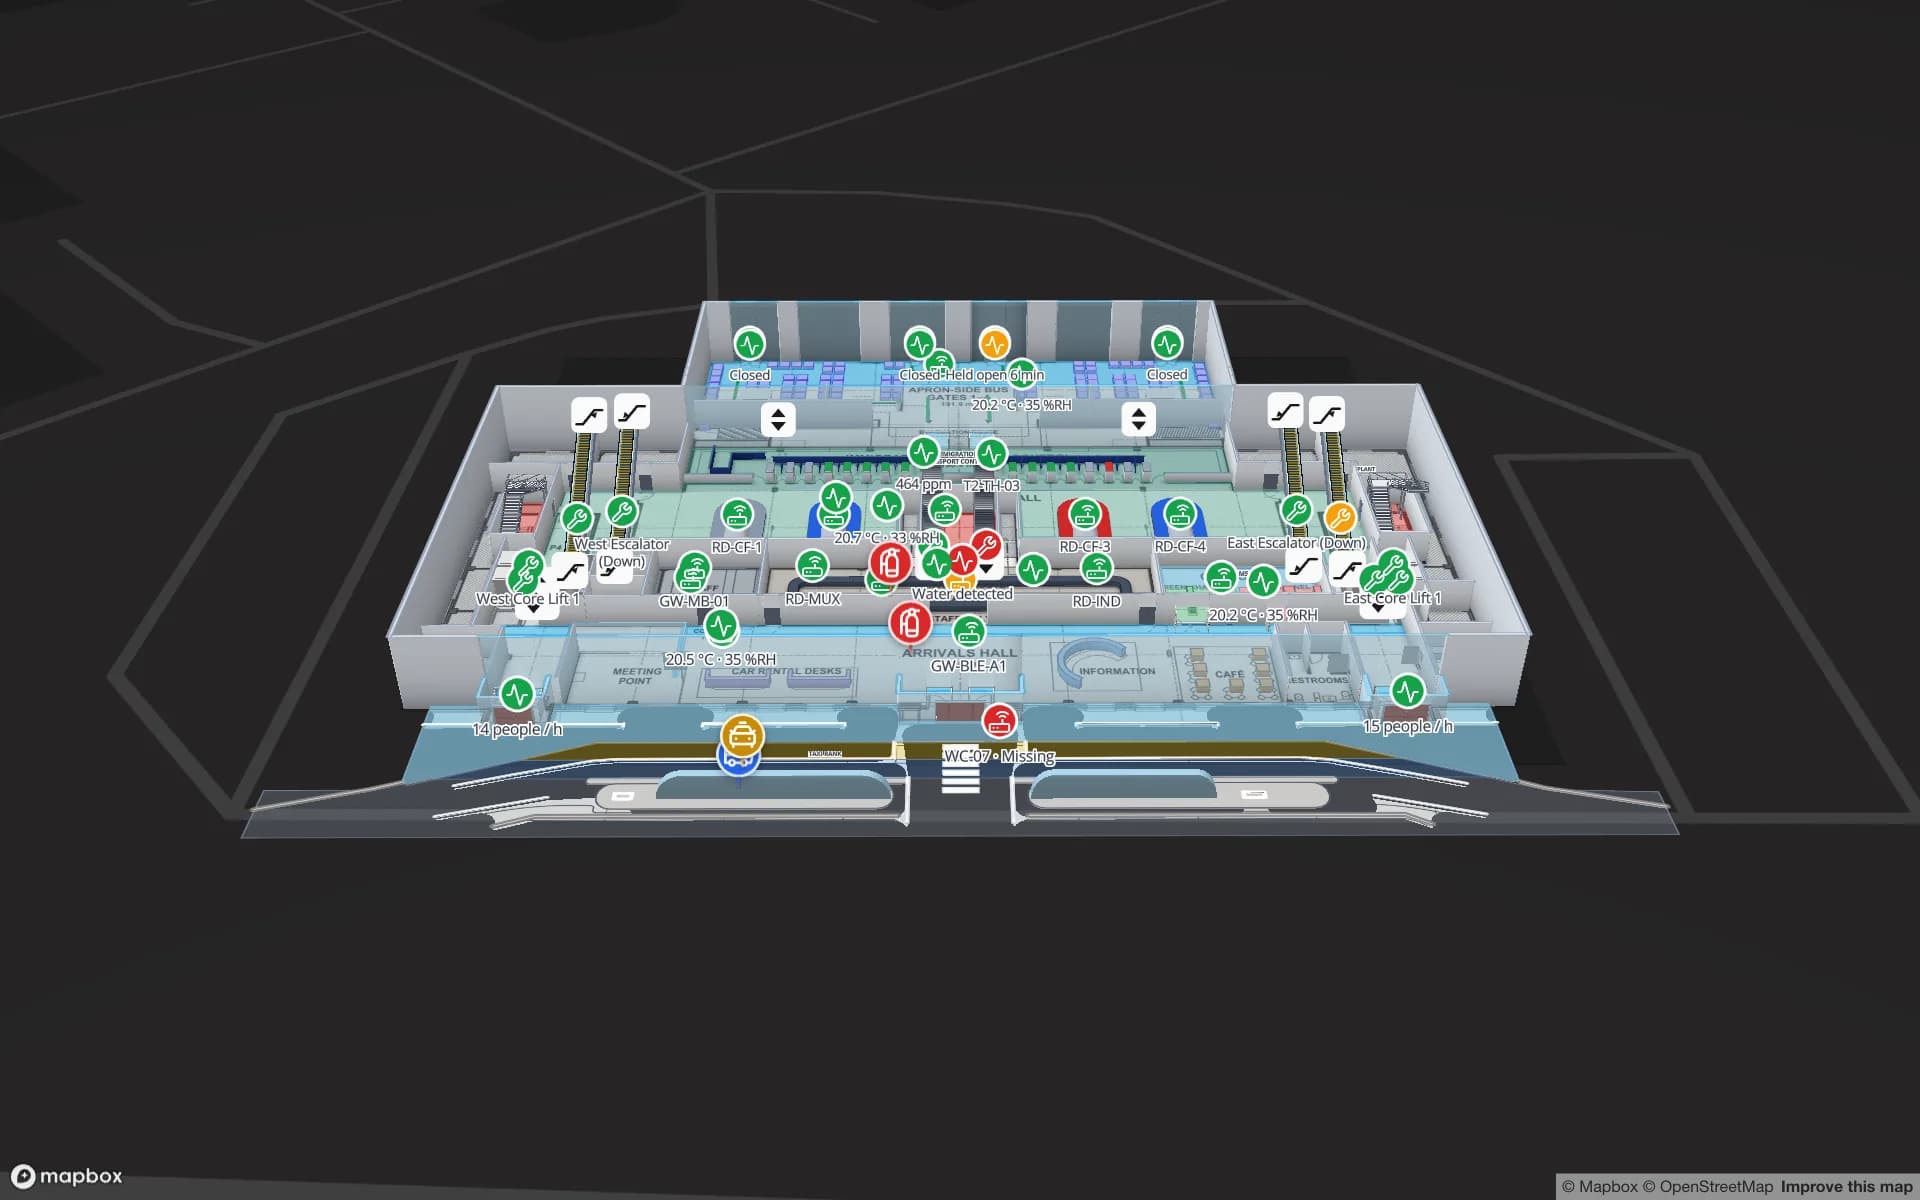
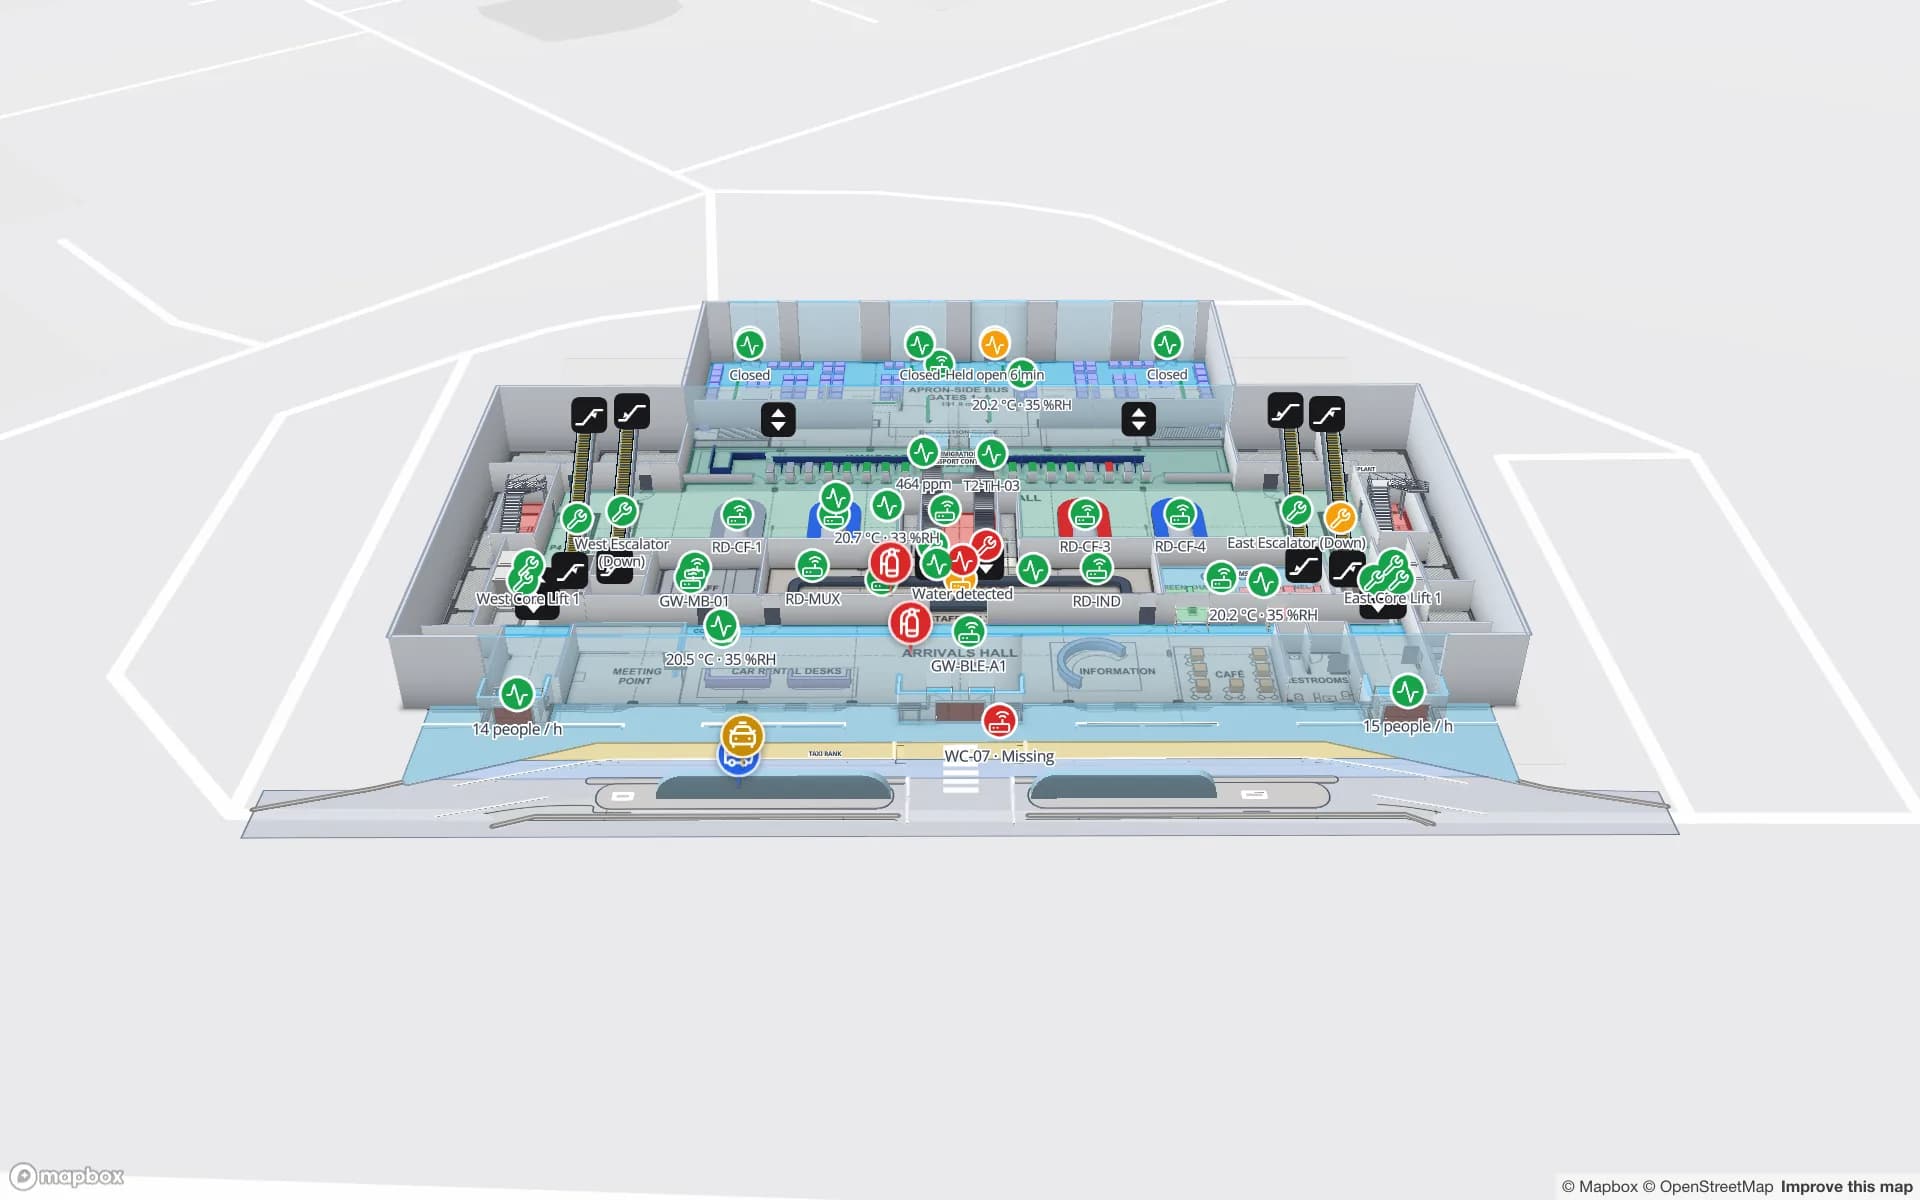 Airport terminal
Silverbay International Airport — Terminal 2
An airport terminal: check-in and bag drop, security screening, immigration, gates and departures, baggage reclaim, crowding and retail.
2 floors · 26 tables · 21 reports
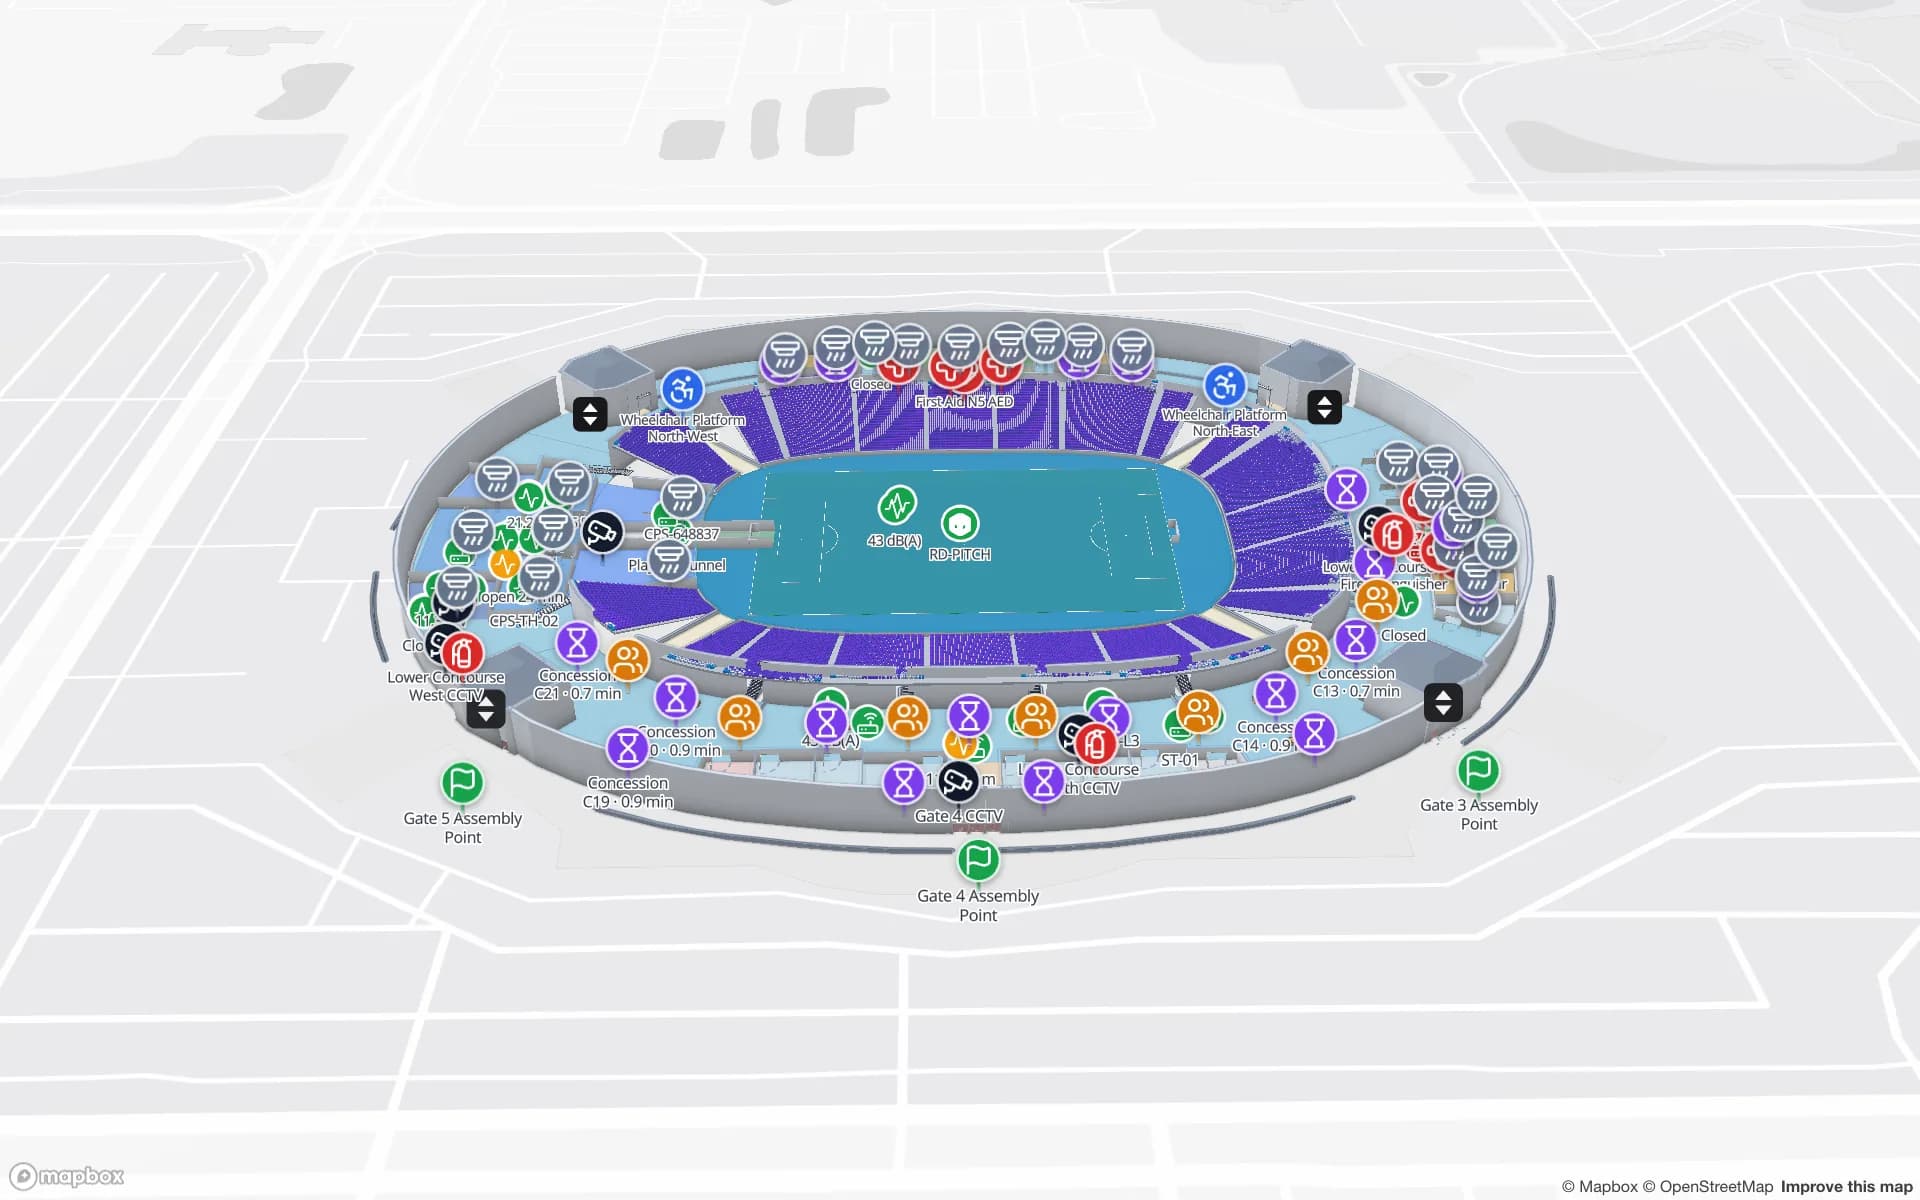
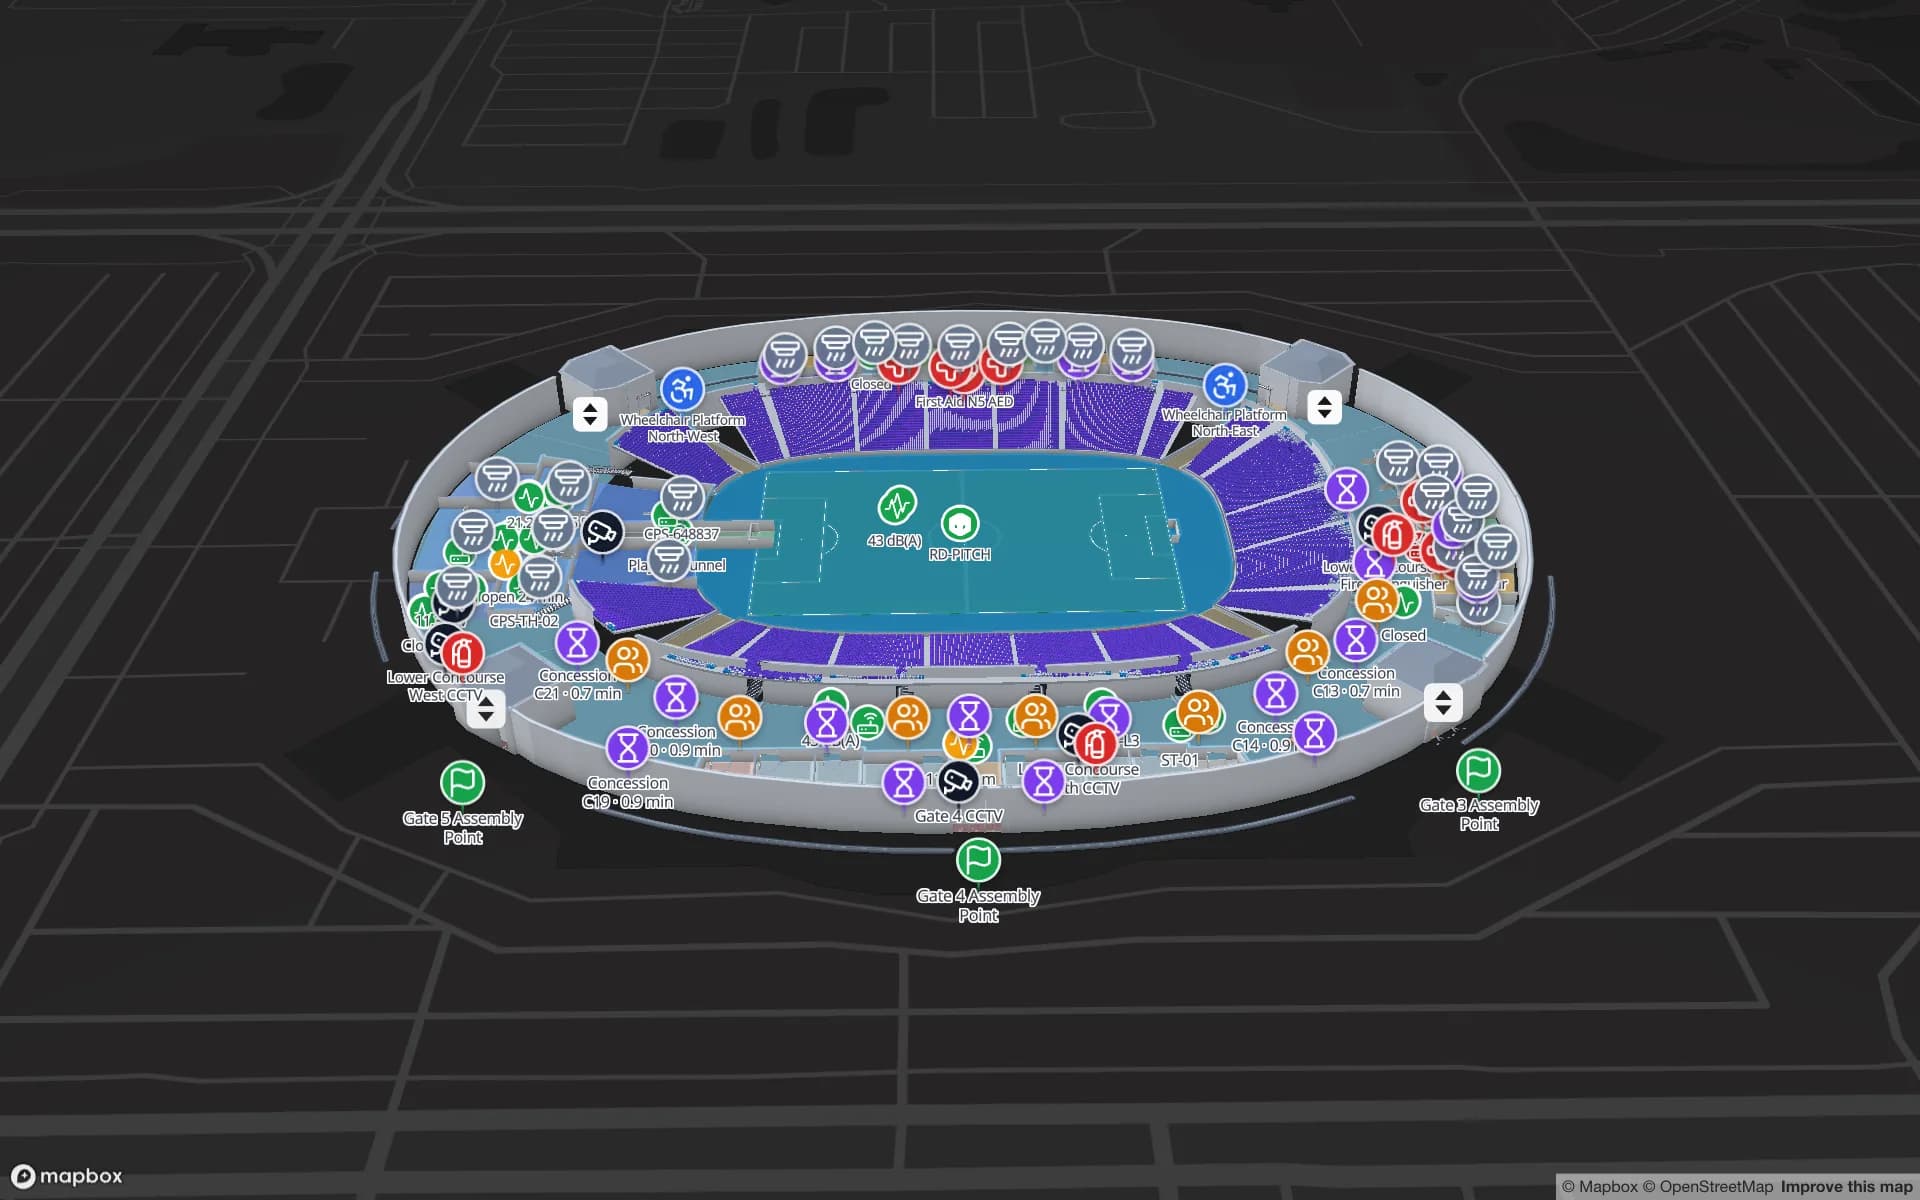
- Stadium
Crown Park Stadium
A stadium with 30,000+ seats drawn as rack cells: gates and turnstiles, crowd flow, seating, match operations, F&B and hospitality suites.
2 floors · 26 tables · 21 reports
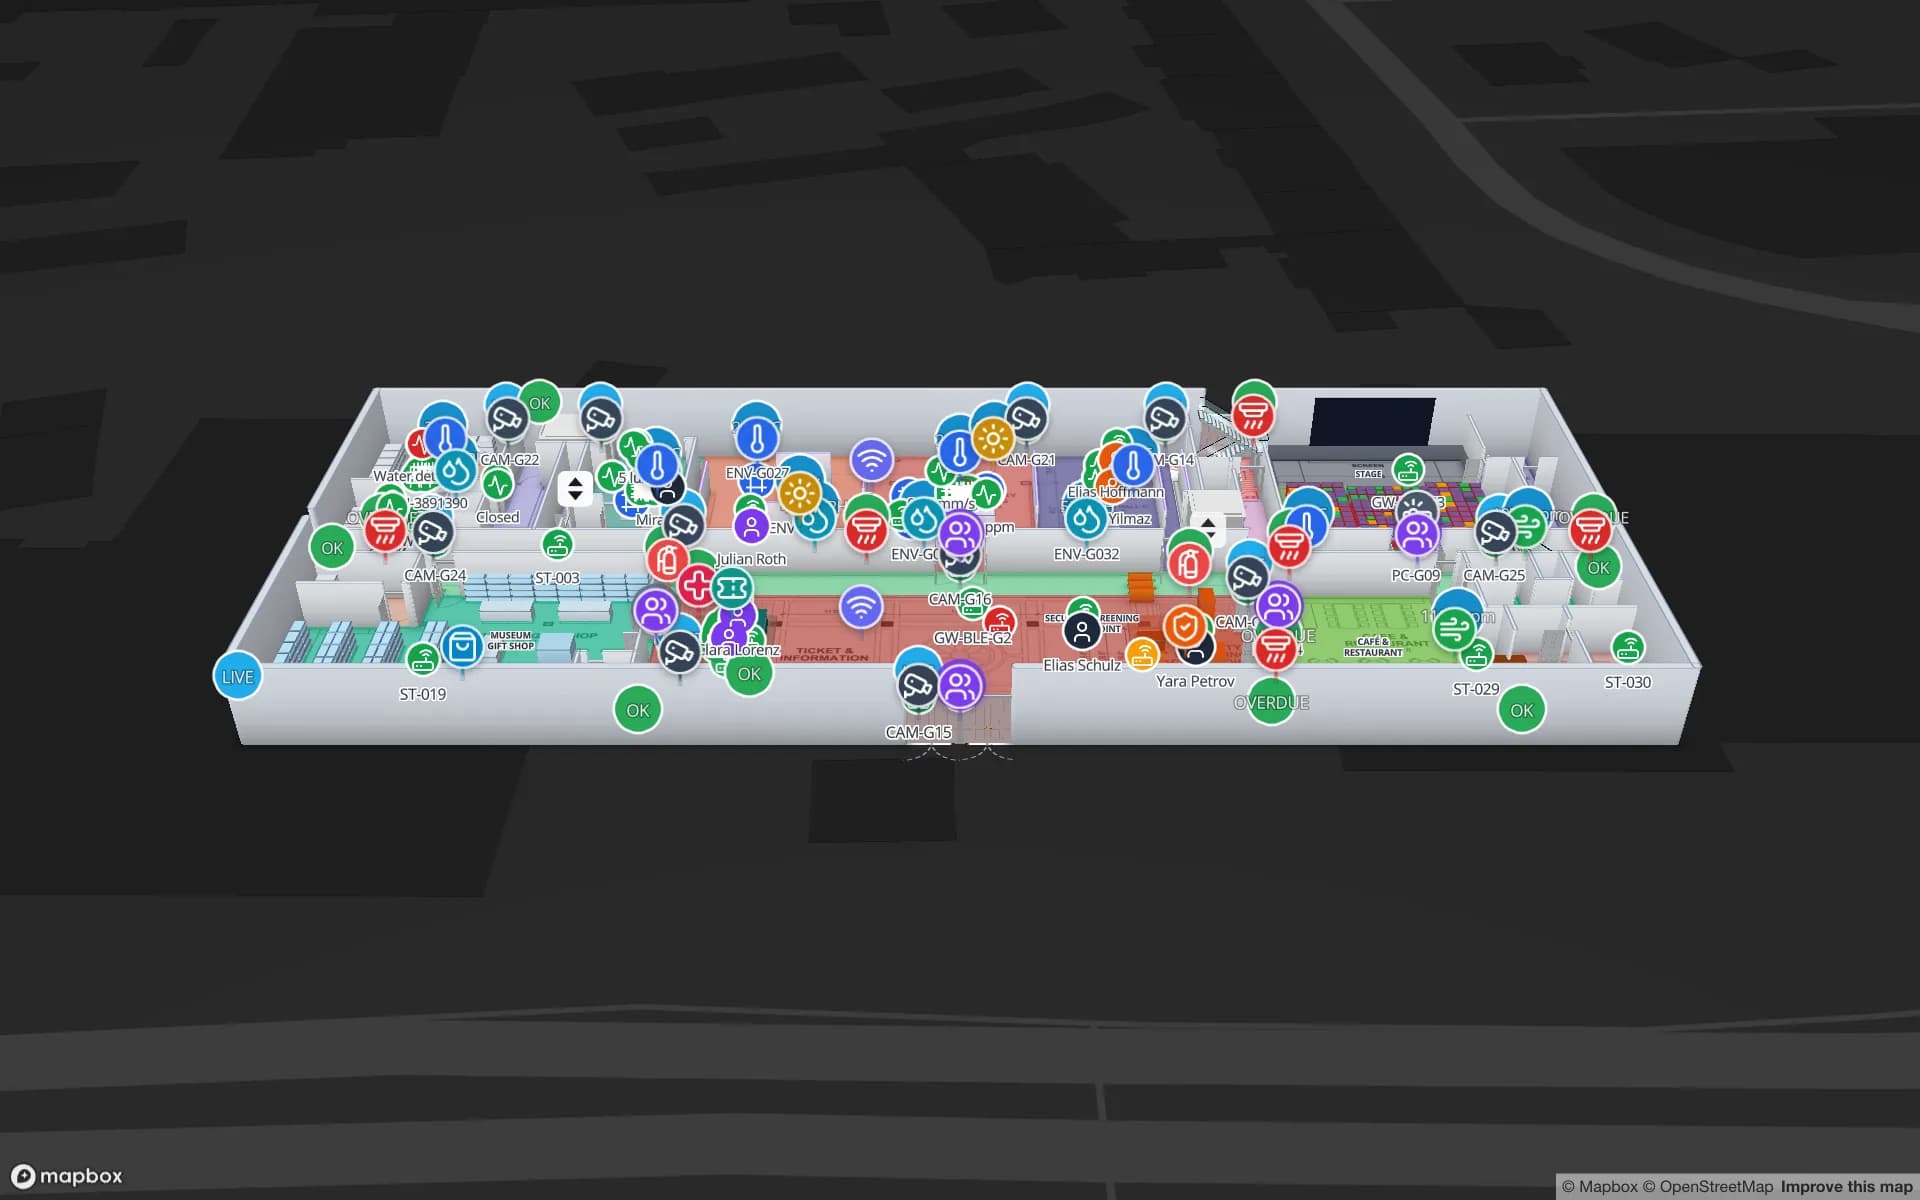
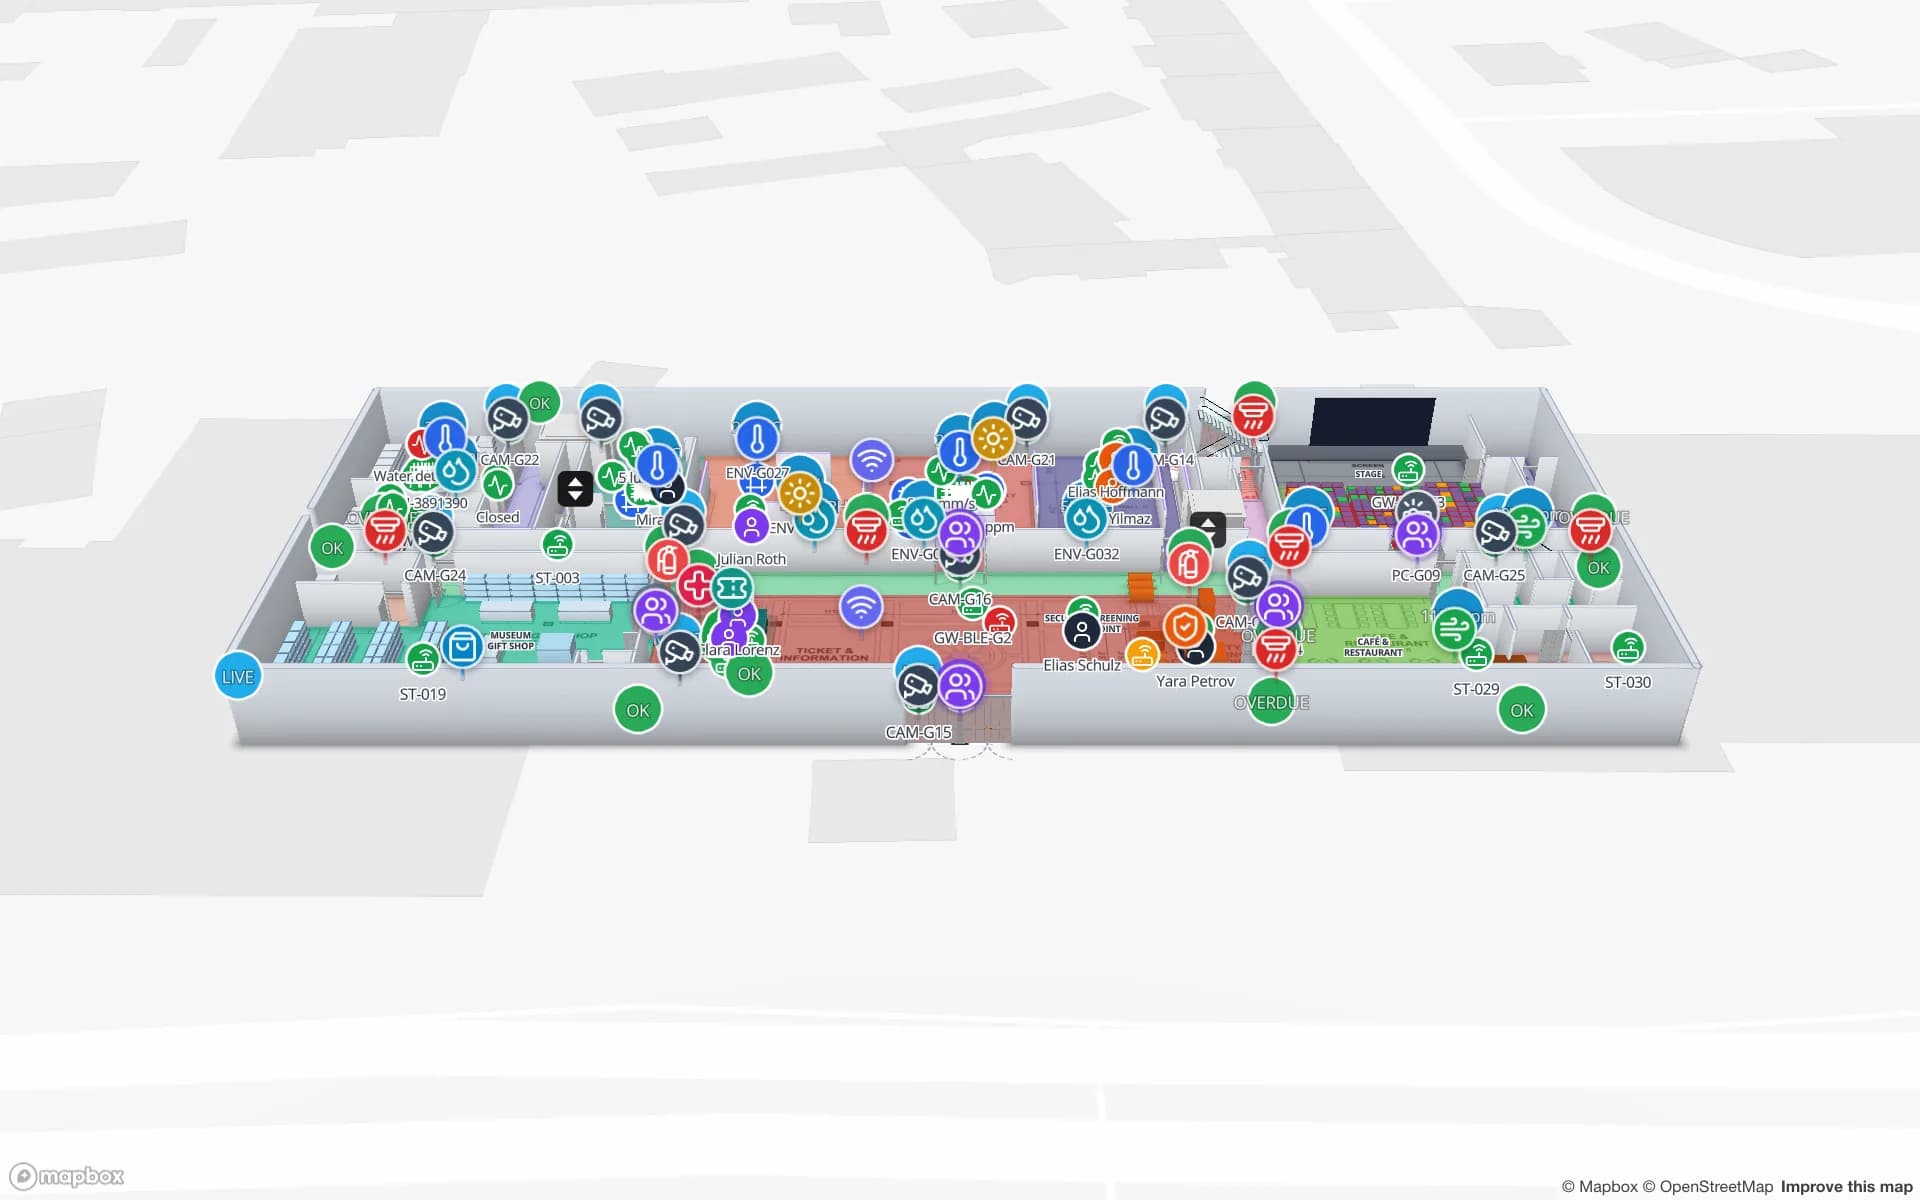 Three-floor museum
Production Museum
A three-floor museum: room occupancy, visitor counters, climate sensors, CCTV, safety equipment, staff and security, artworks and exhibits.
3 floors · 19 tables · 19 reports
The same four device feeds, everywhere
Every demo facility carries sensors, RFID reads, BLE tag positions and a gateway roster in its own tables, each with an RFID tracking, a BLE tracking, a Sensors & Environment and a Device & Gateway Health report. On top come the eight built-in facility reports and the facility's own operational reports.
Sensors
Temperature, humidity, occupancy, power and more — live readings placed on the room they measure.
RFID
Reads per reader and per tag: cartons, pallets, bags, assets, objects or WIP carriers.
BLE tags
People, tools, carts and equipment located zone by zone, with a History player.
Gateways
Every device and gateway with its status and last event.