Warsaw · Okęcie, the south-west belt and the E30, E67 and E77 corridors

Warehouse tracking in Warsaw, from the city shed to the logistics park

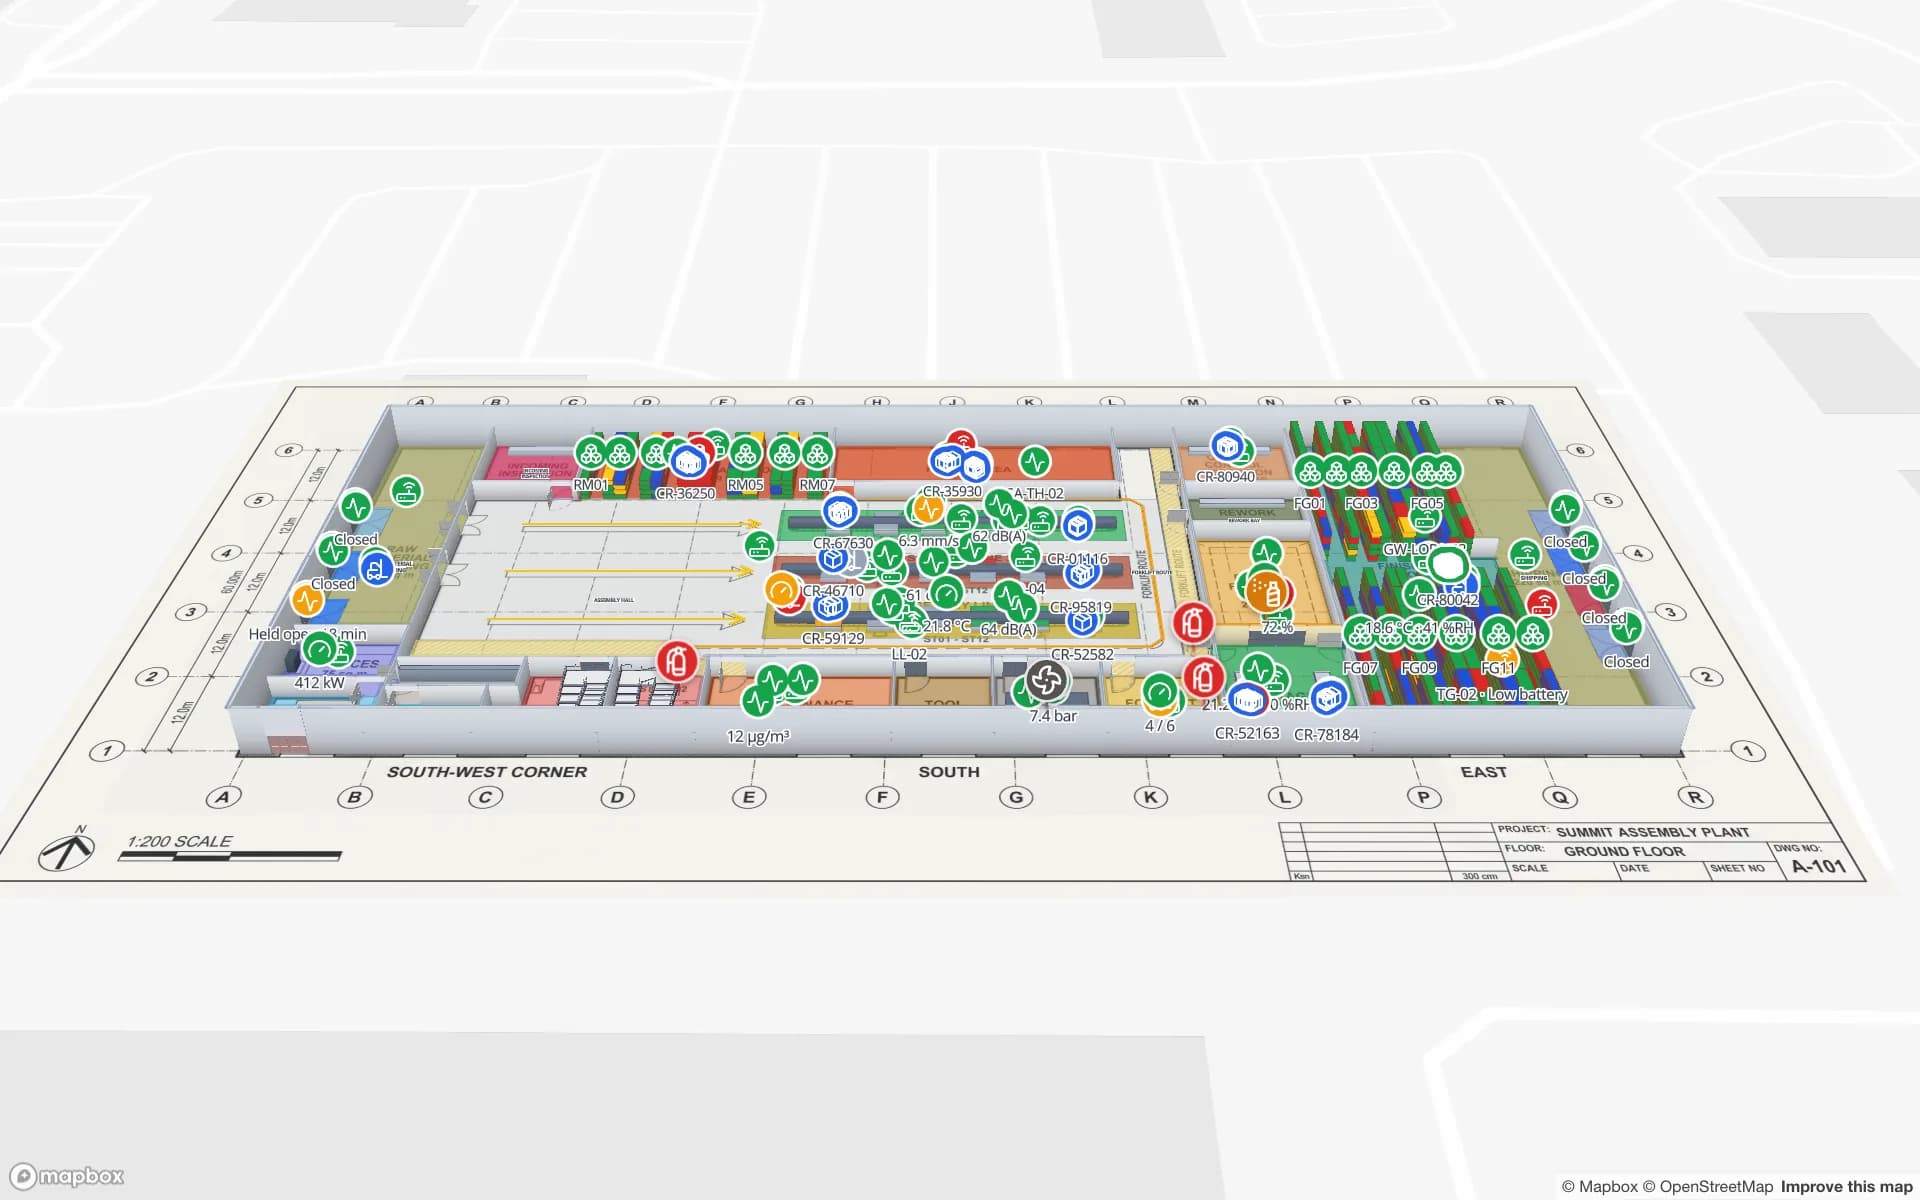
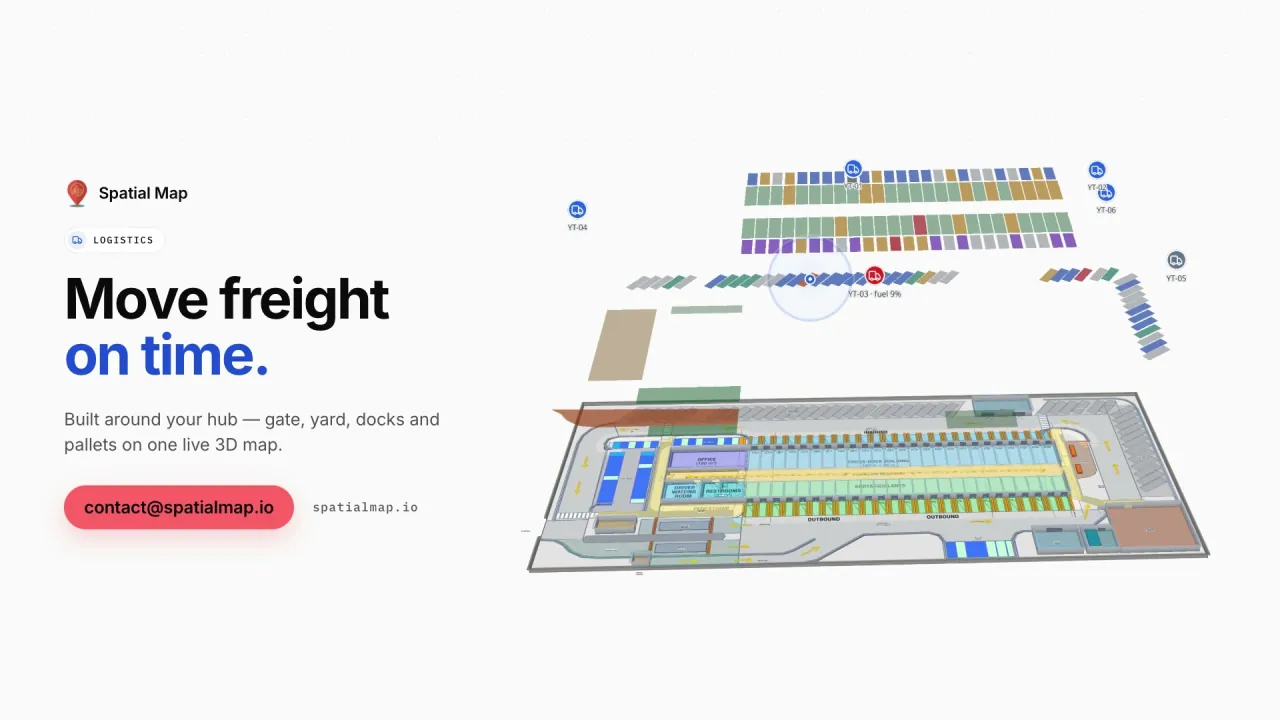
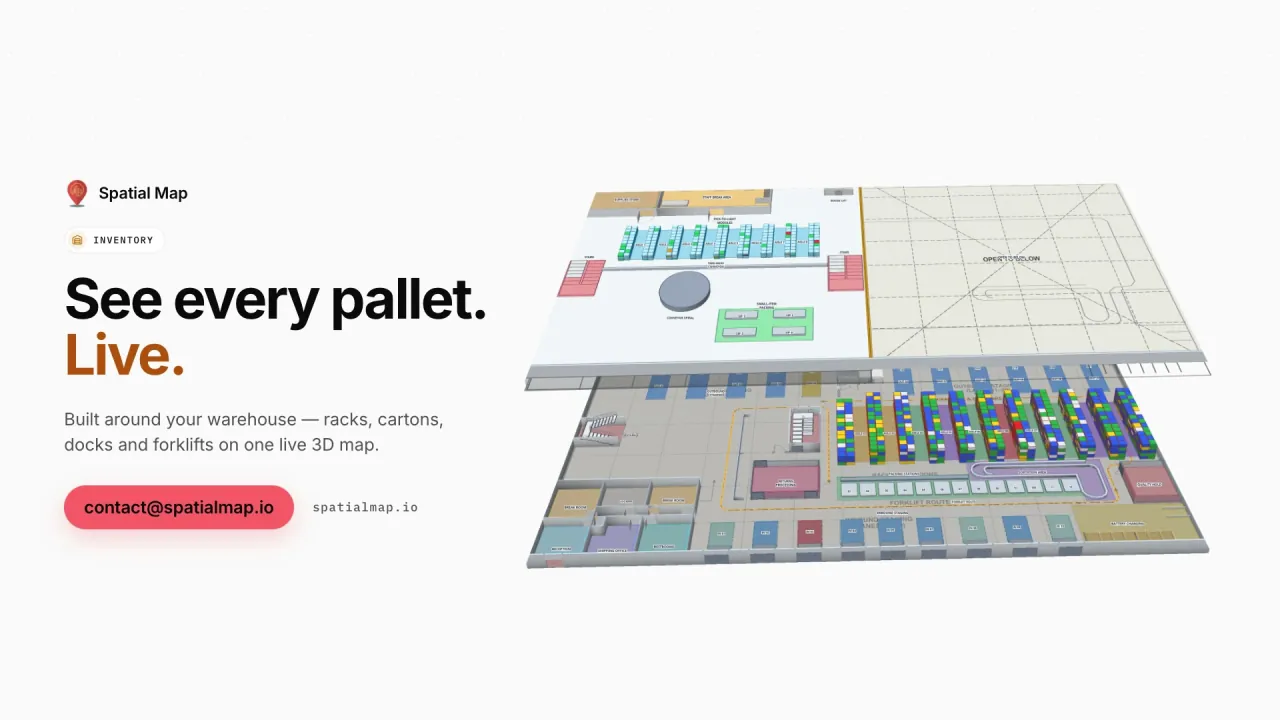
Spatial Map puts a warehouse on a live 3D map: racks coloured by stock, dock doors with their trucks, forklifts and pallets as markers, fed by the WMS, readers and sensors you already run. Warehouse tracking in Warsaw means two kinds of building: compact sheds inside the city, close to the airport and the ring road, and large logistics parks in a belt south-west of the capital, built for national and cross-border distribution. A company with several of them keeps each building as its own facility in one workspace.

No credit card. Runs in the browser. Pro is $60/month for up to 4 facilities. Book a demo

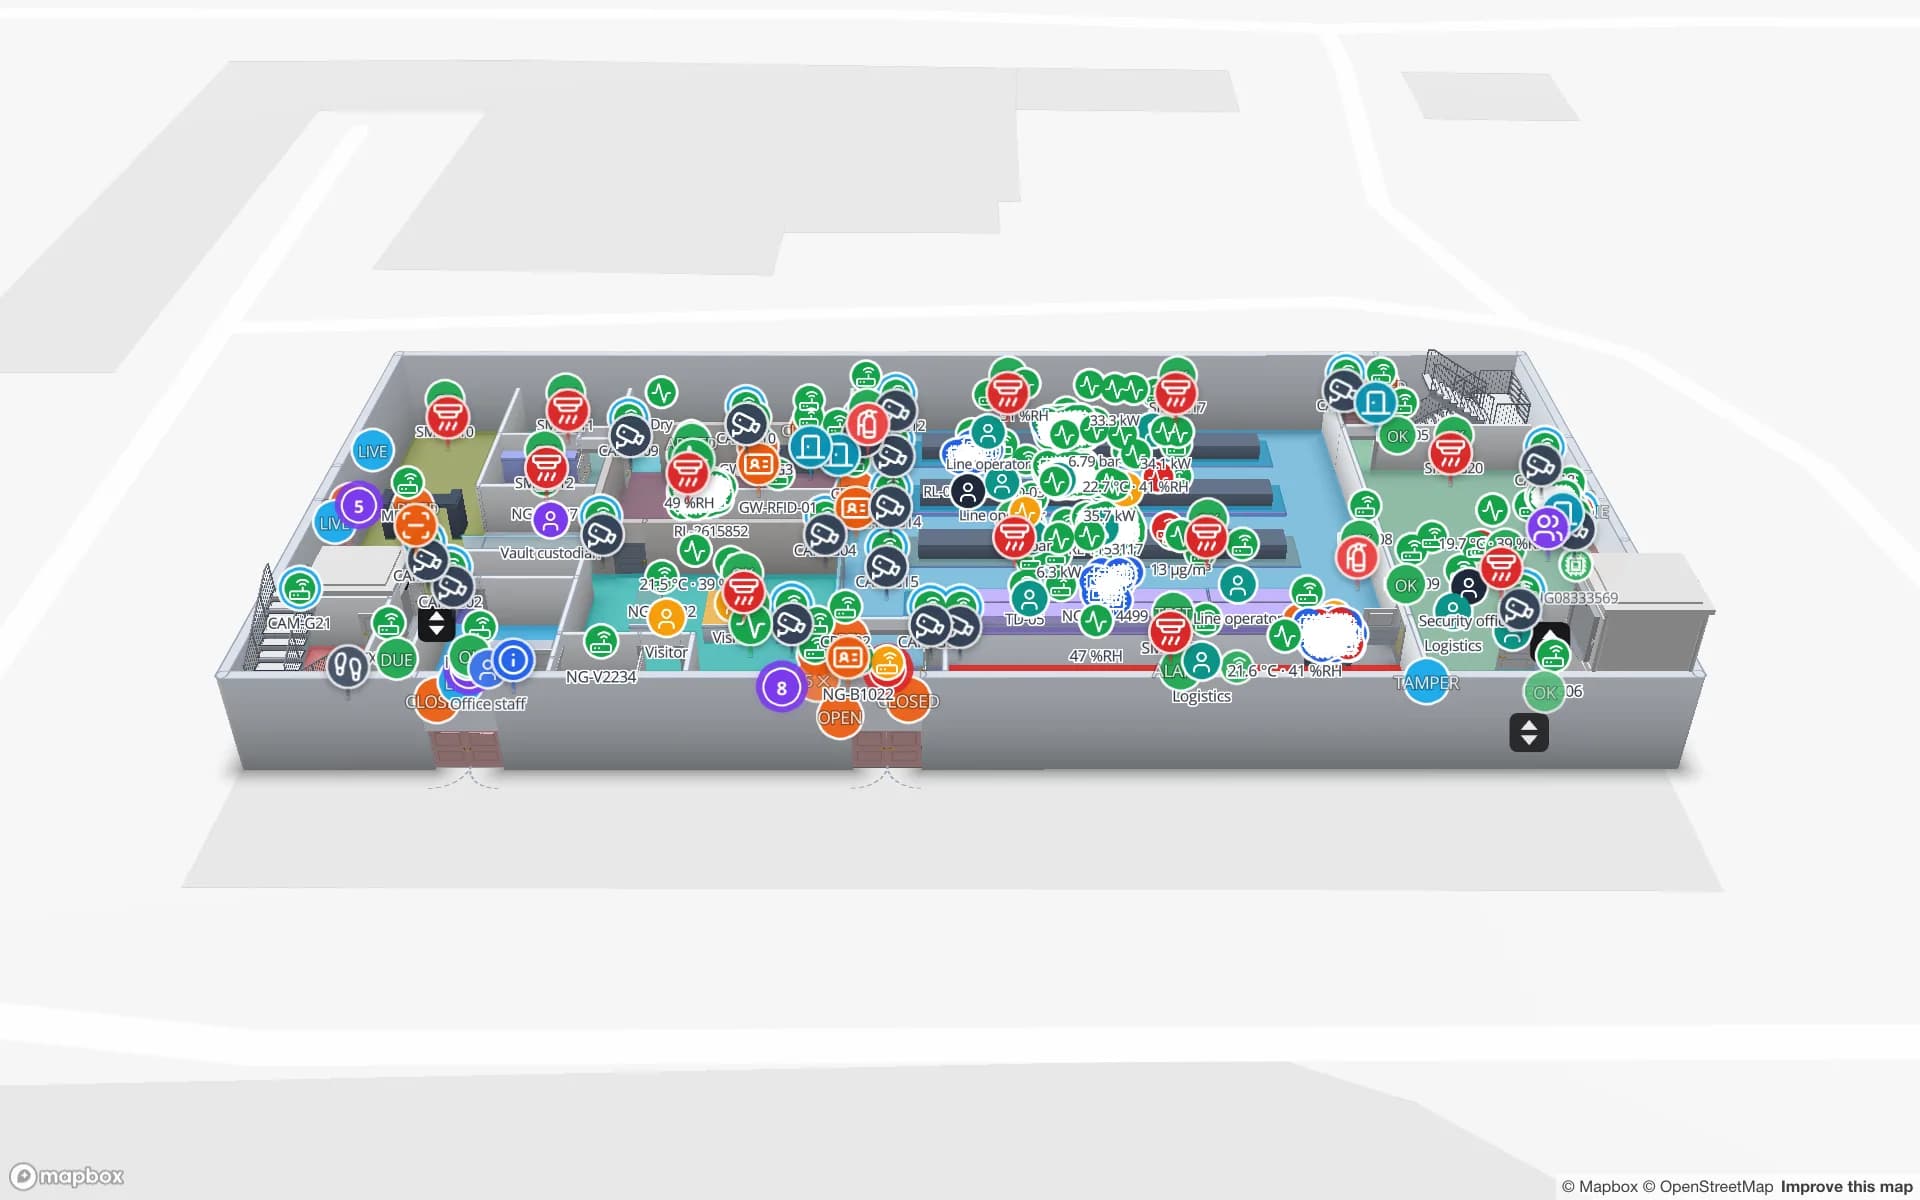
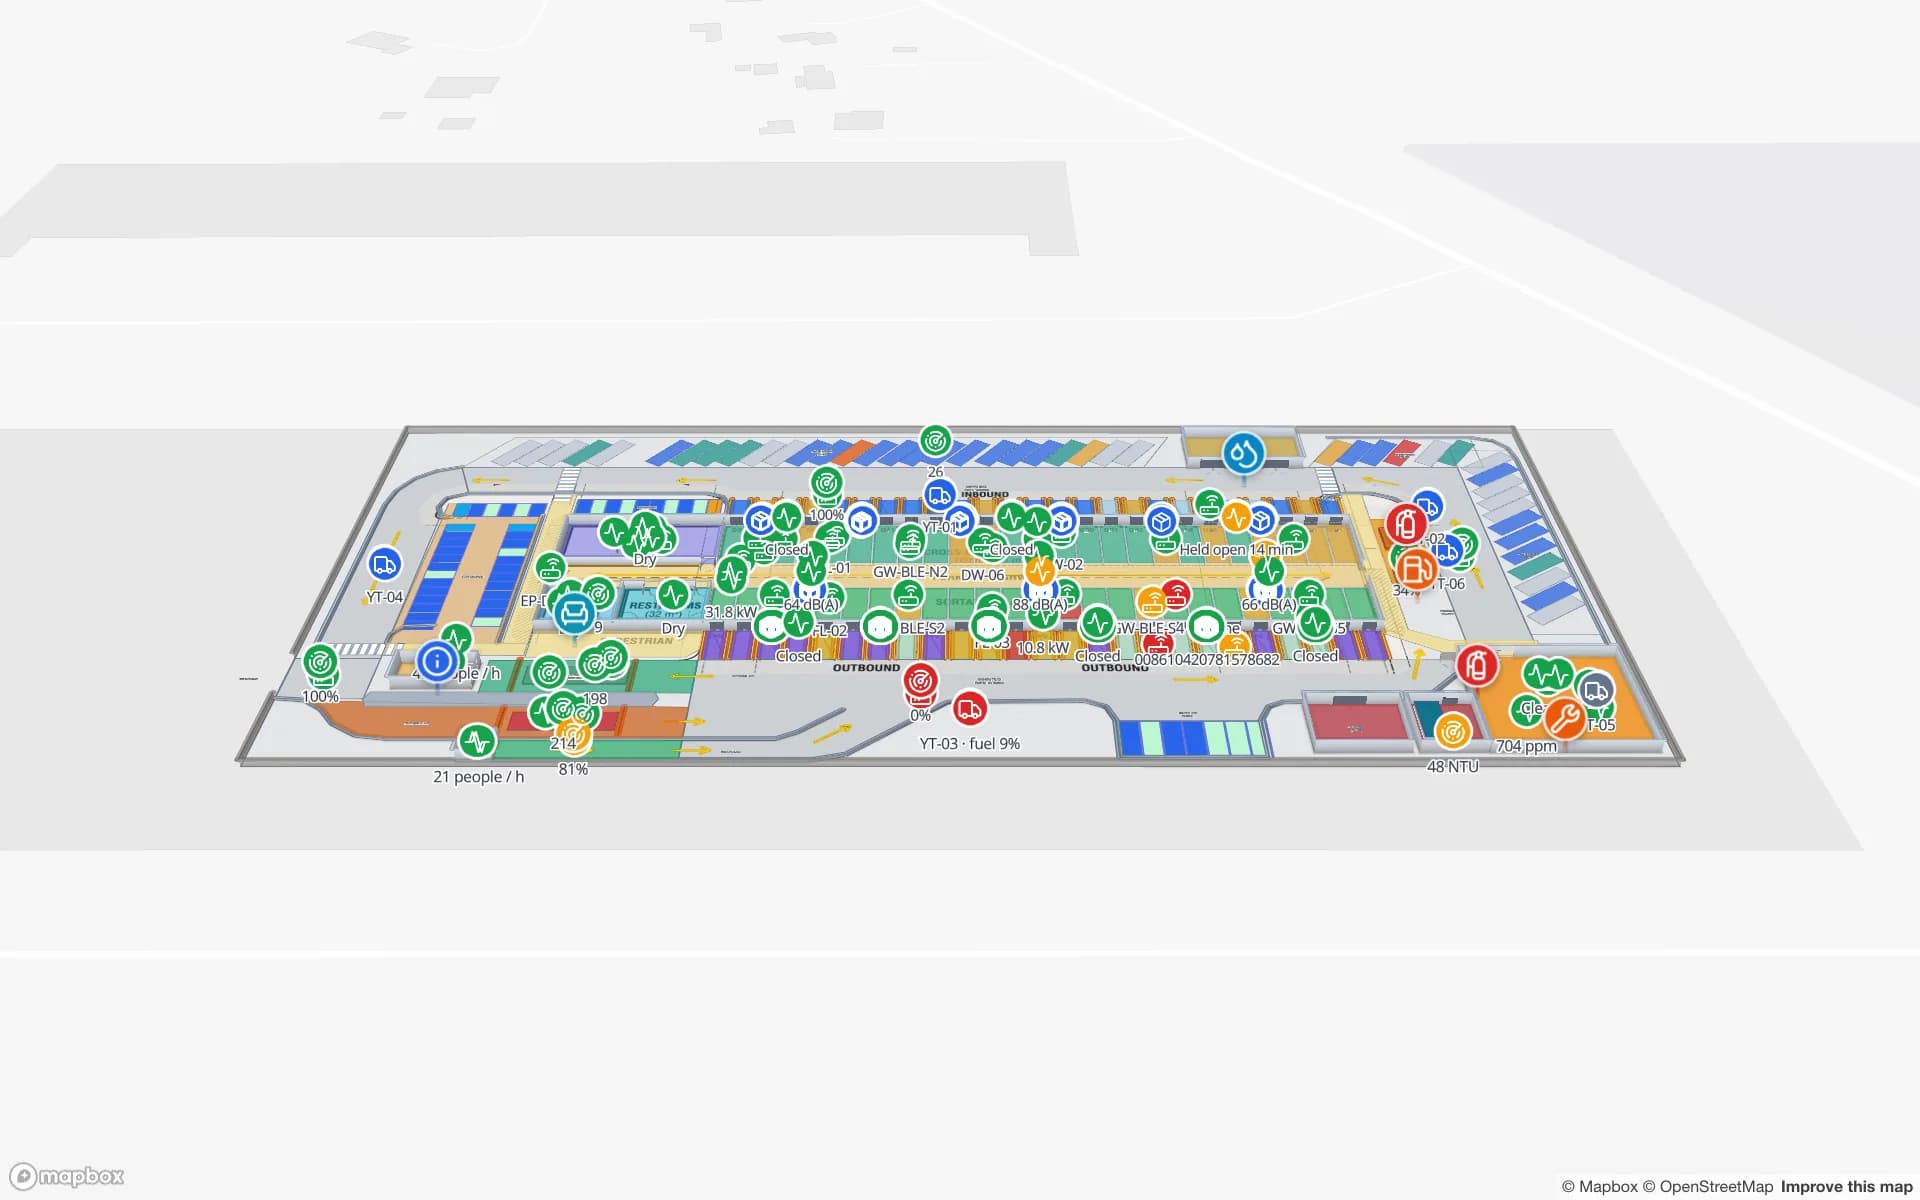
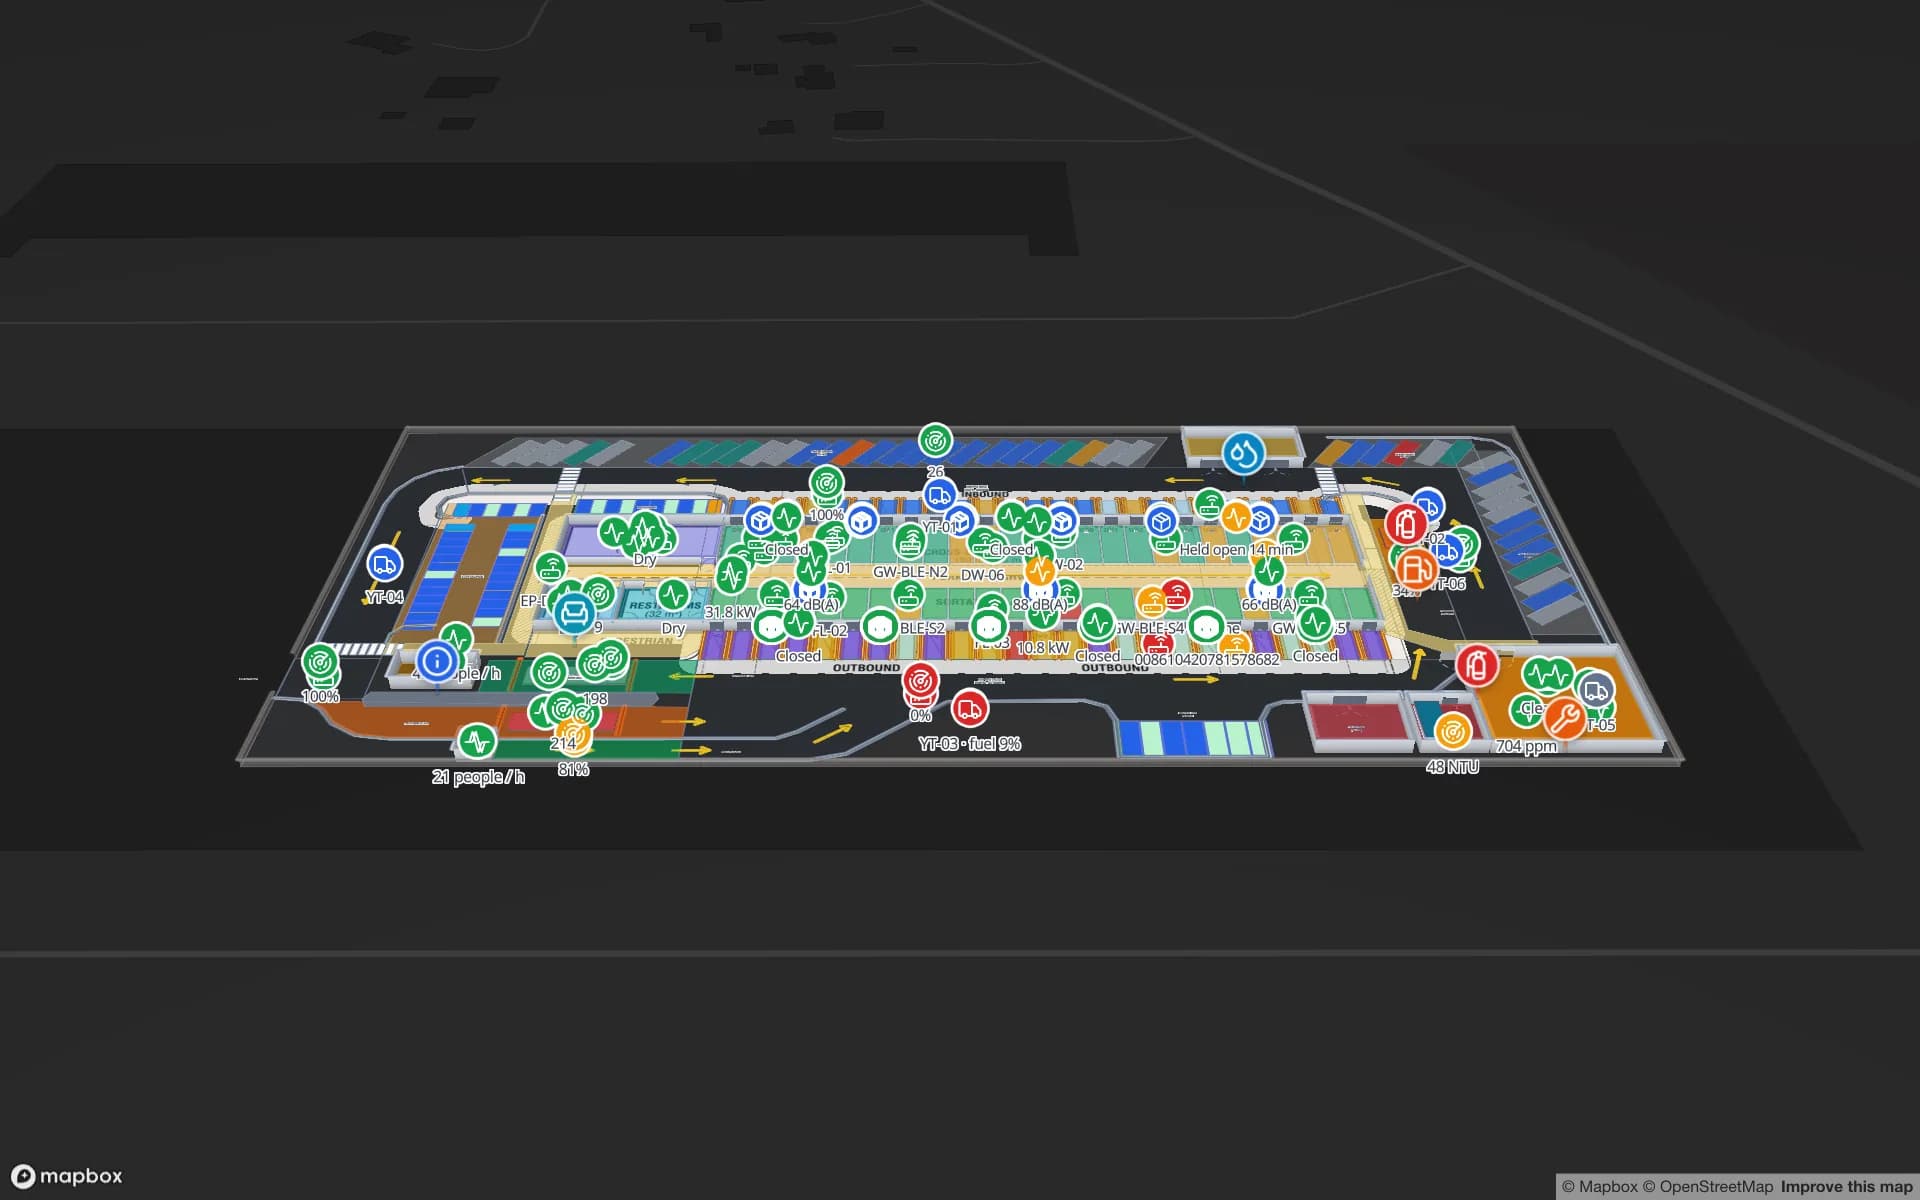
Eastport Cross-Dock Freight Hub, a cross-dock & trailer yard demo, in the Spatial Map 3D viewer with live device markers
Eastport Cross-Dock Freight Hub
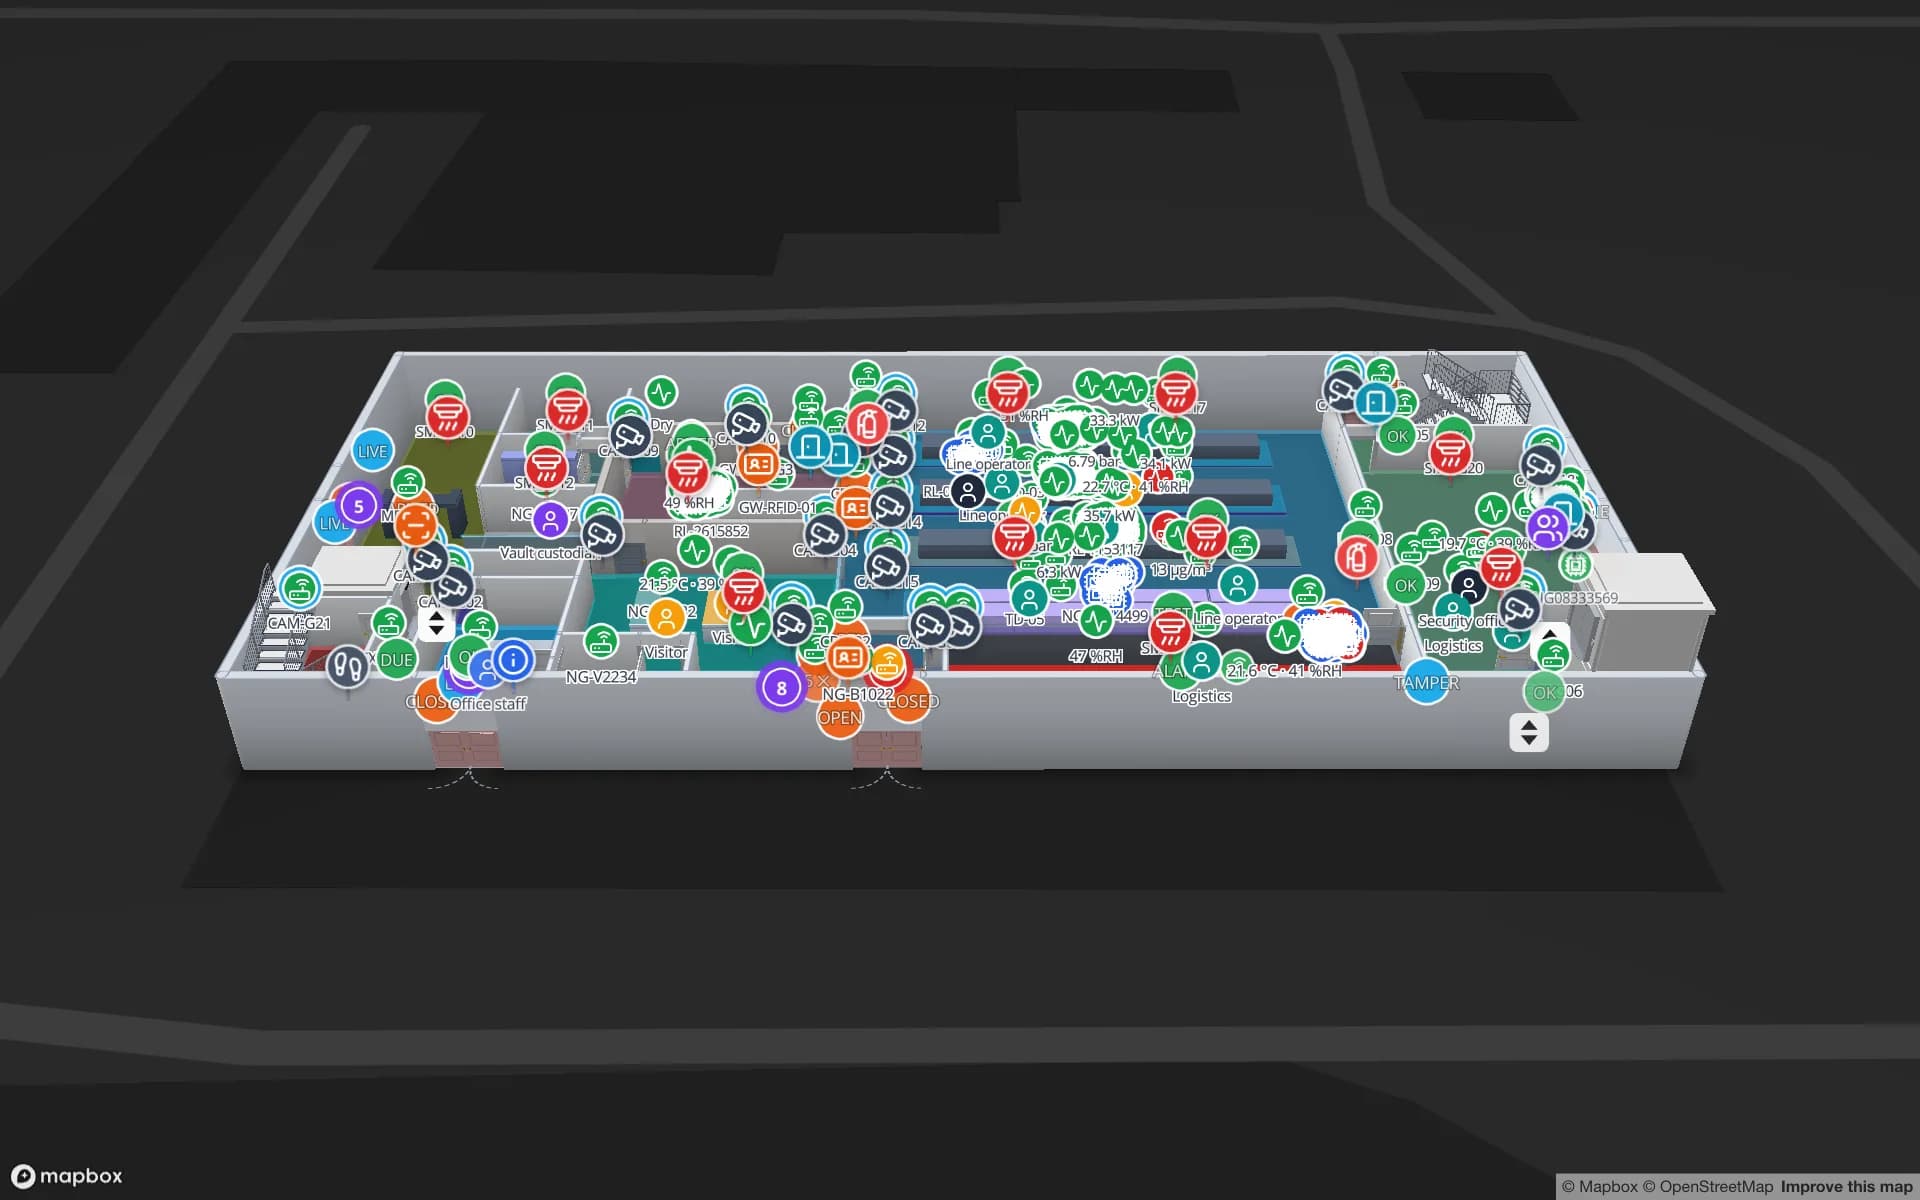
Eastport Cross-Dock Freight Hub, a demo cross-dock: 50 dock doors, 44 yard slots and 1,180 RFID pallets, with the gate and weighbridge.
Dock doors in the Eastport cross-dock demo
50
Rack locations in the Crestline demo warehouse
2,204
Interface languages for Polish teams (Polish not yet available)
EN · DE
Free trial, up to 5 facilities, no card
7 days

Two zones around one city

Property-market research for Q4 2025 puts Warsaw and its metropolitan area at the largest modern warehouse market in Poland: about 7.2 million square metres, or 19.7 % of national supply. It splits the stock into two zones. Zone I lies within 12 km of the centre — Okęcie, Służewiec Przemysłowy, Targówek and Żerań — holds about 20 % of the stock and serves urban distribution and last-mile work. Zone II, 12 to 50 km out, holds about 80 %, mostly south-west of the city along the E30, E67 and E77 routes towards Poznań, Katowice and Kraków.

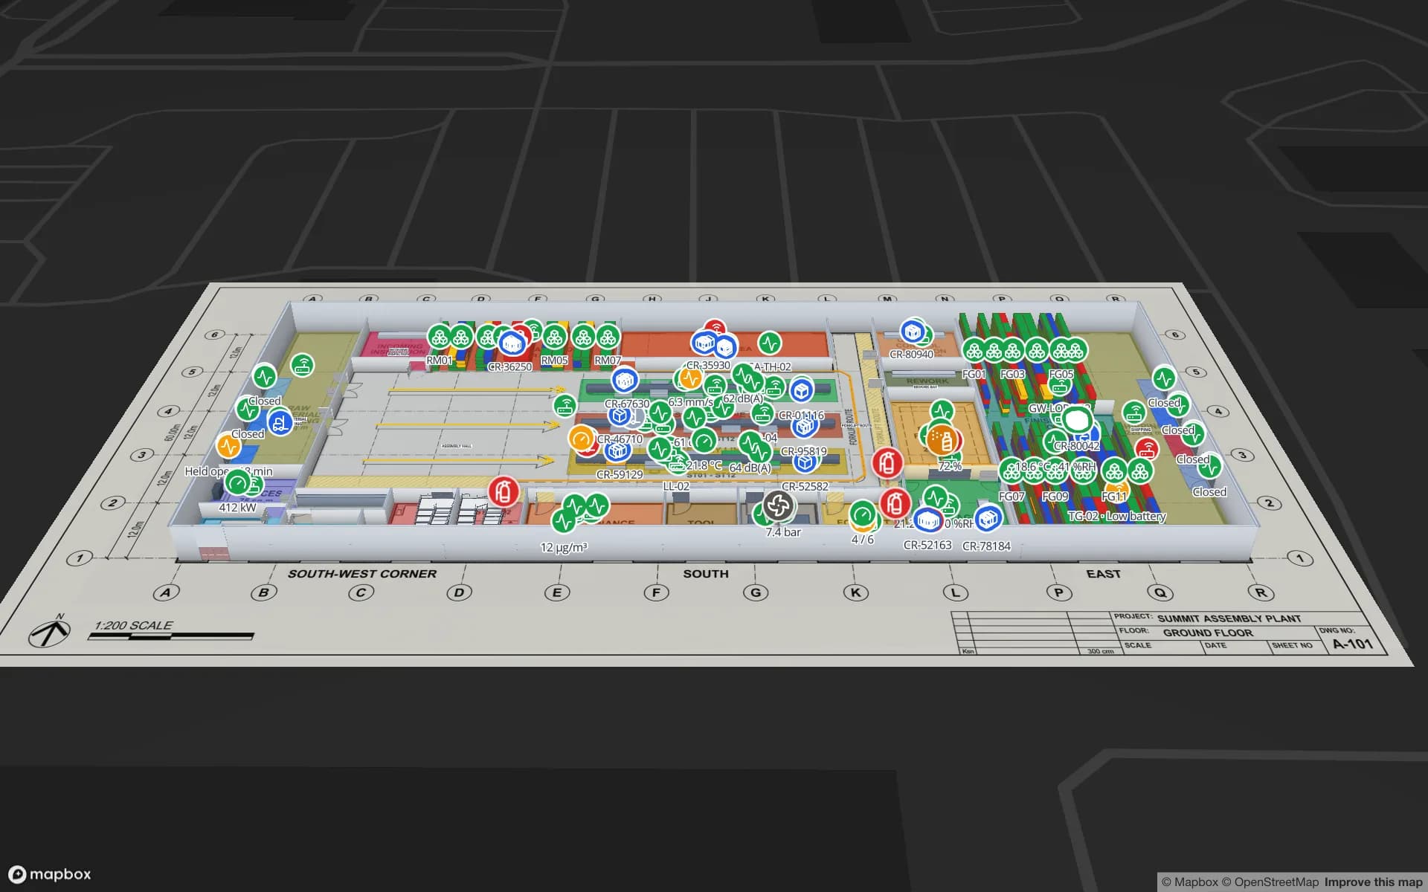
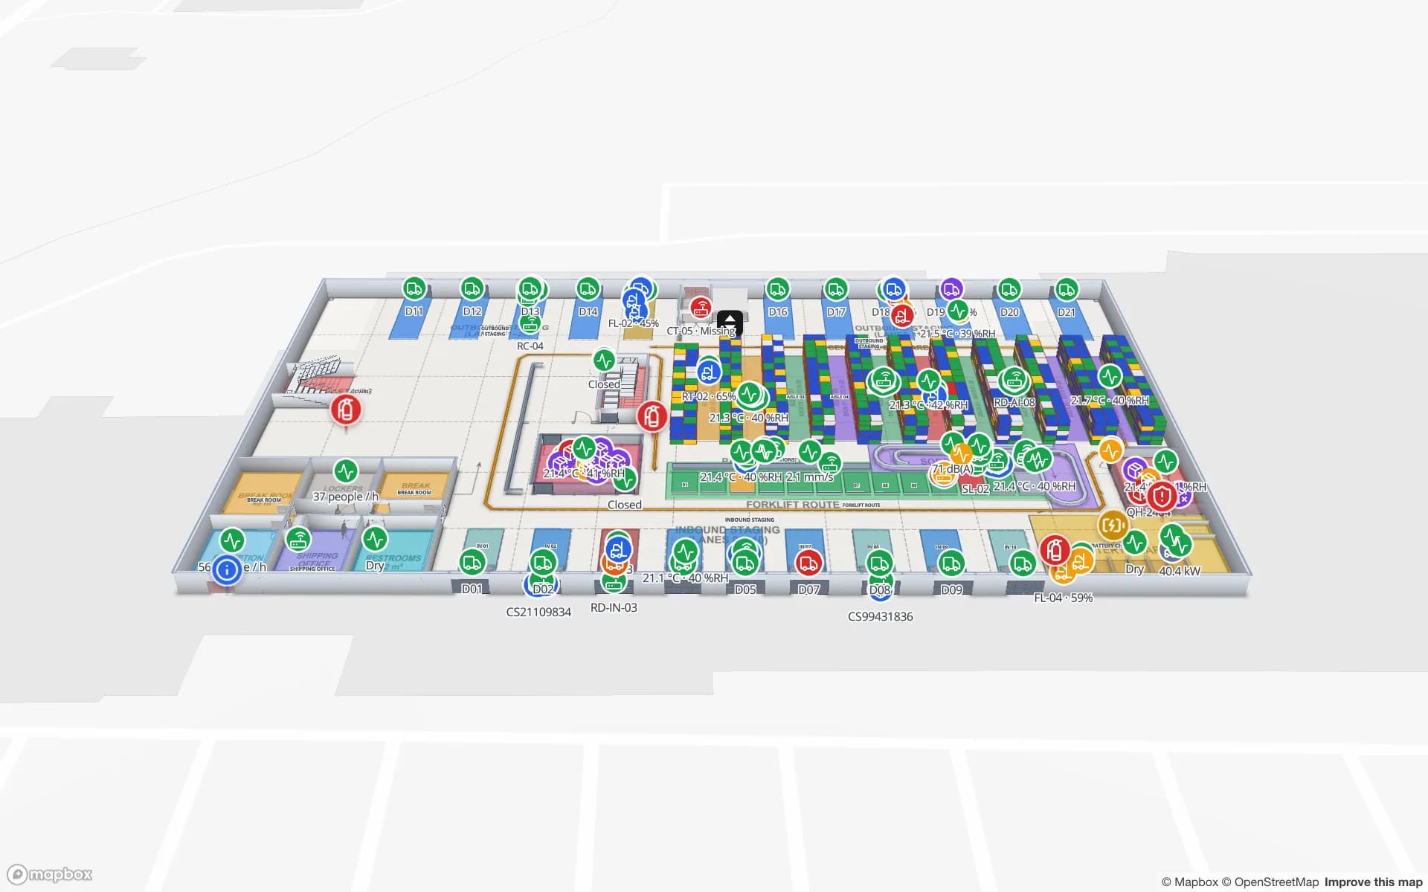
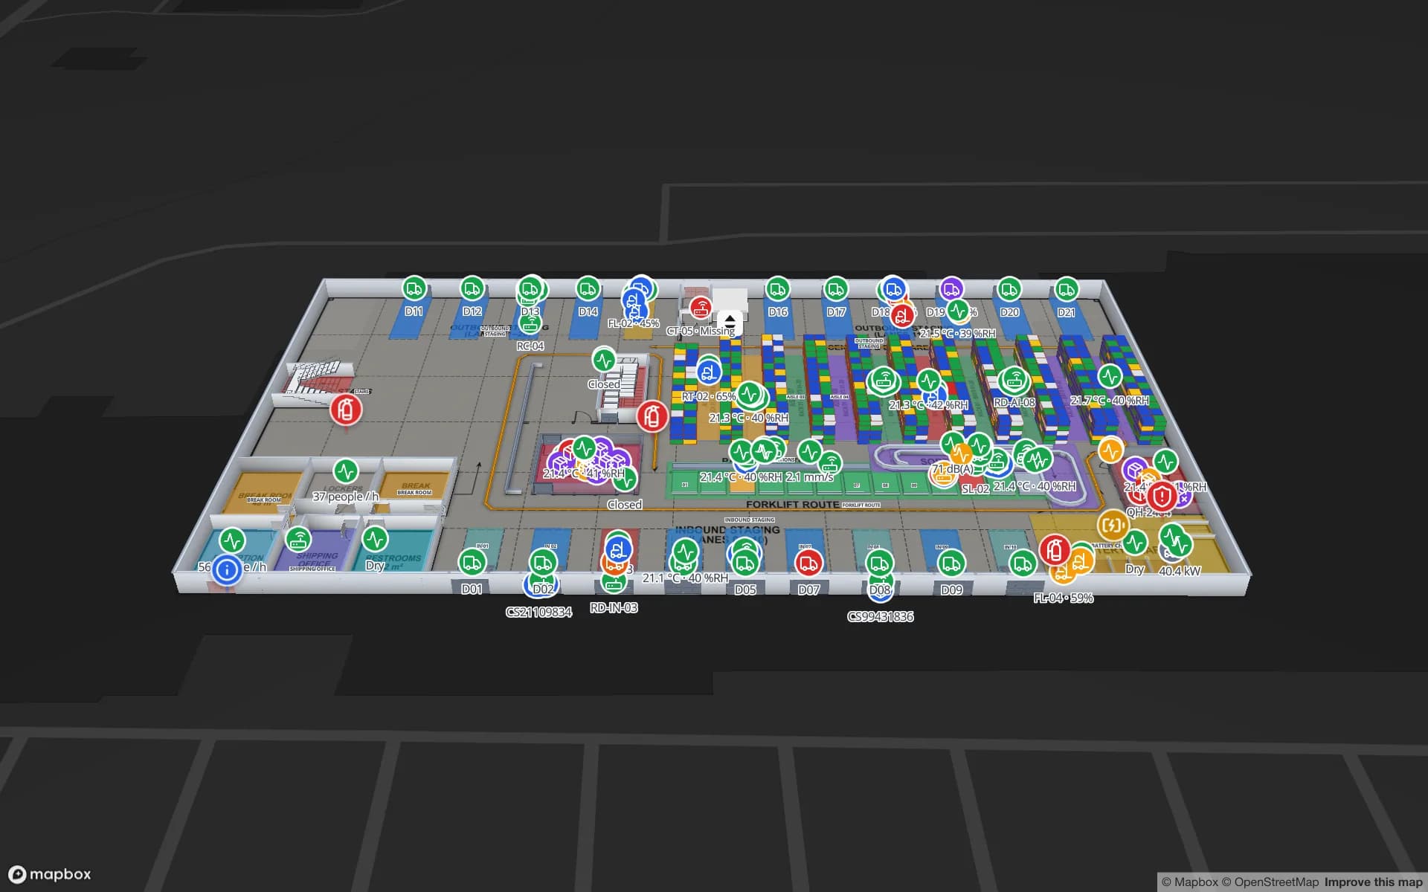
The two zones need different maps. A city shed has a few dozen dock doors, several tenants and a lot of small vehicles; a logistics park has big, simple buildings and many of them. The Crestline demo shows 20 racks with 2,204 locations coloured from stock, pick modules, staging lanes and a trailer yard, and the Eastport demo shows dock doors and yard slots. If bin stock sits in a CSV export or behind a WMS API, it can drive the rack colours directly: see stock by bin on a rack grid.
Okęcie: the airport and the sheds beside it

Chopin Airport at Okęcie was officially opened in April 1934, and its Terminals 1 and 2 were jointly named Terminal A in 2010. It handles more air cargo than any other Polish airport and reported a record cargo year in 2025; sources measure the tonnage differently, so we leave the figure out. Around it sit the freight forwarders, couriers and distribution sheds of Zone I.

Air freight runs to a cut-off. In a shed near the airport the question at the end of a shift is whether everything that must fly tonight has reached the right door. Draw the dock doors and staging lanes, give each lane a flight or route code, and a table of pallets with their lane and status colours the floor; a count rule raises an in-app alert when a lane is short, and Show on map takes the supervisor to it. RFID warehouse management shows how portals at dock doors make those reads automatic. Spatial Map does not connect to airport, airline or customs systems.

The south-west belt: Błonie, Pruszków, Nadarzyn and beyond

The same research names the Zone II hubs as Błonie, Ożarów Mazowiecki, Piaseczno, Nadarzyn, Pruszków, Mszczonów, Teresin and Sochaczew, and the research describes the area as primarily designated for large-scale logistics parks. A national retailer’s central warehouse, a 3PL running several clients under one roof or an e-commerce fulfilment centre looks like this: tens of thousands of square metres, long racks, a ring of dock doors and a trailer yard.

Linehaul from here leaves by road towards Poznań and Germany, Katowice or Kraków, so staging by destination matters more than staging by customer. Name each staging lane after the route, post the trailer’s lane and departure time to the yard table, and the map shows what is staged, what is late and what has gone. For multi-client buildings, read-only share links limited to chosen floors and layers, with an expiry date, let each client see its own area without an account. Cross-dock and yard visibility walks through the yard side.

A planned hub to the west

A new central airport and rail hub, known as the Central Communication Port or Solidarity Transport Hub, is planned on a site in the municipalities of Baranów, Teresin and Wiskitki, west of Warsaw. The Masovian Voivode has issued a location decision, and Teresin is already one of the warehouse hubs that research lists. Timelines for the project have moved more than once, so we do not quote one.

What it means for a warehouse today is mostly planning. Whatever happens to volumes and routes, the buildings already standing stay the same, and a map of each one is useful now: racks, docks and lanes drawn once from the plan, a stock table that can be fed from today’s WMS and tomorrow’s. If you move a business between buildings, a facility can be copied and adjusted rather than redrawn.

Services for teams in Warsaw

Warsaw teams usually start where the volume and the cut-offs are:

Also served nearby

The same page covers Piaseczno and Konstancin-Jeziorna to the south, Nowy Dwór Mazowiecki and Legionowo to the north, Wołomin and Mińsk Mazowiecki to the east, and Grodzisk Mazowiecki and Żyrardów along the route west. The app has no Polish interface; room names, rack codes and report titles in Polish display exactly as typed.

How Spatial Map does it

From a warehouse plan to a live map

  1. 01

    Map one building

    Upload the layout as PDF, DWG (R2004–R2018, placed as a picture) or image, align it at scale, and let AI Map draft racks, doors and areas for a person to review.

  2. 02

    Name doors, lanes and racks

    Use the codes your WMS uses so every row finds its place on the map.

  3. 03

    Connect stock and reads

    CSV or Excel exports, a polled REST endpoint, or the table write API for bulk upserts from your WMS and RFID middleware.

  4. 04

    Add cut-off rules

    In-app alerts for short lanes, trailers waiting too long and readers that stopped reporting; reports to PDF or Excel.

What Warsaw teams track

Retail and e-commerce distribution centres

Rack-level stock, pick zones and packing output on one map.

Cross-docks and the trailer yard

Dock doors, yard slots and pallets staged for the right route.

Airport-side forwarding

Staging lanes by flight cut-off, with an in-app alert for a short lane.

Forklifts and returnable carriers

Tagged forklifts, pallets and roll cages as live markers with row history.

See it on real demo facilities

Fictional names, real floor plans, live sensors, RFID, BLE tags and gateways — open any of them in the browser.

All 13 demo facilities

Warehouse tracking in Warsaw — questions we get

Not yet. The app is available in English, German, French, Spanish, Arabic and Chinese, and each user picks their own language. Your own content — rack codes, room names, report titles — can be in Polish, diacritics included.

No. It reads from your WMS and shows its data on the building: stock by rack location, pallets by dock door, trailers by yard slot. Data comes in through REST polling, file uploads (CSV, Excel, JSON, GeoJSON) or the table write API, and Spatial Map does not write back to the WMS.

Yes. Read-only share links show only the layers and floors you choose, with an expiry date and a view cap, and can be revoked at any time. Facilities, reports and data can also be grouped per client into named solutions.

Yes. Each building is a facility, and a workspace holds them together with shared members and roles. The Pro plan covers up to 4 facilities; larger estates are quoted as custom services.

No. Spatial Map is sold online and our team works with customers in Poland remotely, by video call and through the contact form, in English or German. There are no local resellers or partners.

No. Pricing is the same worldwide and in US dollars: a 7-day free trial for up to 5 facilities with no card, then Pro at $60 a month or $600 a year for up to 4 facilities. Readers and tags, if you ask us to source them, are quoted per project.

Map one Warsaw warehouse before the next cut-off.

Start the free trial and open the Crestline demo, or send us a warehouse layout and a CSV export of your bin stock through the contact form.