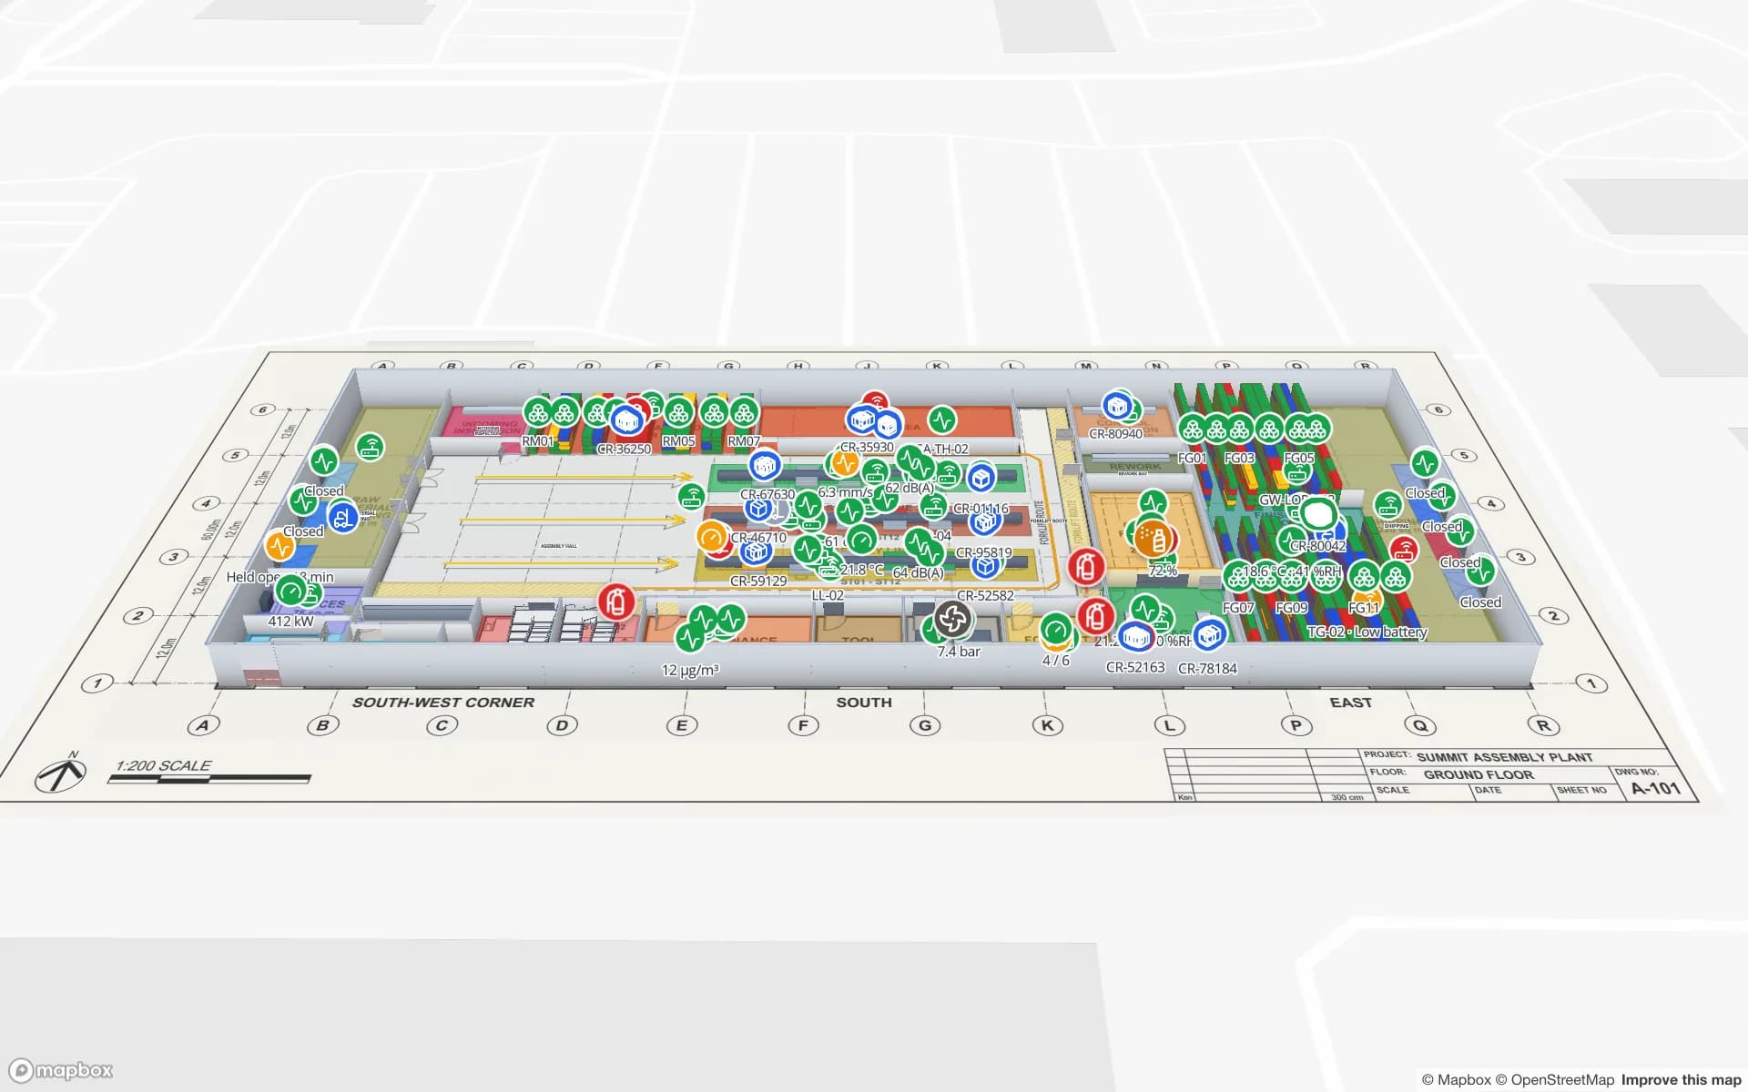
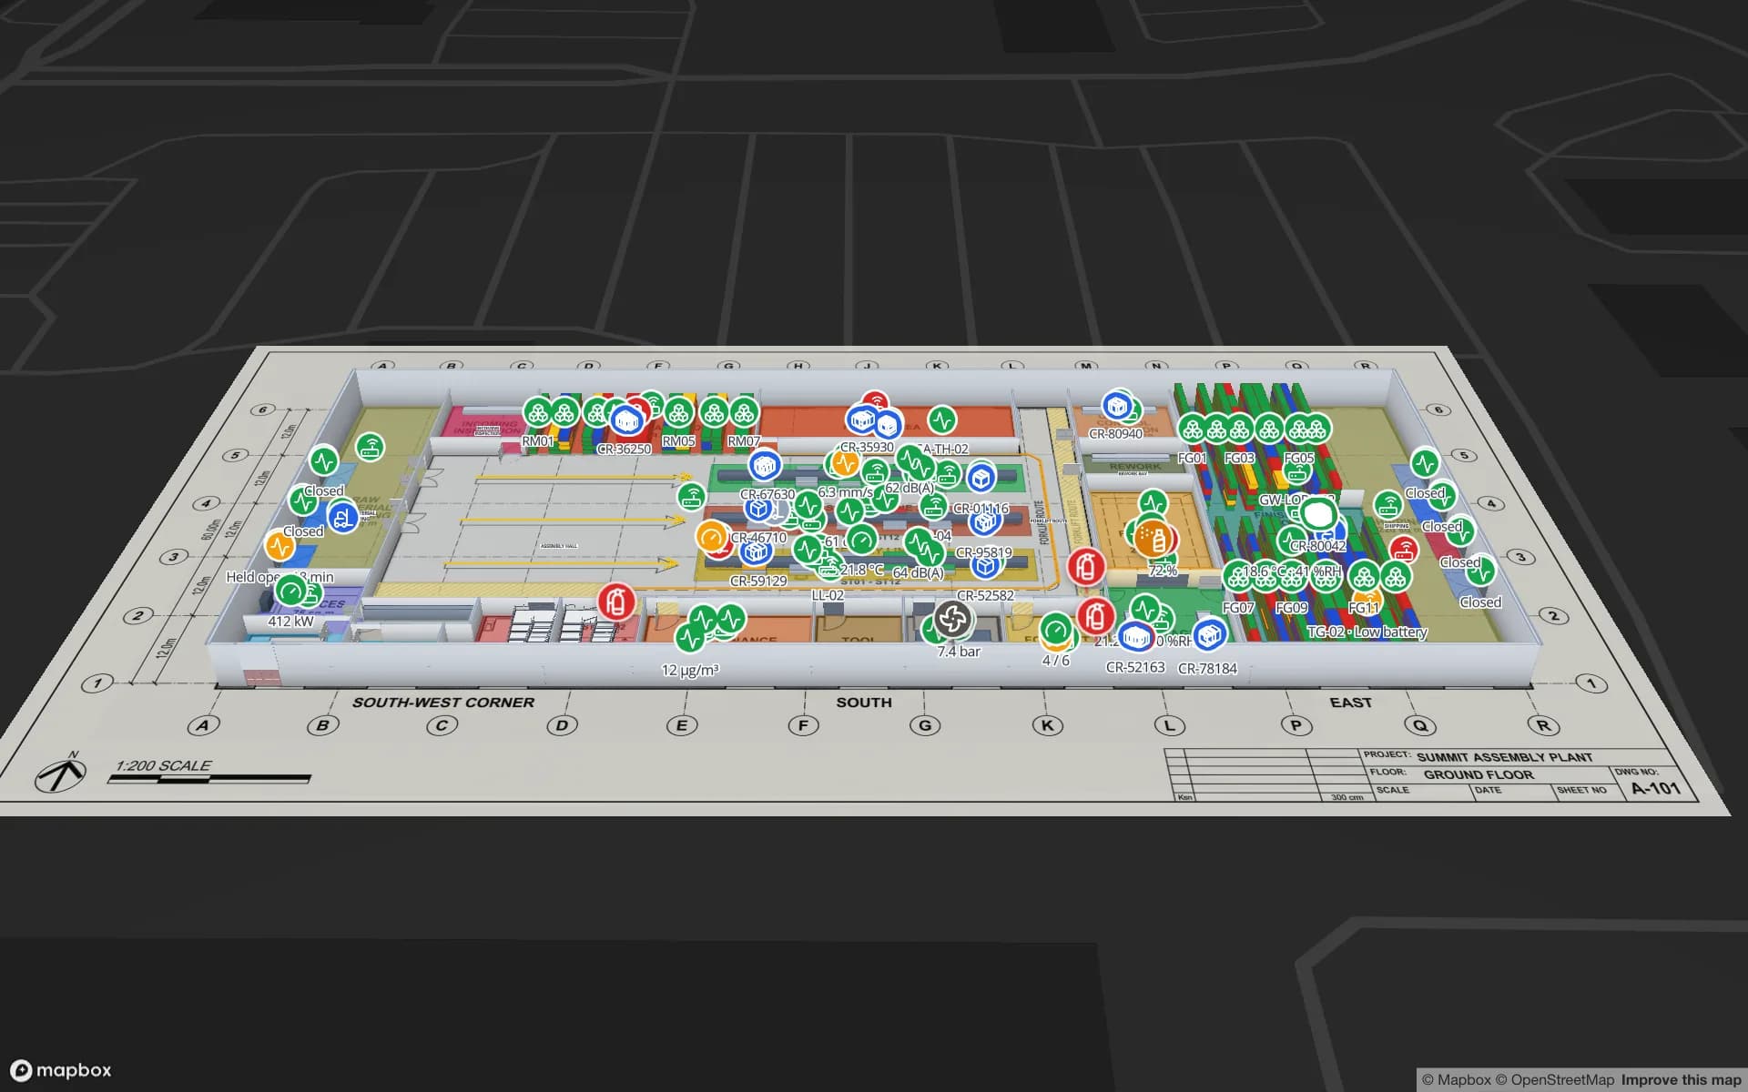
The fairgrounds: equipment that changes hands every week
The Hanover fairgrounds have 58,000 m² of open-air space and a convention centre with 35 rooms and halls on 5,232 m², according to the city’s tourism body. Covered-hall figures differ between sources, so none is quoted here. What matters for assets is the rhythm: an event builds up, runs and is dismantled, and the carts, forklifts, power distribution boards, signage, furniture and lifting equipment are used by one crew this week and another the next.
Tag the equipment that travels, draw each hall and the open-air areas as areas, and read tags at the equipment store door. The map then shows what is in the store, what is out on which hall, and what has not come back since the event ended. The Lakeside demo shows exhibition halls with loading docks and crate tags read from dock to booth, and the asset tracking page covers how tags and zones combine. Spatial Map does not connect to an organiser’s booking systems.