Haneda and Narita: terminals that were reorganised, cargo that spreads out
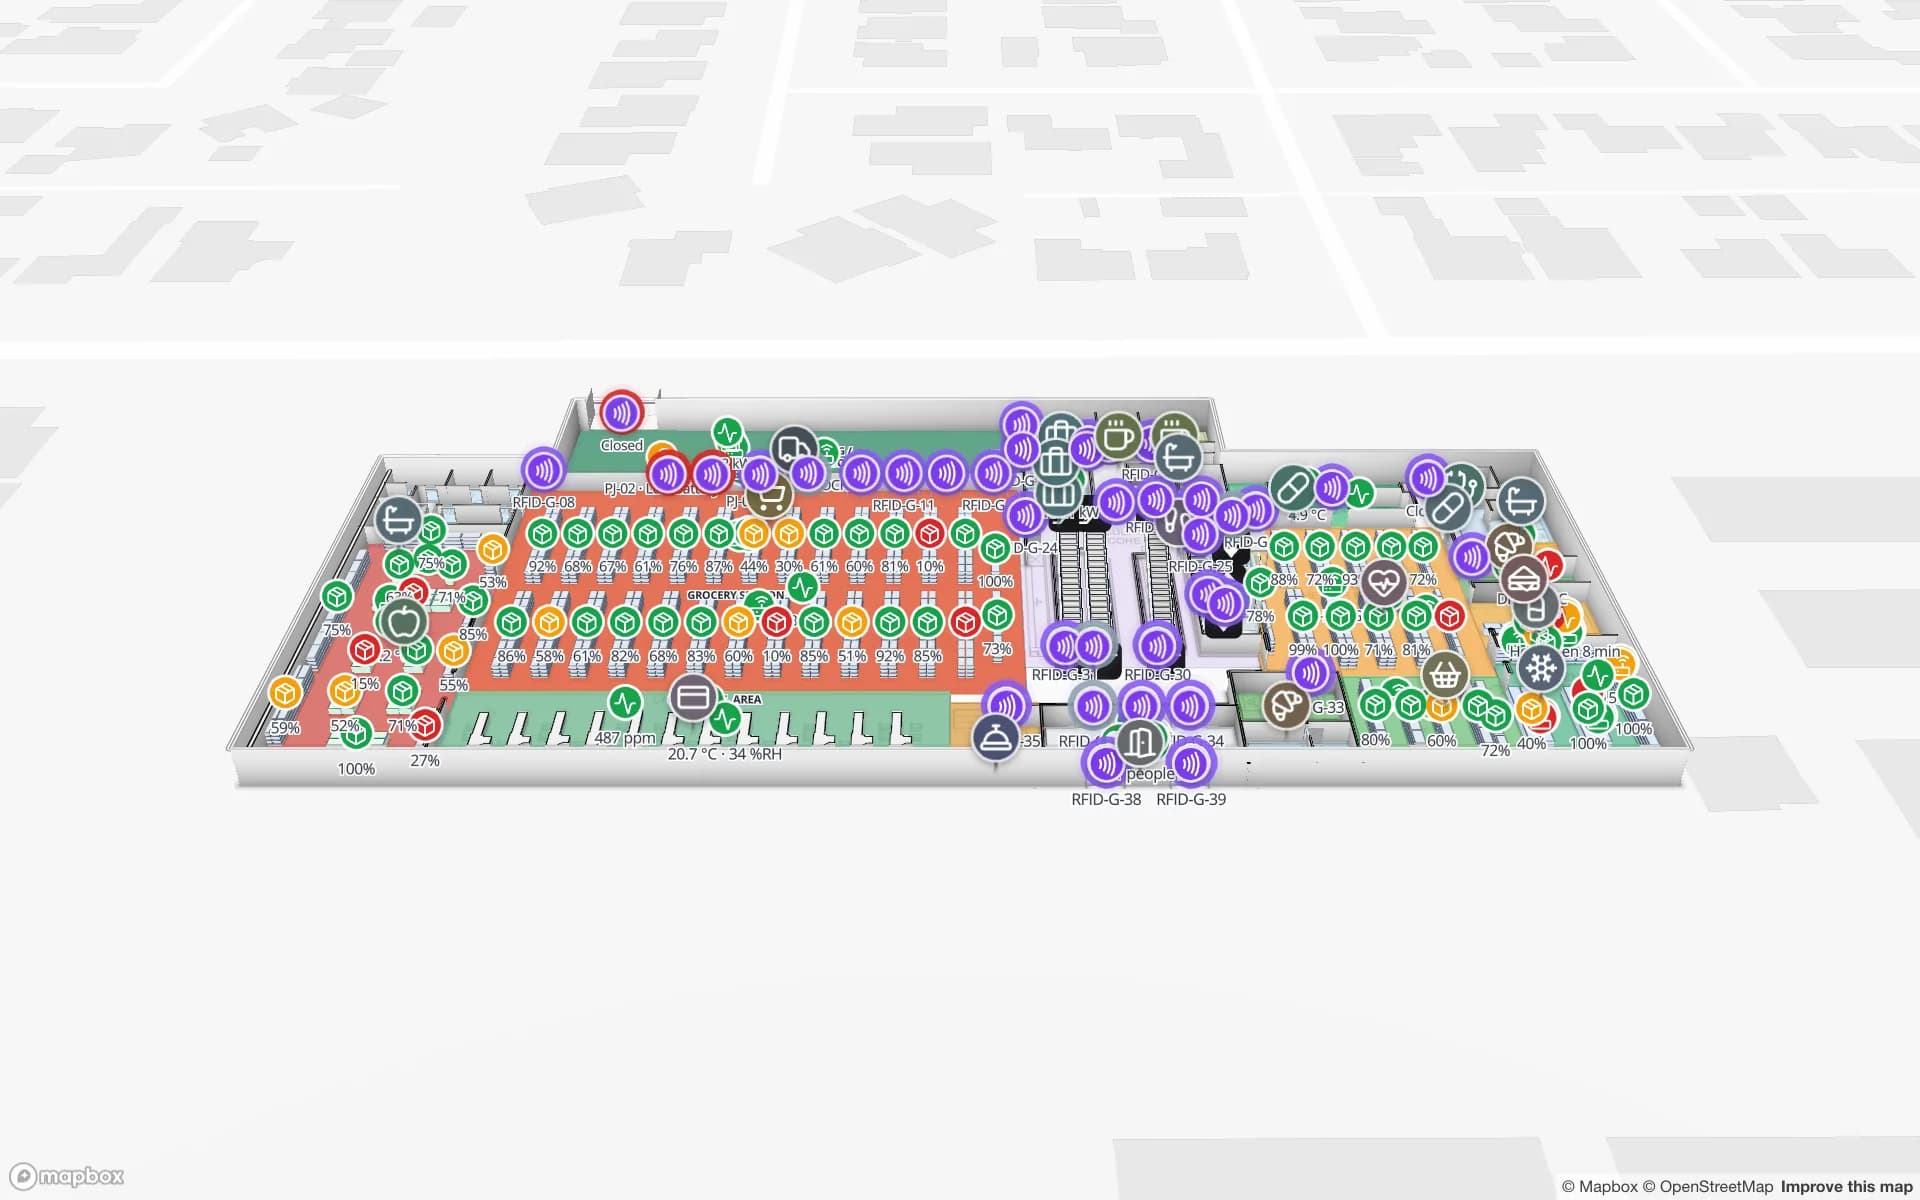
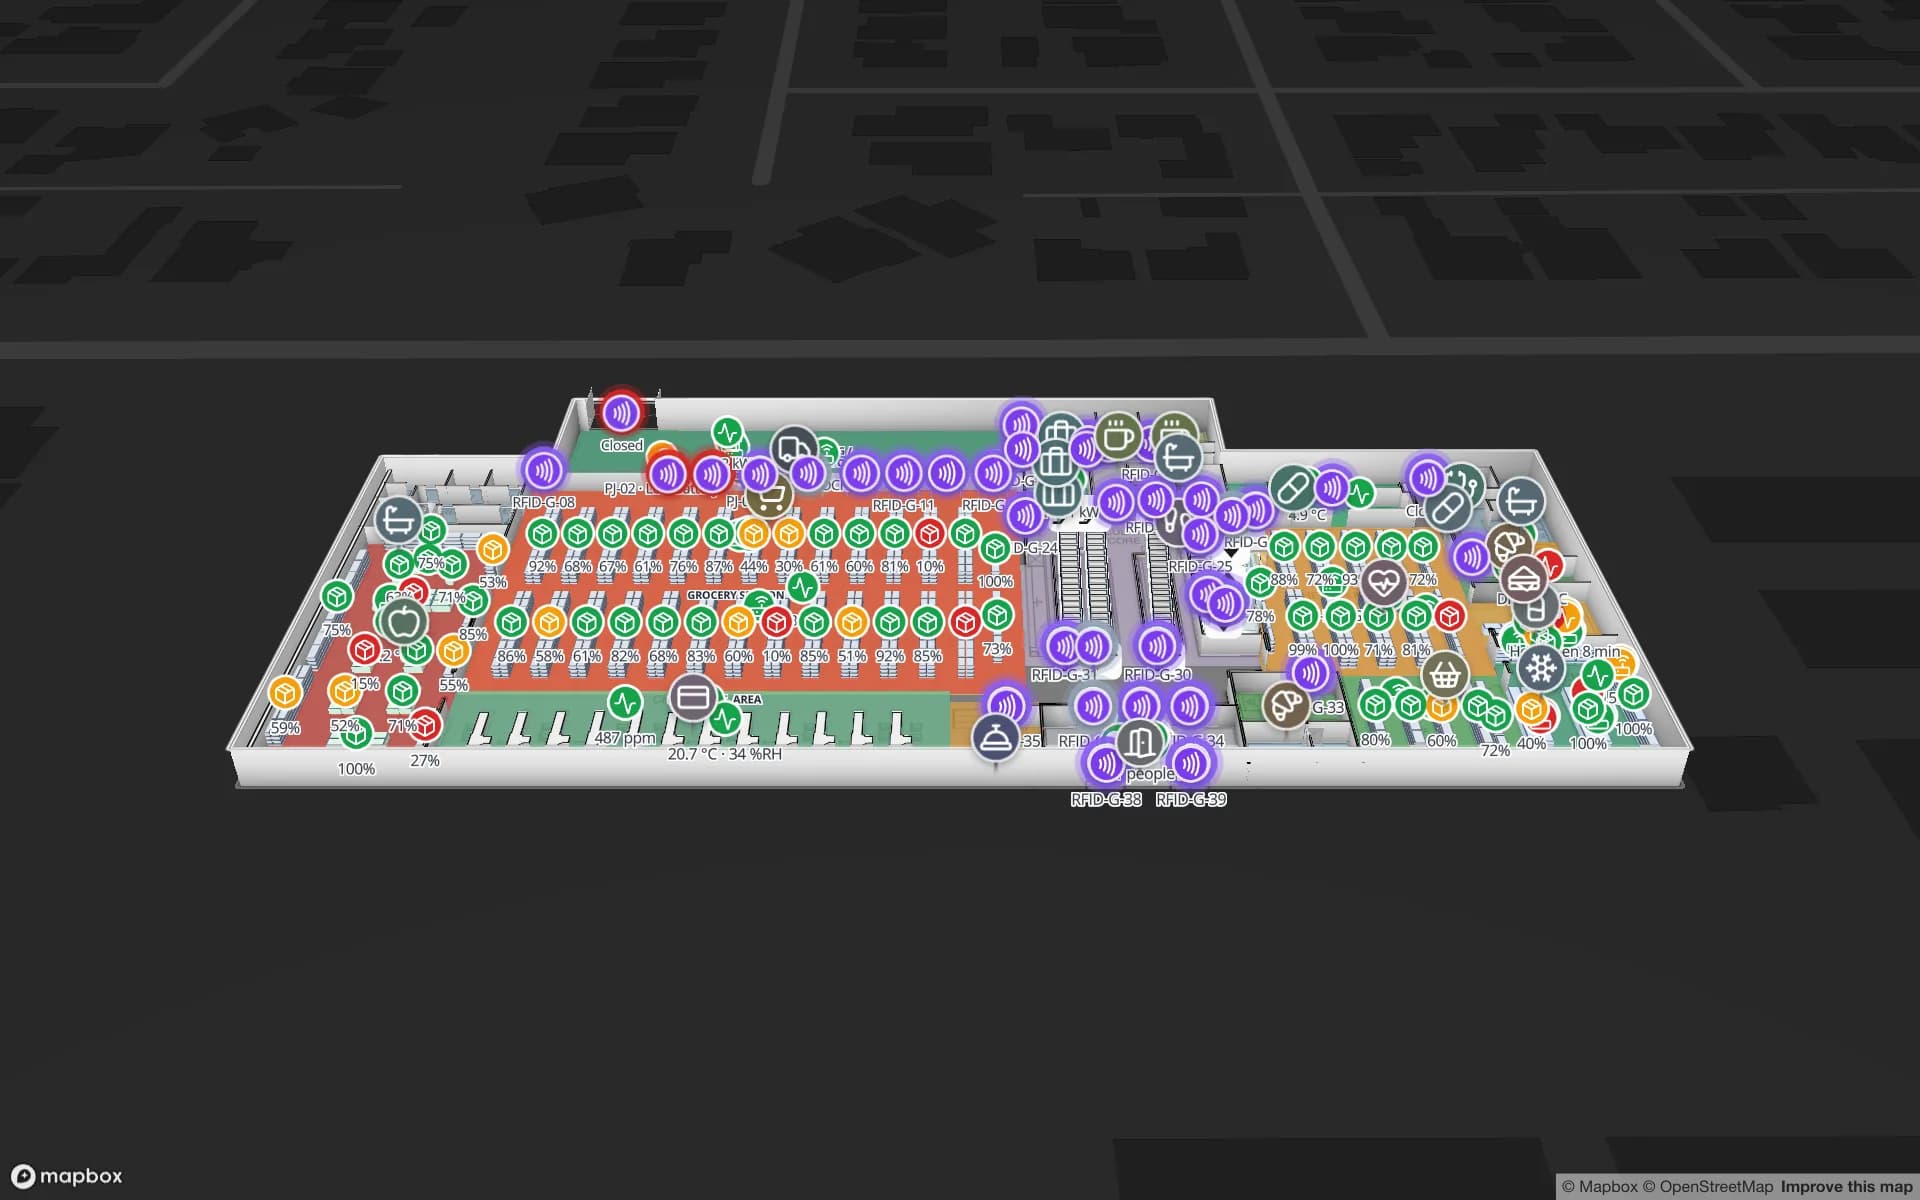
Haneda’s buildings have changed role more than once. Terminal 1 opened in 1993 and Terminal 2 in December 2004; the international terminal opened in 2010 and was renamed Terminal 3 in March 2020, the month Terminal 2’s international facilities became fully operational. A map that follows such changes has to be easy to redraw: floors, check-in islands, gates, lifts and escalators are edited in the browser, and zones are coloured from your counters. The Silverbay demo shows a two-floor terminal with security lanes, gates and baggage reclaim, and routes that cross floors with Fastest and Step-free options. There is no live blue dot and no mobile app; the map is for operations teams, and a route can be shown on a read-only share link.
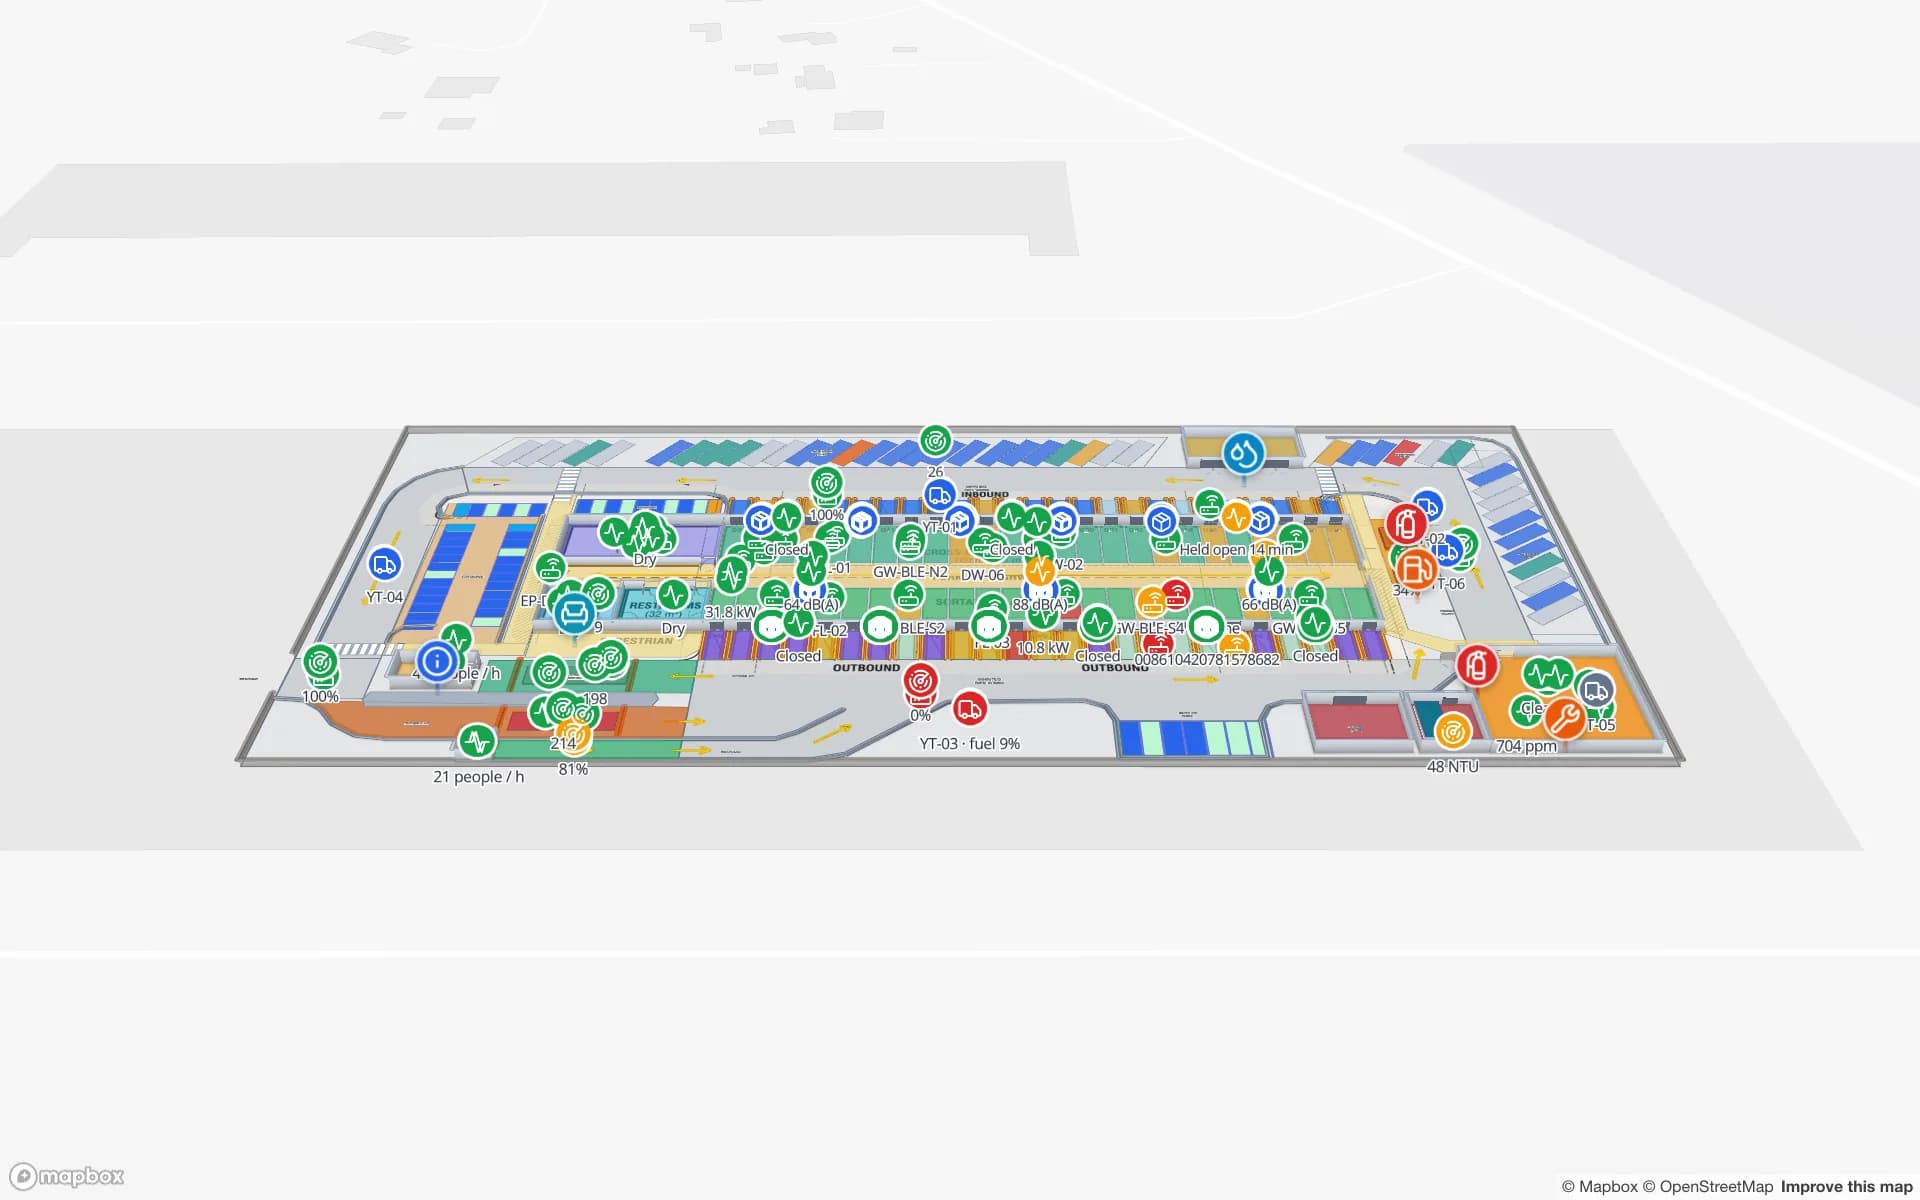
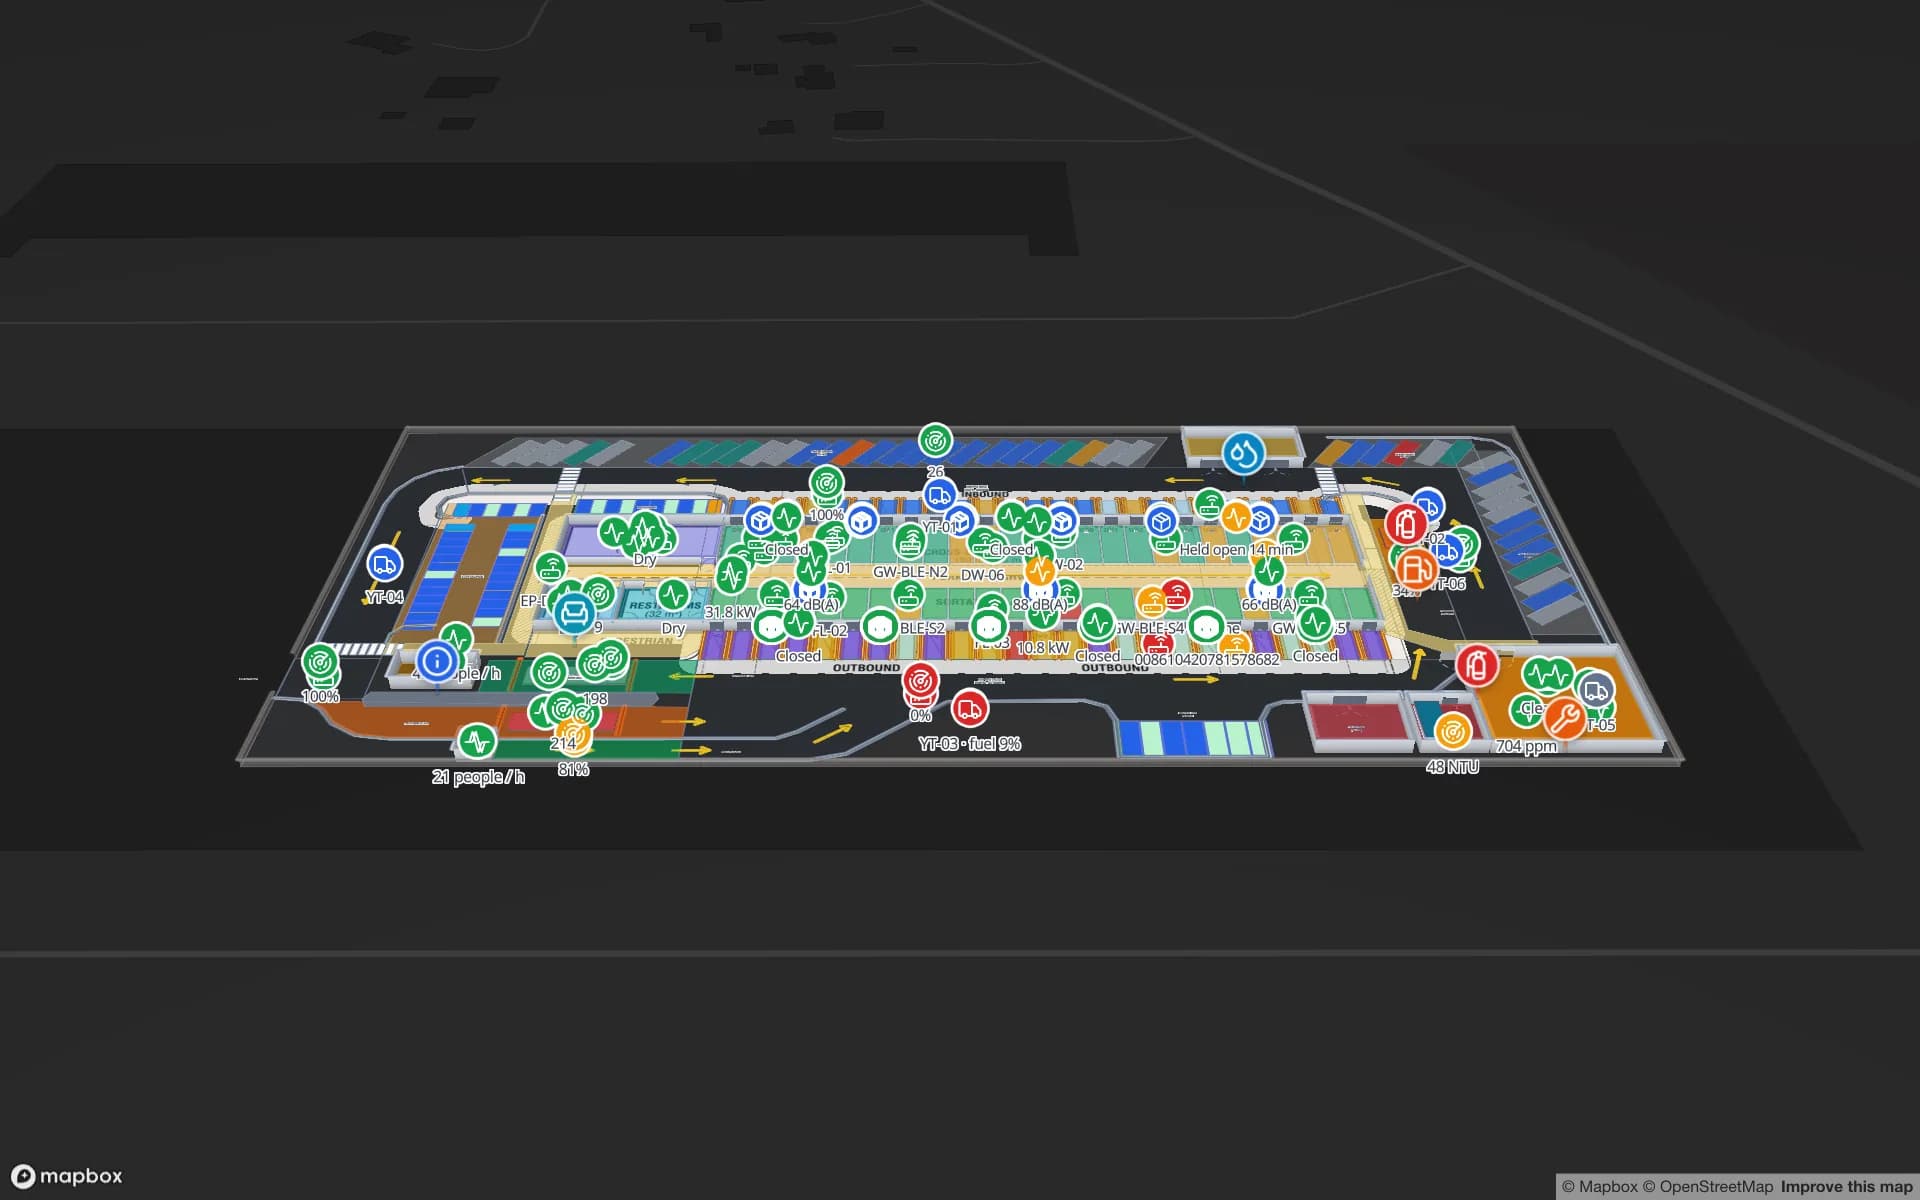
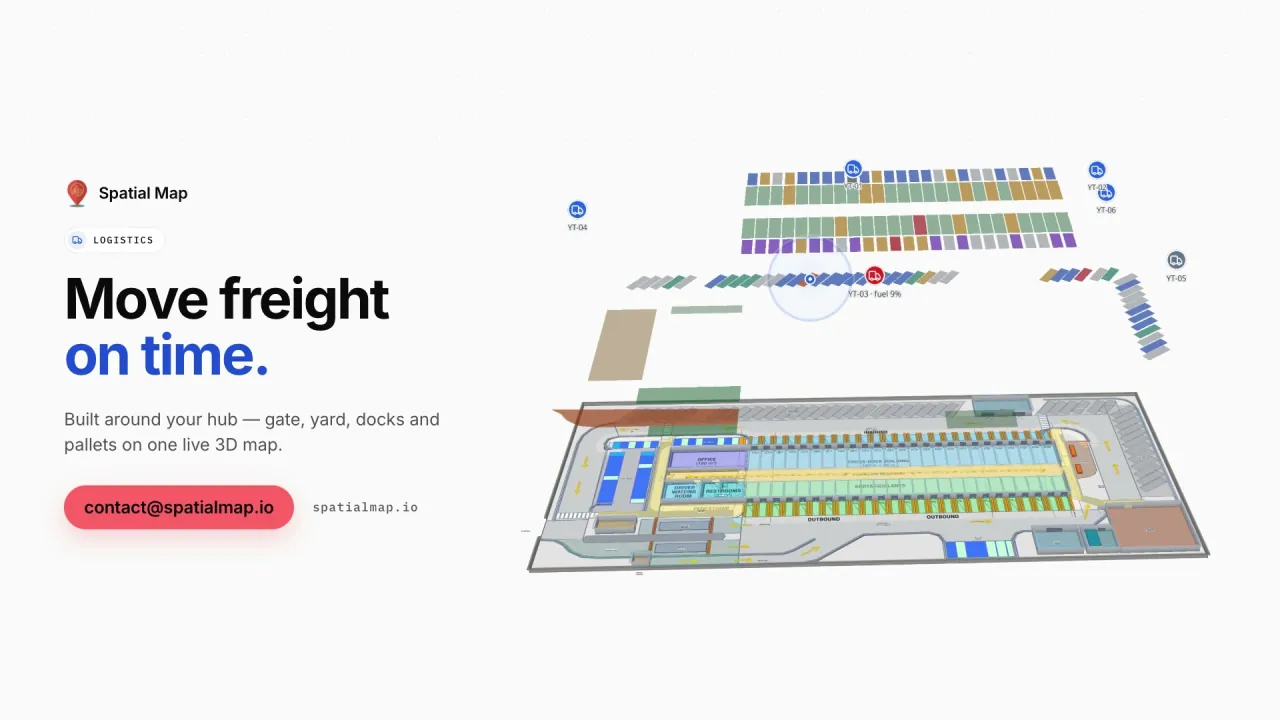
Narita is the cargo story. Its operator describes a cargo terminal with a warehouse area of approximately 233,000 square metres, with freight forwarders running their own cargo facilities nearby and logistics real-estate companies offering space. That is many buildings and many tenants, each with its own shed. A forwarder maps its own building, and a landlord can map the shared parts: dock doors, staging lanes and yard. Airport indoor mapping covers the passenger side and warehouse indoor mapping the cargo side.