Interporto: 665,000 m² of rail area and warehouses with solar roofs
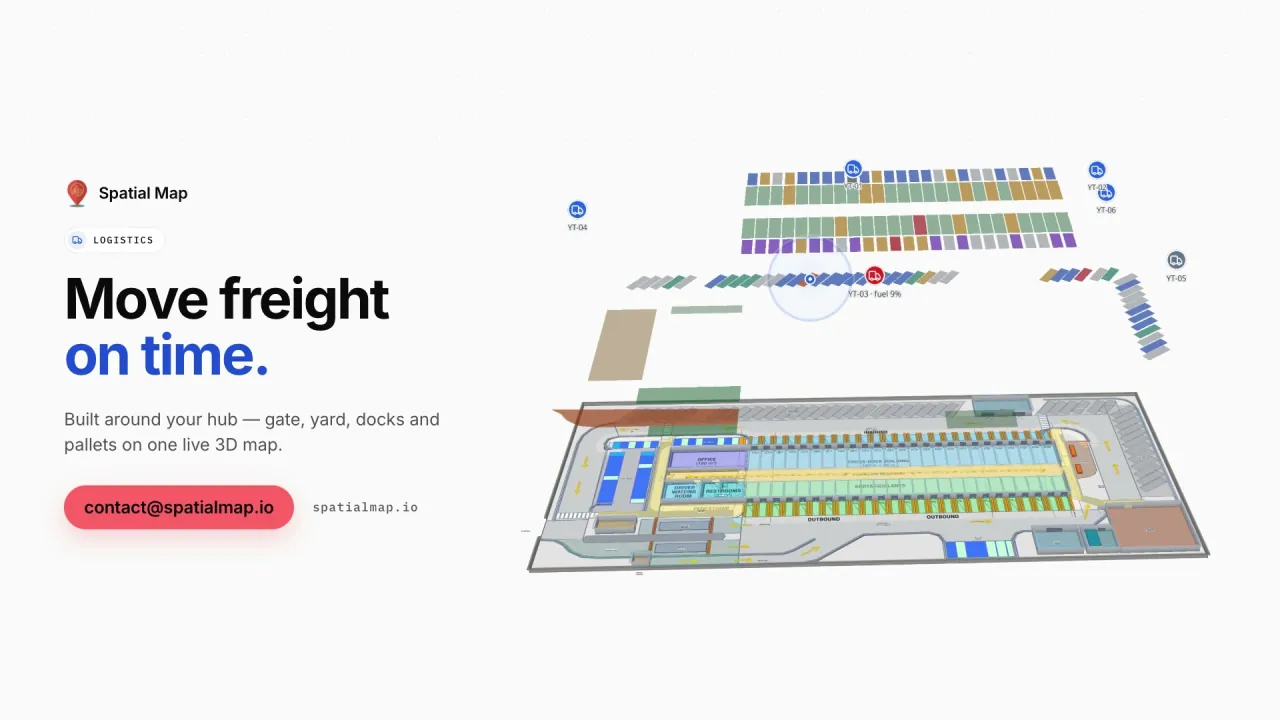
Interporto Bologna, the freight village north of the city, describes a rail area of 665,000 m², an internal railway station and three rail terminals, on a site it places on three TEN-T corridors. Works funded by the Ministry of Infrastructure and FSC funds are adding 115,000 m², including 80,000 m² of storage, five 750 m tracks and two gantry cranes, with completion given as the end of 2026. Its site adds that 160,000 m² of warehouse roofs carry photovoltaic systems.
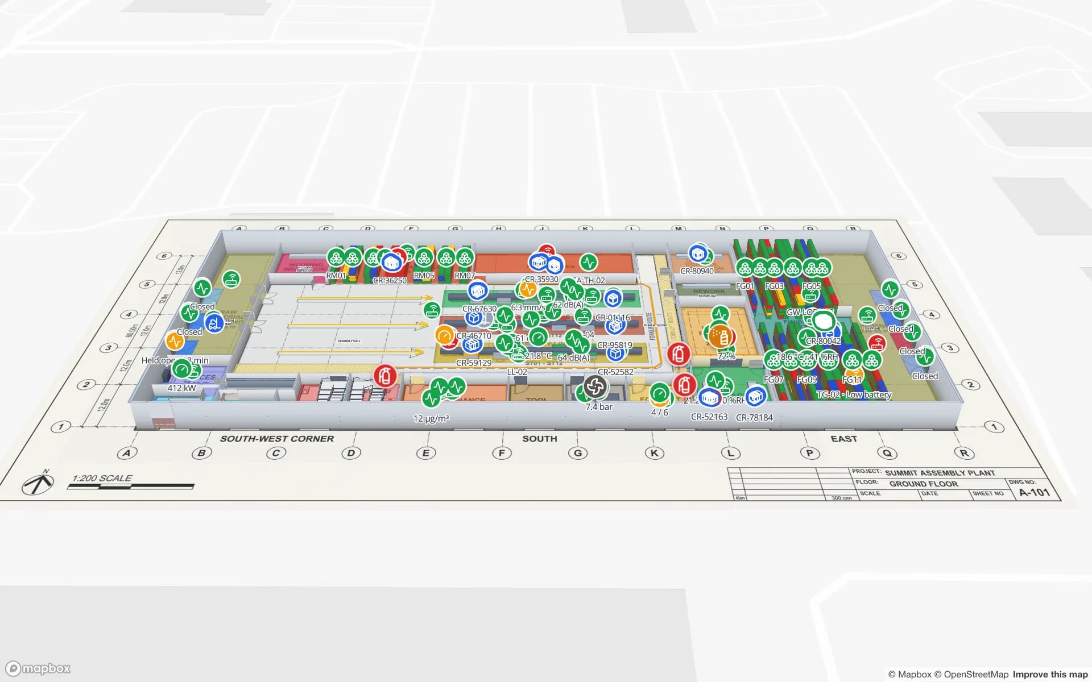
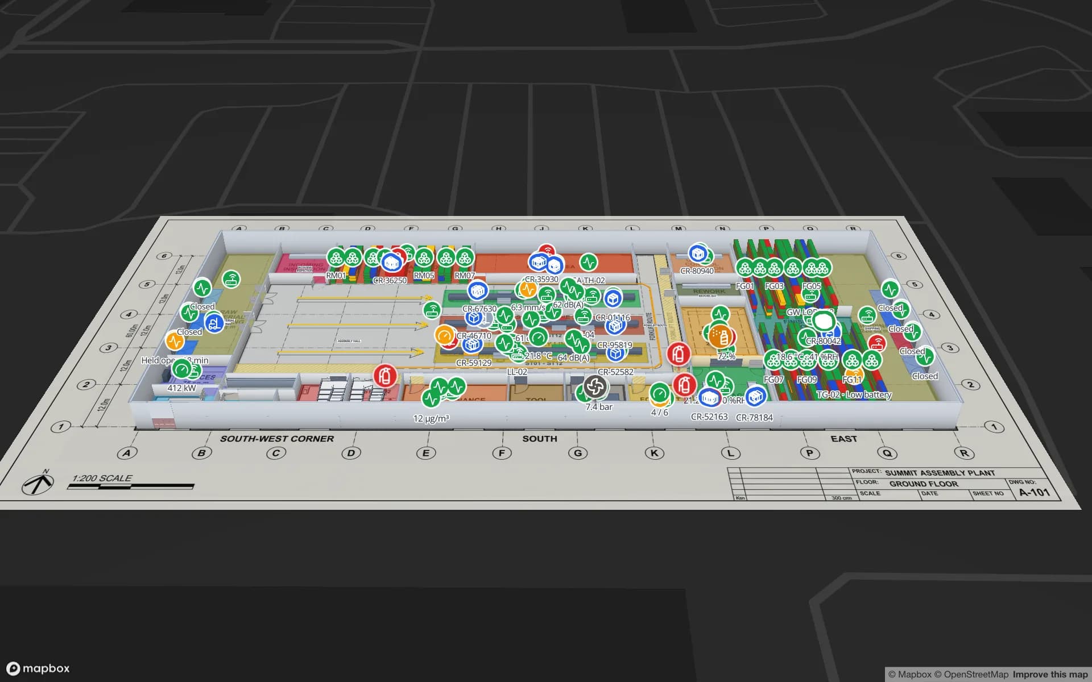
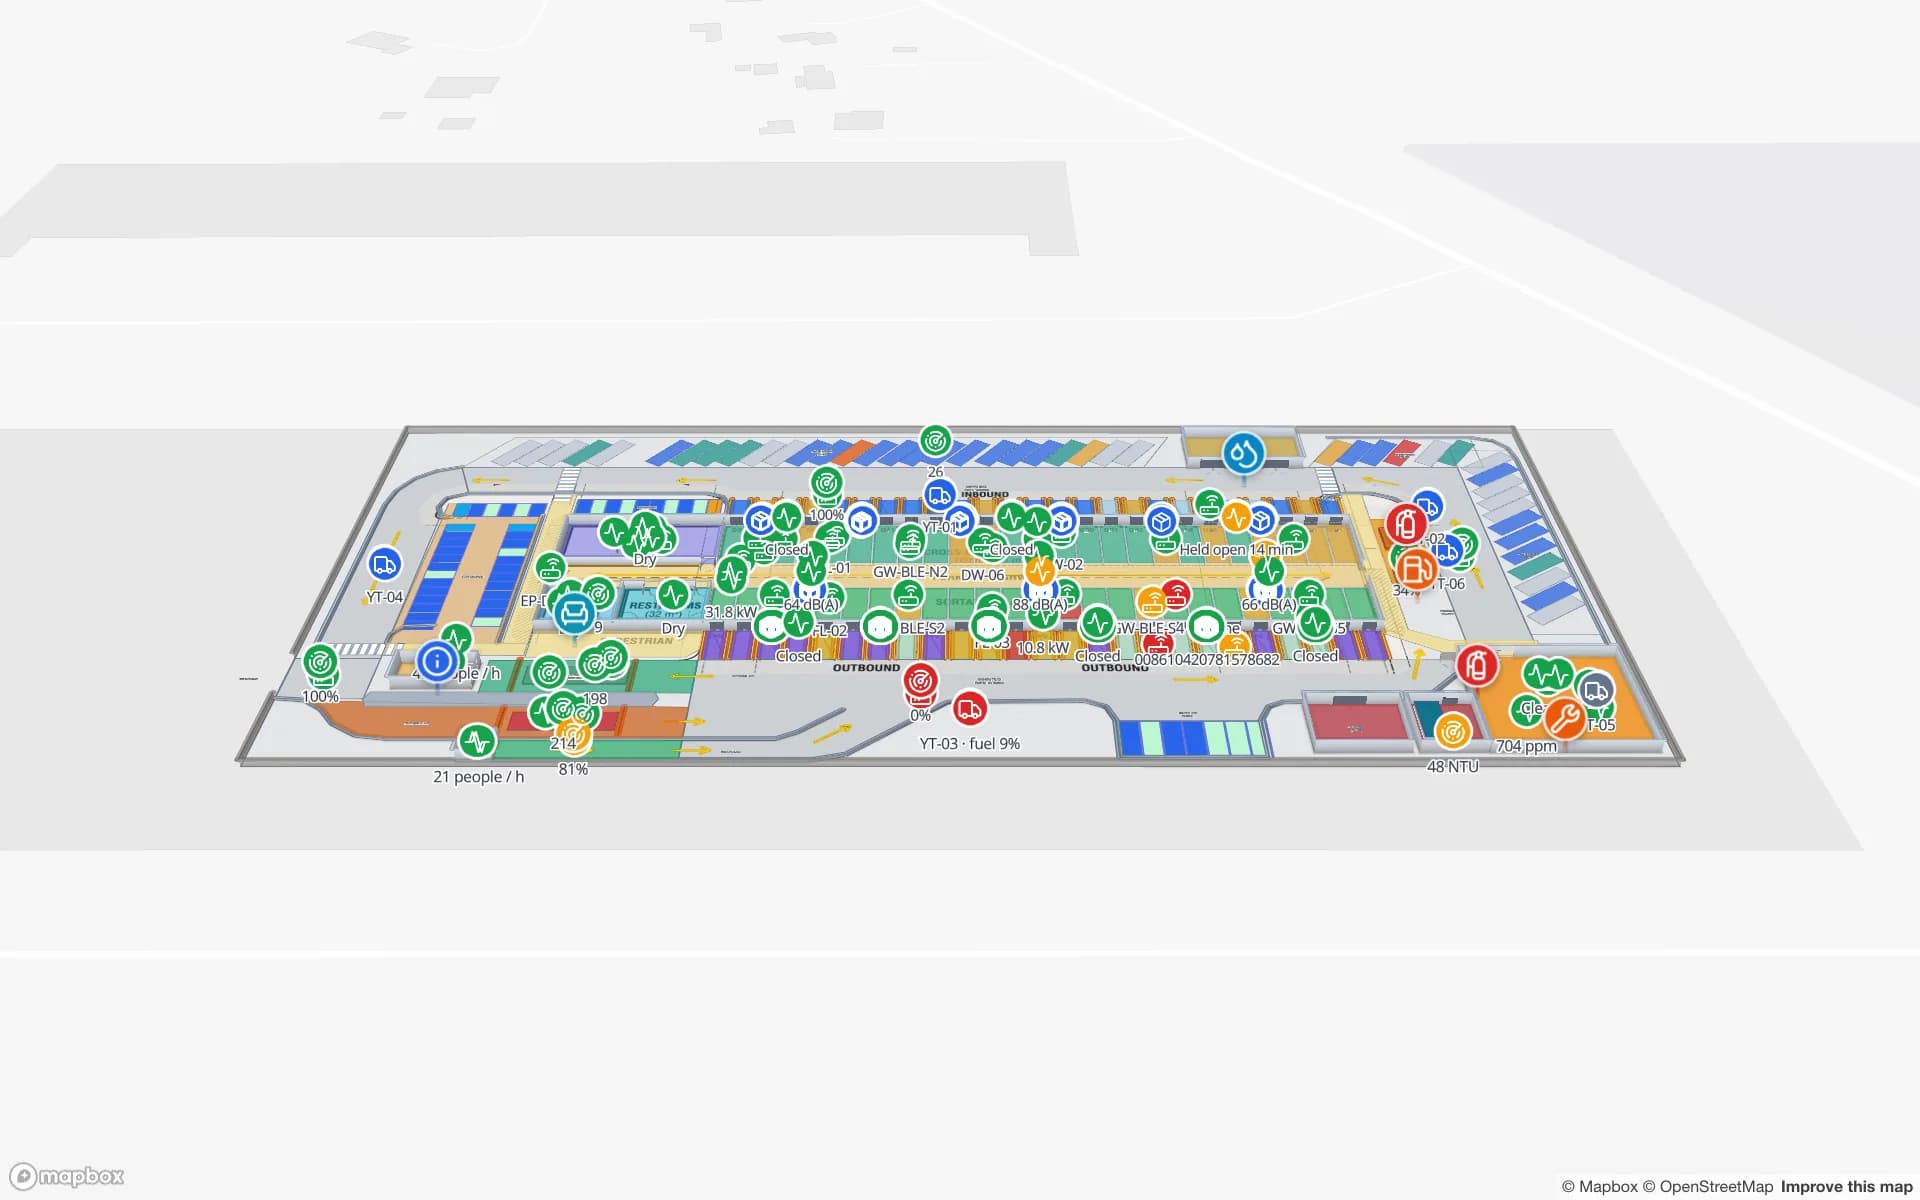
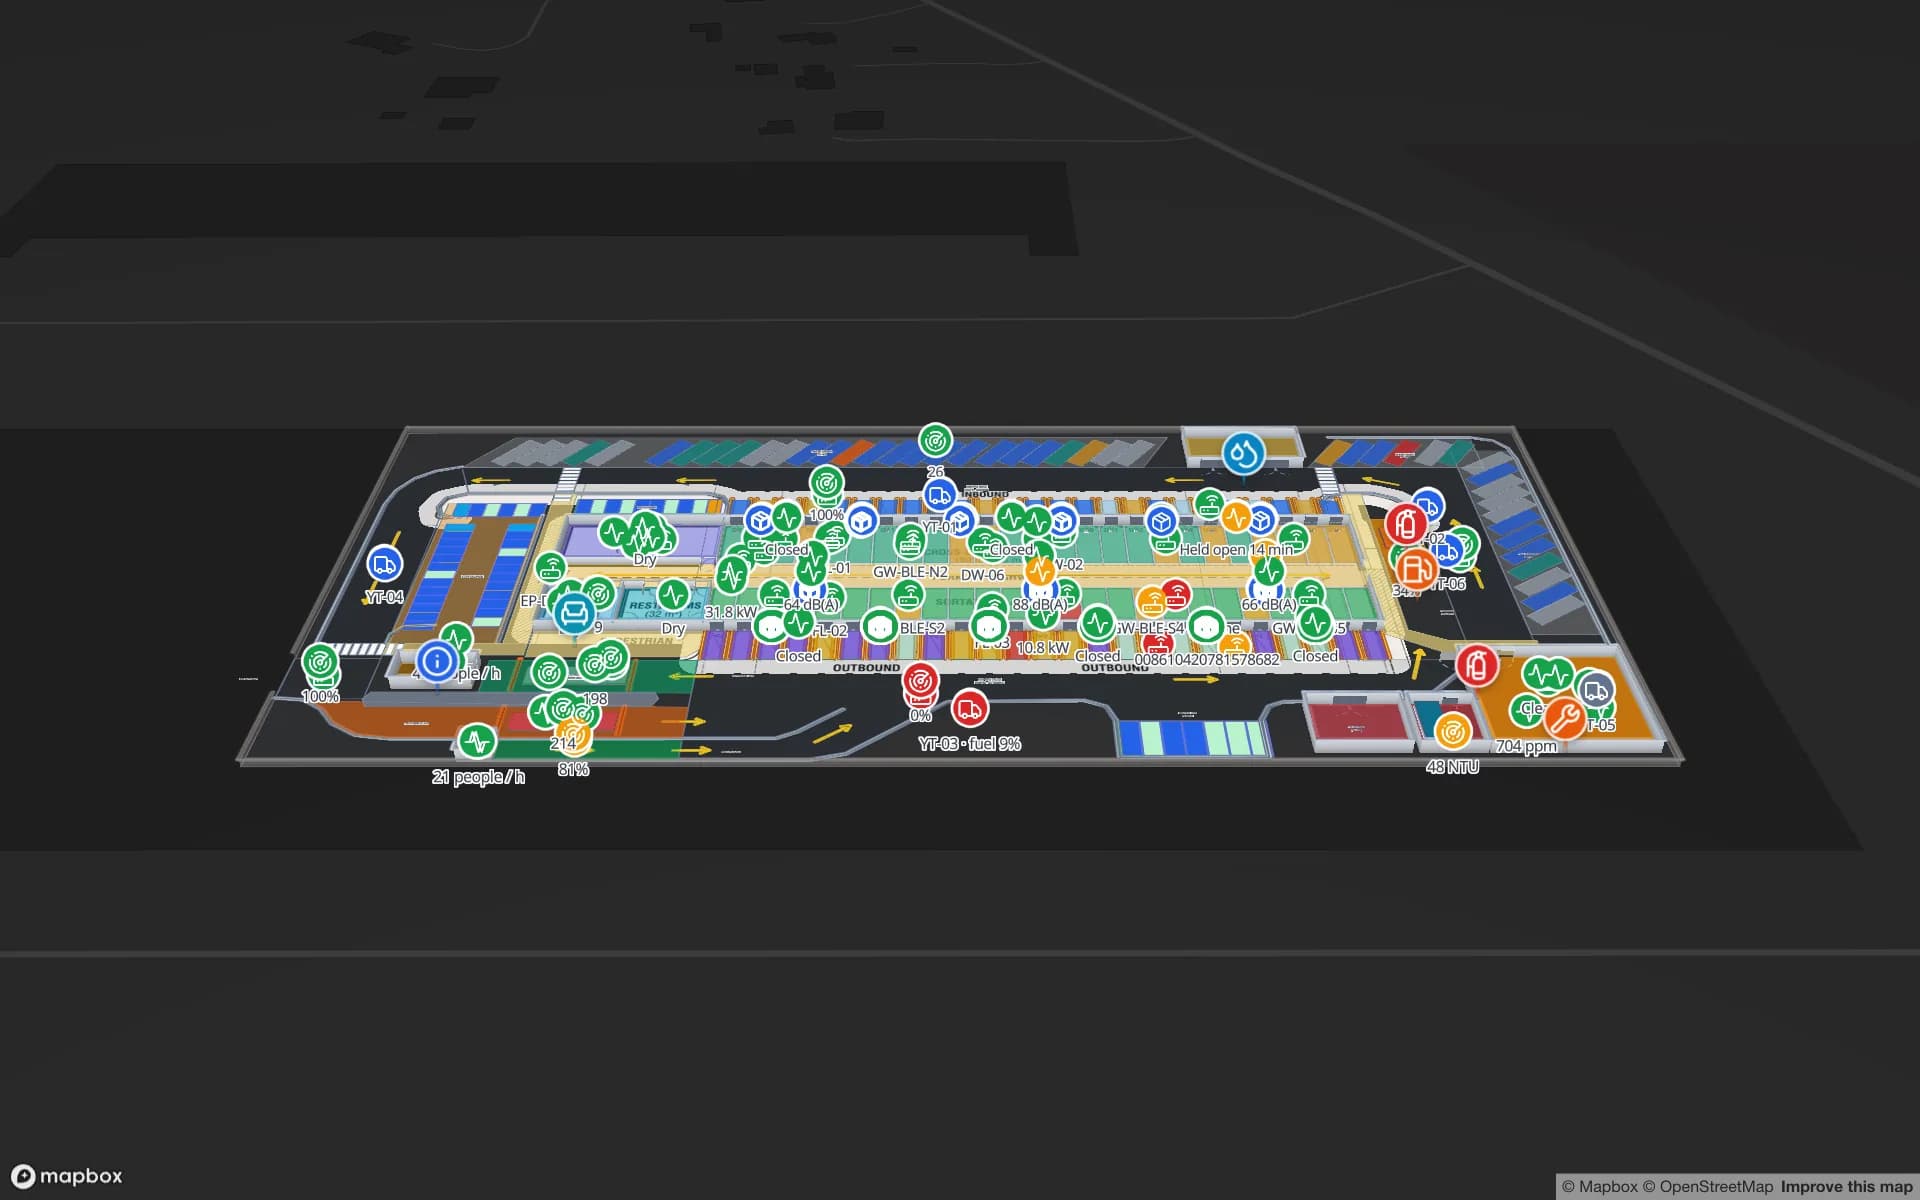
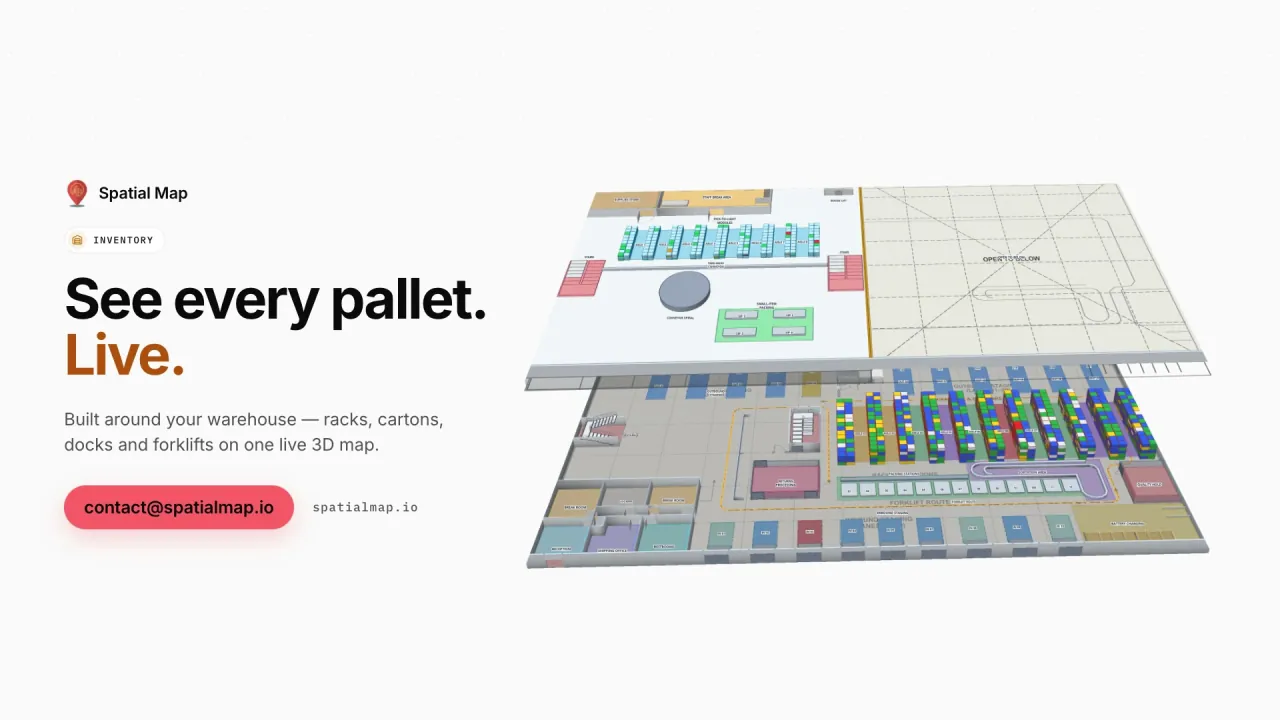
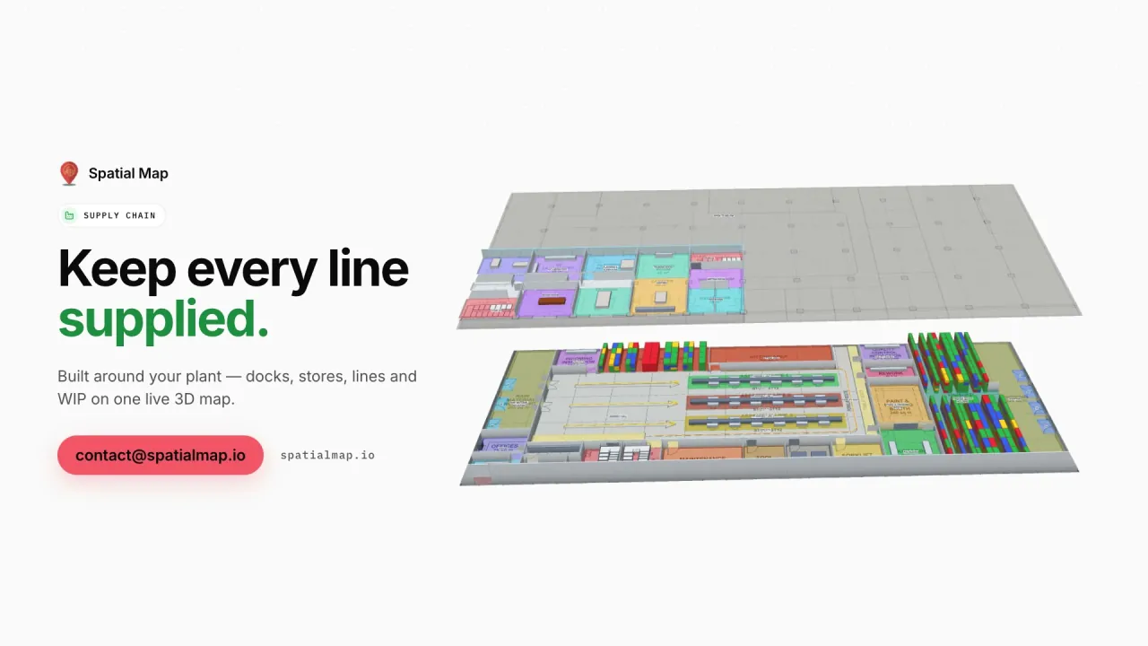
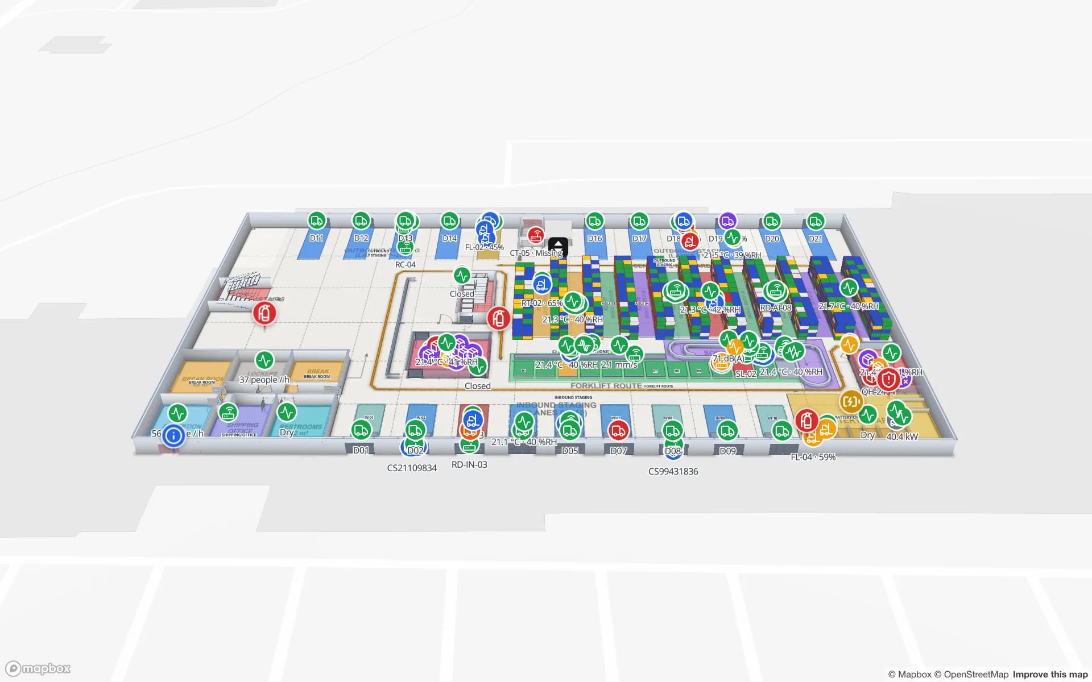
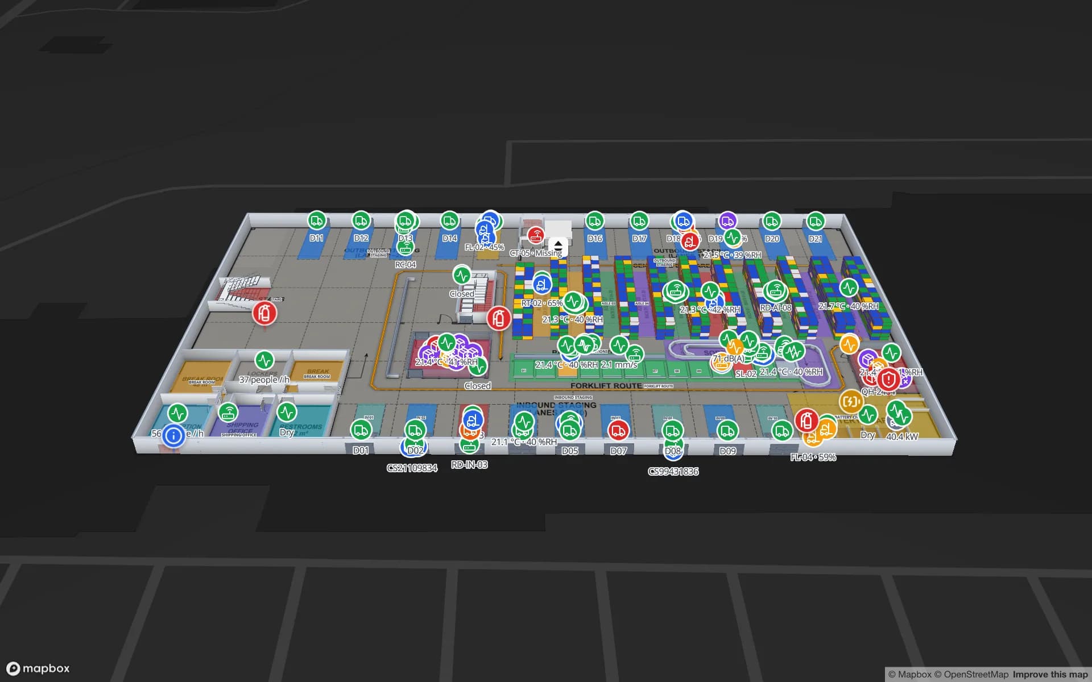
A freight village is a place of many tenants, each with its own shed and its own stock system. The map suits that: draw each warehouse as a facility, load stock by location from the tenant’s WMS as a table — CSV or Excel upload, the write API, or a REST endpoint that Spatial Map polls — and colour racks by stock status. The Crestline demo shows 2,204 locations, pick modules and staging lanes, and the guide on stock by bin on a rack grid shows a bin-inventory CSV turned into a rack map. Spatial Map does not run rail operations or customs for the freight village.