Salt Lake City · Inland port, I-15 and I-80, new industrial buildings

Warehouse tracking in Salt Lake City, from the inland port’s new buildings to older valley sheds

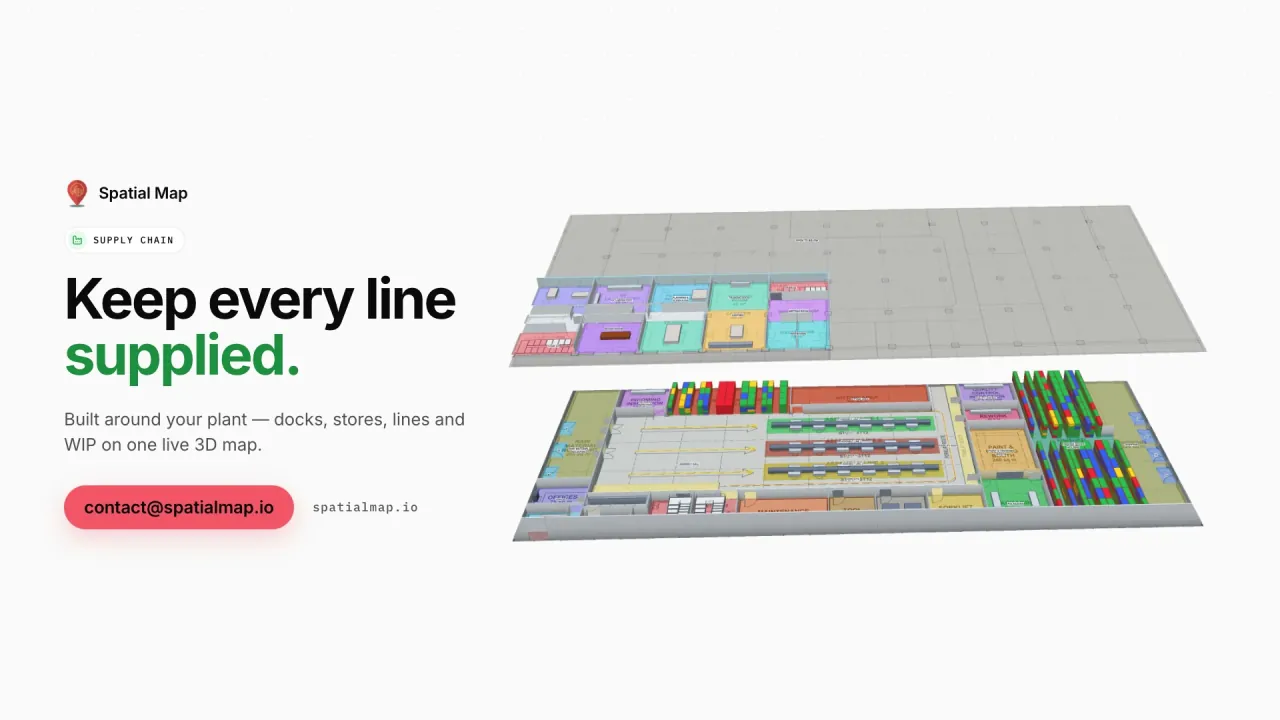
Spatial Map is browser-based indoor mapping and 3D digital twin software that shows where pallets, trailers and equipment are inside a building, using the rows your WMS, RFID readers and sensors already produce. Warehouse tracking in Salt Lake City has an unusual starting point: a state authority, the Utah Inland Port Authority, is steering industrial growth in the city’s own northwest quadrant, so many buildings here are new, large and still being fitted out. A new building is the easiest time to give it a map.

No credit card. Runs in the browser. Pro is $60/month for up to 4 facilities. Book a demo

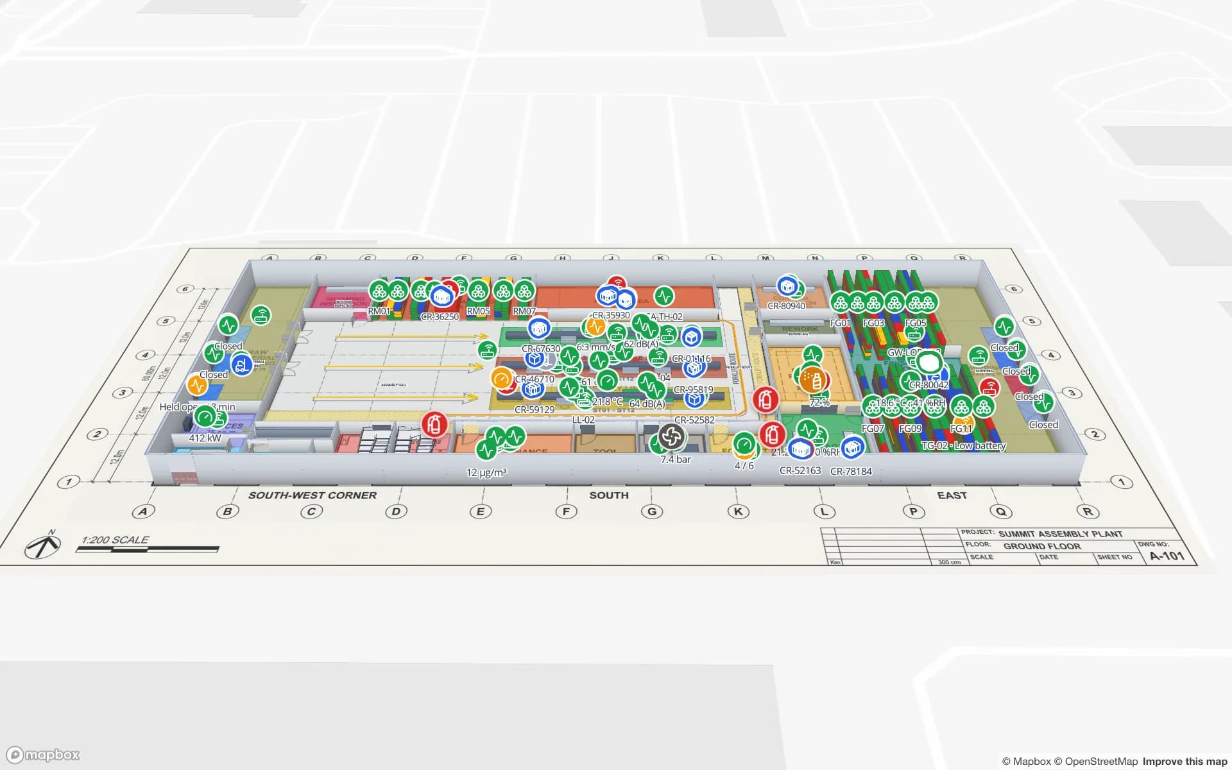
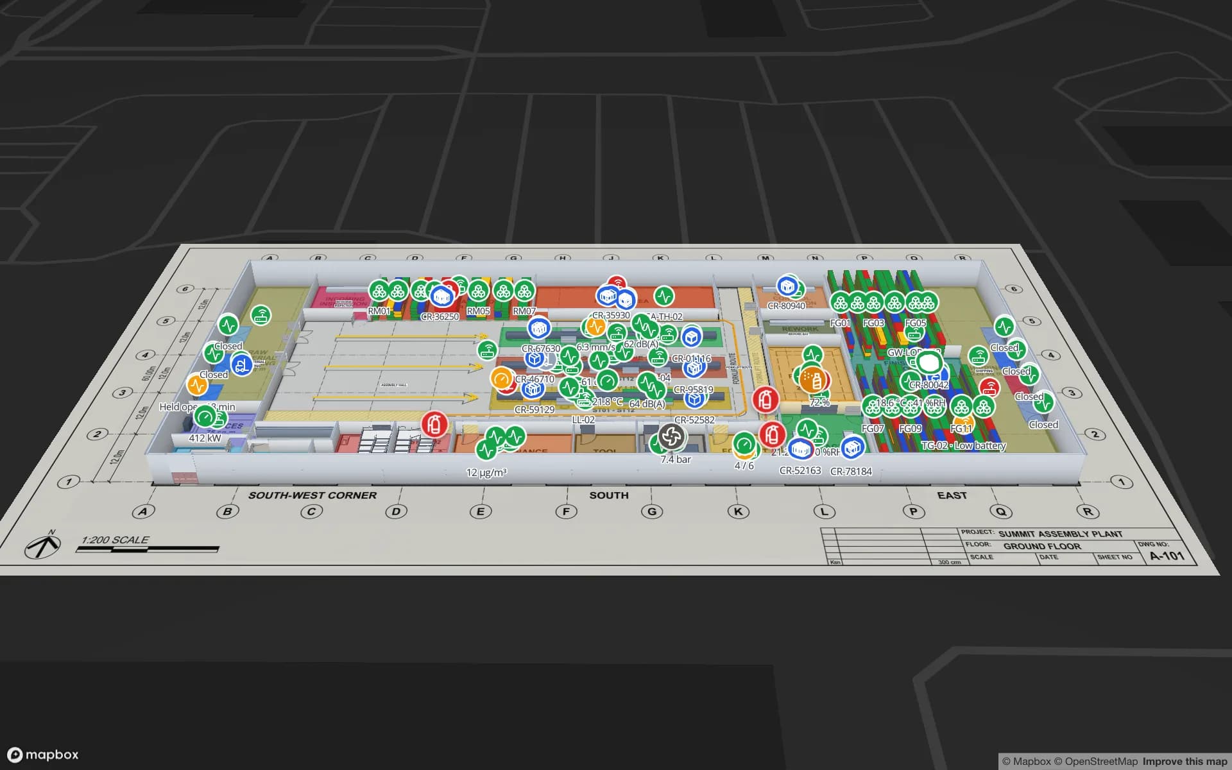
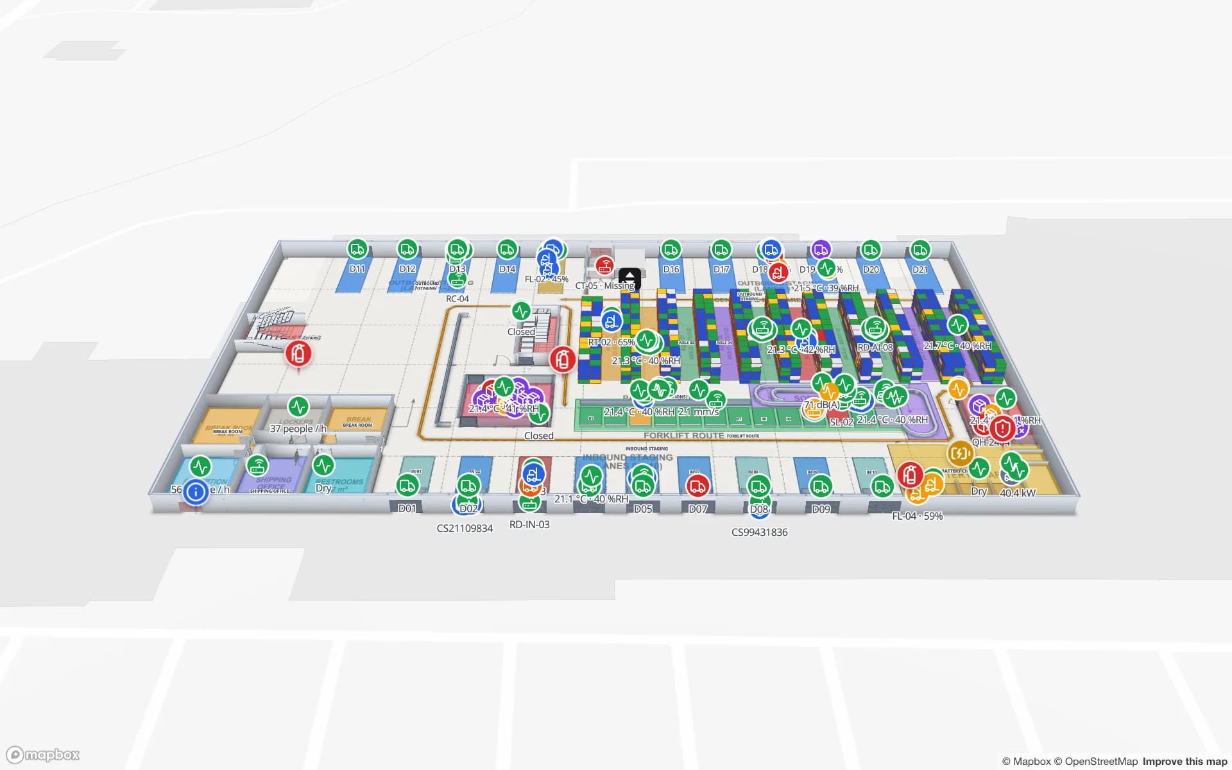
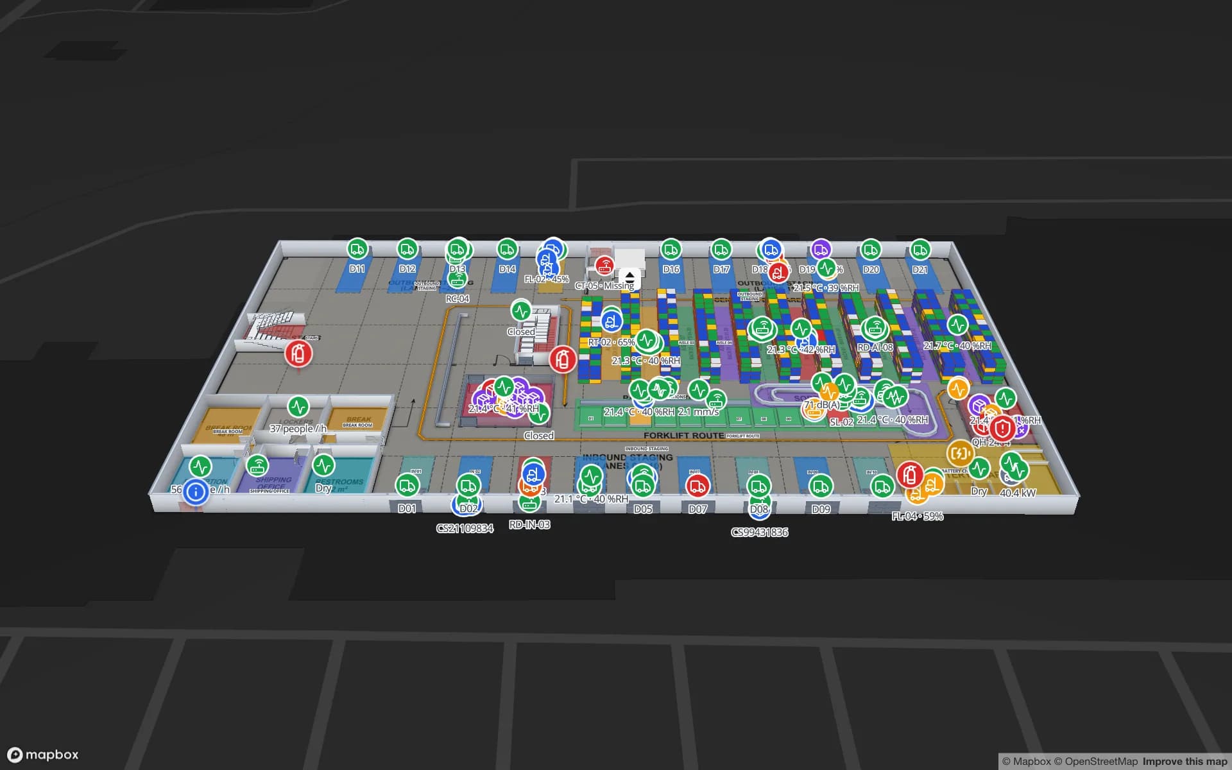
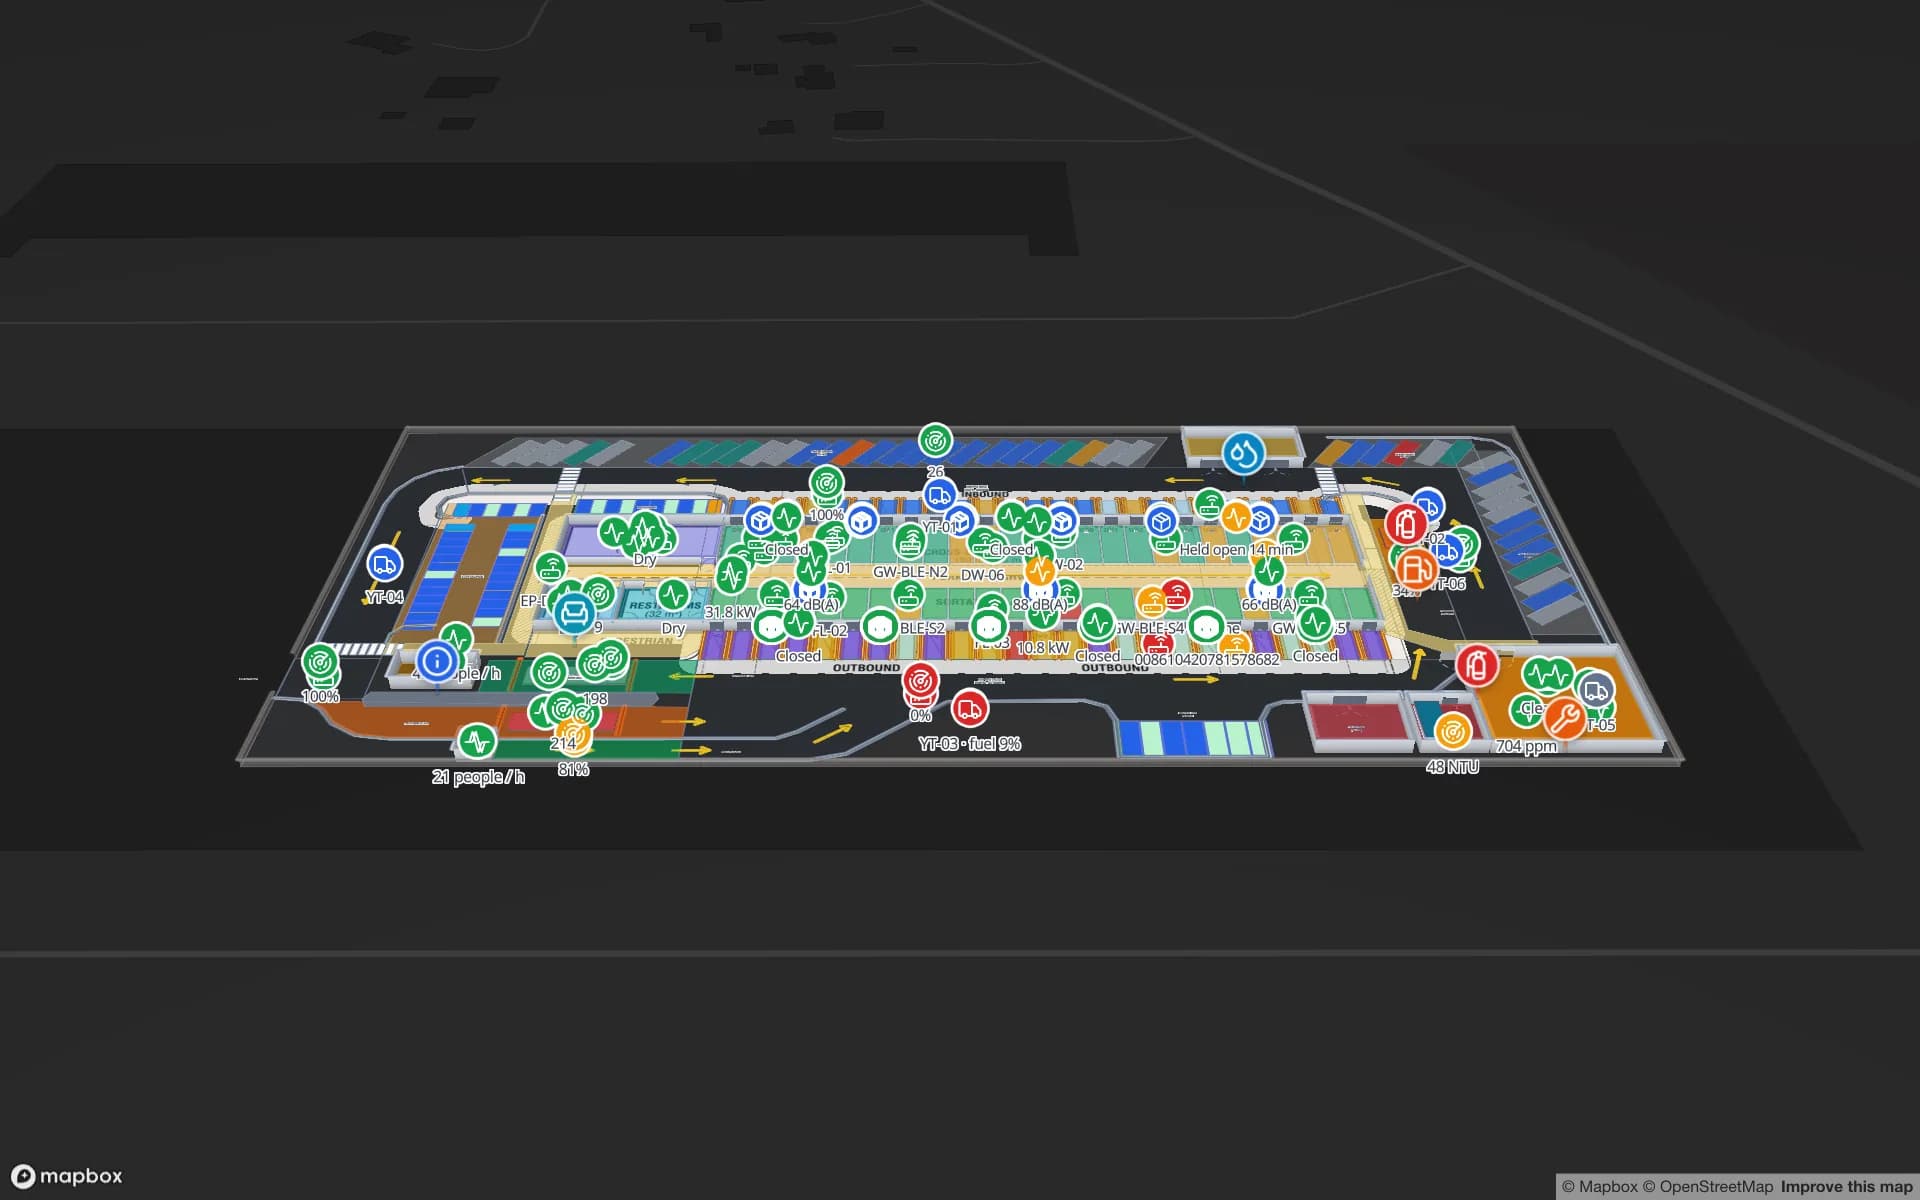
Crestline Fulfillment Center, a fulfillment center demo, in the Spatial Map 3D viewer with live device markers
Crestline Fulfillment Center
Crestline Fulfillment Center, a demo fulfillment center: 2,204 rack locations, pick-to-light, packing, staging lanes, forklifts and the trailer yard.
Rack locations in the Crestline demo fulfillment center
2,204
Racks in Crestline, tinted by stock status
20
How often alert rules are checked, with alerts shown in the app
15 s
Free trial, up to 5 facilities, no card
7 days

The inland port is a planning area, not a single building

The Utah Inland Port Authority lists the Northwest Quadrant as one of its project areas, and its own baseline study describes the scope as the existing conditions on its jurisdictional land in northwest Salt Lake City: transportation, environmental quality, economic opportunity and community health. Local coverage says the authority has rebranded the area as PortSLC and is pitching it to aerospace, life-sciences and advanced-manufacturing companies, not only to warehousing.

For an operator that means the neighbors vary: a distribution center next to a light-manufacturing plant next to a parts store. Each is a separate building with its own WMS and its own door numbering, and one workspace can hold all of them as separate facilities. If you run three buildings in the quadrant, you get three maps with the same colors and the same alert rules, rather than three spreadsheets with three conventions. Spatial Map has no link to the authority or to any port system; it shows what your own reads and WMS rows say.
Interstates, two railroad systems and an intermodal yard

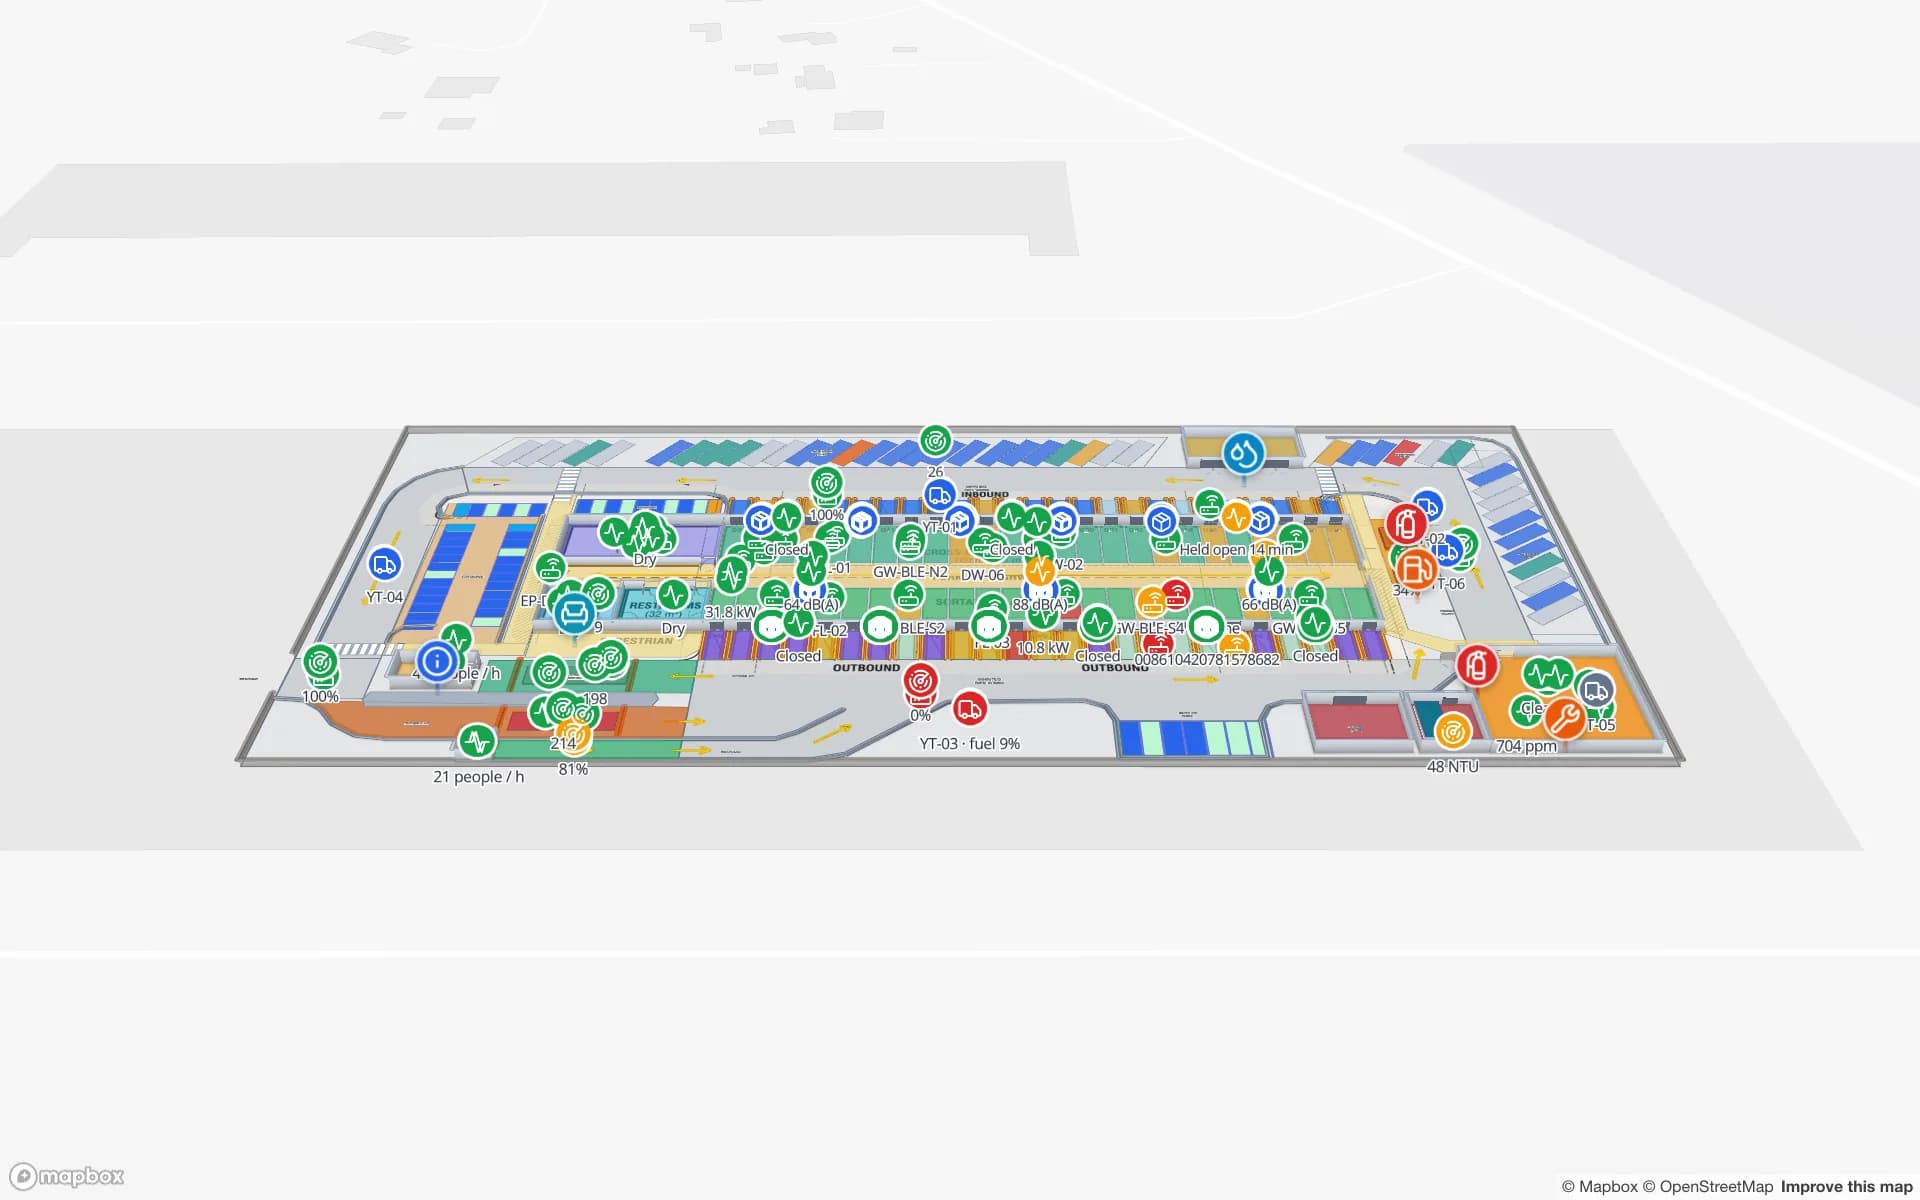
The coverage of PortSLC names I-80, I-15 and I-215 among the road corridors serving the area, places it a few minutes from the international airport and near two railroad systems, and shows a new intermodal rail facility in the city. In the buildings that sit between those modes, a pallet’s week looks like a hand-off: it arrives on a trailer, waits in a lane, is reworked in a bay and leaves on a different trailer, or is moved to a rail-served door.

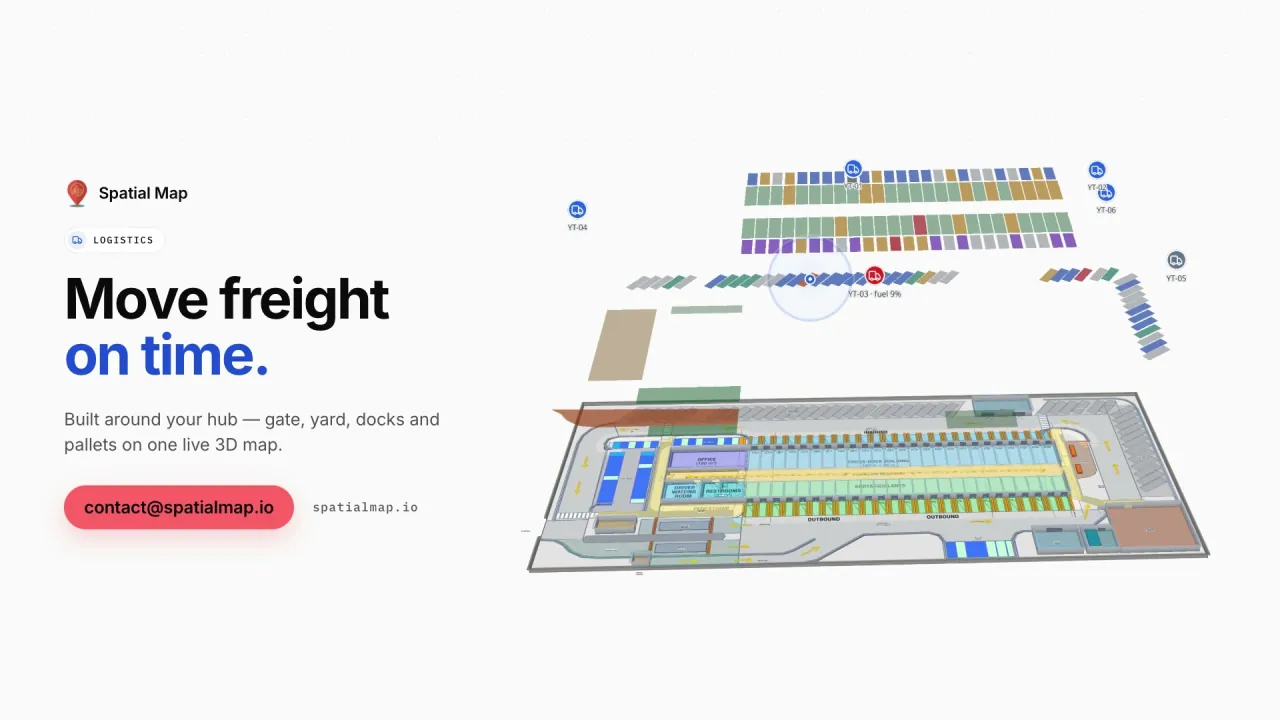
The expensive failures are small ones: a trailer in the wrong yard slot, a pallet staged on the wrong side of the building, a door that is idle while three trailers wait. Putting dock doors, yard slots and staging lanes on one map answers “where is it now?” in seconds; the post on dock doors and trailer visibility explains the pattern, and RFID gates cover tagging at the door when barcodes are too slow. Spatial Map does not read rail cars or connect to any railroad’s systems: it starts where the pallet enters your building.

Big new buildings, wetlands and a lake next door

The authority’s baseline study and recommendations went to its board and the Salt Lake City Council in March 2026, and flagged the need to balance development with protection of wetlands and Great Salt Lake resources. The authority has also bought the former North Temple Landfill, a 770-acre site it plans to redevelop, and approved a Public Infrastructure District in June 2025 to fund about $22 million of roads, water and sewer work in the quadrant. The practical consequence for a tenant is more new buildings arriving in phases, each with a developer’s drawing set.

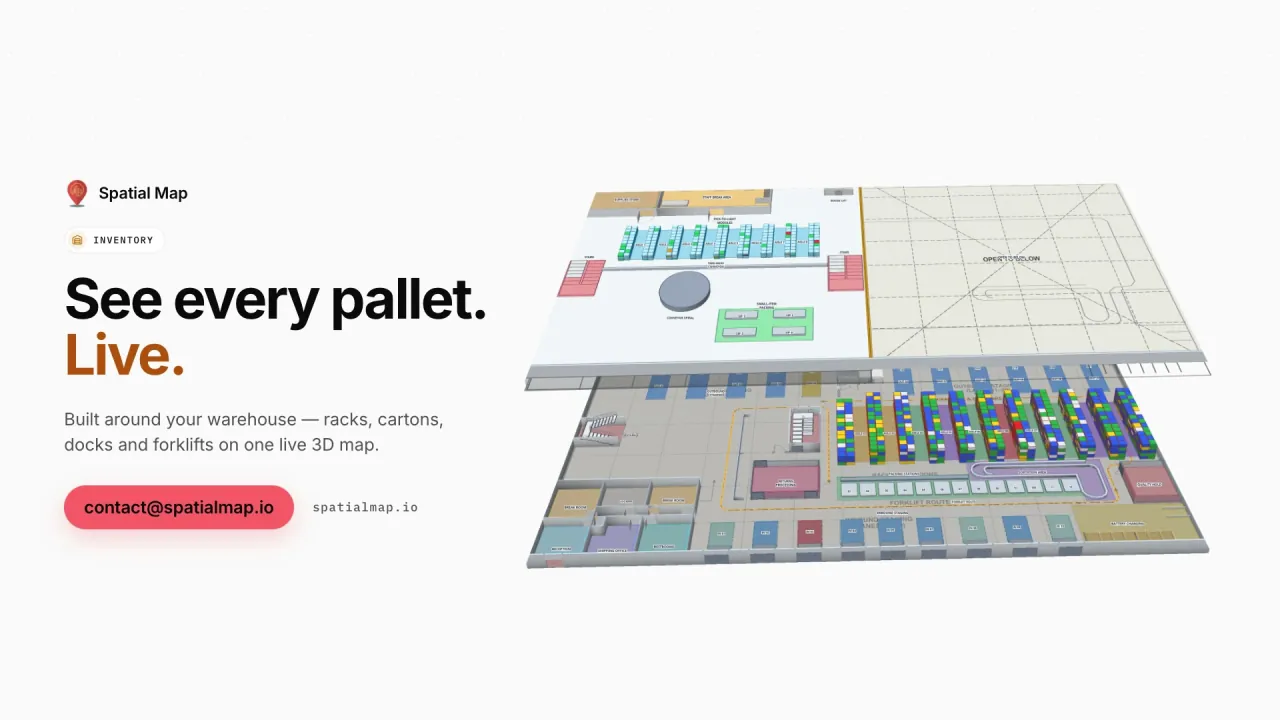
That is a convenient starting point. A developer’s PDF or DWG floor plan, true to scale, uploads straight in: Spatial Map takes PDF, DWG (AutoCAD R2004–R2018, placed as a picture) or image plans, you align them, and AI Map drafts walls, doors, racks and areas for a person to review. AI Map is on paid plans and the trial, with a monthly limit. Because a tilt-up warehouse is mostly long rack rows, the review is usually quick. Then give each rack row its location IDs and the map is ready for stock; the Crestline demo shows 20 racks and 2,204 locations with staging lanes in front of the docks.

Connecting stock: start with a spreadsheet

You do not need an integration on day one. A CSV or Excel export of bin inventory colors the racks straight away; see stock by bin on a rack grid and the post on turning a CSV into a live rack map. Later your WMS or RFID middleware posts rows through the table write API (HTTPS, bearer API key, bulk upsert, 60 requests per minute per key), or Spatial Map polls a REST endpoint.

Once rows arrive, the useful views are plain ones: racks colored by status, doors colored by what is staged, a trailer list next to the yard, and a report your supervisors can open without an account through a read-only link. Reports export to PDF, Excel, CSV and JSON, and warehouse reports and dashboards shows what the eight built-in reports contain. Alerts are shown in the app only, so a rule such as “pallet in a staging lane for more than N minutes” raises a bell and a toast, not an email.

Services for teams in Salt Lake City

Salt Lake teams usually start with the building and the stock, then add devices:

  • Distribution centers begin with inventory tracking by rack location, then add RFID at the dock doors when scan time becomes the bottleneck.
  • Yards and cross-docks add asset tracking for trailers, yard tractors, forklifts and returnable pallets.
  • RTLS and UWB matters mainly for very large floors where forklifts and people must be located continuously; most buildings will not need it first.
  • If you have no readers or tags yet, our team can source RFID, BLE and UWB devices on request, quoted per project, with warranty and device support from the manufacturer: see hardware and demo kits on request.
  • Where your IT team has no time, we build RFID handheld apps, ERP and WMS integrations and an RFID inventory system as client projects. The product runs as cloud or on-premises.

Also served nearby

The same approach covers West Valley City and West Jordan, Ogden and the Weber County industrial areas to the north, and the Tooele Valley to the west. Nothing needs to be installed on site: the map opens in a browser.

How Spatial Map does it

From a new building to a live Salt Lake map

  1. 01

    Pick one building

    The distribution center or plant in the quadrant where a misplaced pallet costs most.

  2. 02

    Load the developer’s plan

    Upload the PDF or DWG, align it at real scale, let AI Map draft the floor, then name docks and lanes the way your WMS does.

  3. 03

    Color it from a spreadsheet

    A bin-inventory CSV first, then the table write API or a polled REST endpoint for WMS and RFID rows.

  4. 04

    Add dwell rules

    In-app alerts for pallets staged too long, doors idle and readers that stopped reporting.

What Salt Lake teams track

Multi-building distribution

Each building on its own map in one workspace, with the same colors and alert rules.

Dock doors and trailer yards

Doors, yard slots and pallets staged for the right trailer.

Light-manufacturing parts stores

Raw-material and finished-goods racks by location beside the line.

Forklifts and returnable assets

Equipment and pallets with their last-seen area and a History player.

See it on real demo facilities

Fictional names, real floor plans, live sensors, RFID, BLE tags and gateways — open any of them in the browser.

All 13 demo facilities

Warehouse tracking in Salt Lake City — questions we get

No. It has no link to the authority, to port programs or to railroad systems. It shows what happens inside your own building from your own WMS, RFID reads and sensors, so it complements those systems rather than replacing them.

Yes. Upload the PDF, DWG (AutoCAD R2004–R2018, placed as a picture) or image, align it at real scale, and let AI Map draft walls, doors and racks for a person to review. If the file is a later AutoCAD release, export a PDF from it instead.

Yes. Each building is a facility with its own map, and facilities, reports and data can be grouped into named solutions inside one workspace. The trial covers up to 5 facilities and Pro covers up to 4.

A read-only share link lets you choose the layers and floors a customer sees, set an expiry and a view cap, and revoke it at any time. For ongoing access you can add people with the Viewer role or a custom role.

No. Spatial Map is sold online and our team works with customers in the United States remotely, by video call and through the contact form. There are no local resellers or partners.

In US dollars, the same worldwide: a 7-day free trial for up to 5 facilities with no card, then Pro at $60 a month or $600 a year for up to 4 facilities. Larger estates are quoted as custom services, and devices we source are quoted per project.

Map one Salt Lake building before the next trailer arrives.

Start the free trial and open the Crestline demo, or send us the plan of a distribution center and a sample of your WMS export through the contact form.