Baltimore · Dundalk, Seagirt, port-side sheds and the I-95 corridor

A warehouse digital twin in Baltimore, built for port-side sheds and I-95 distribution

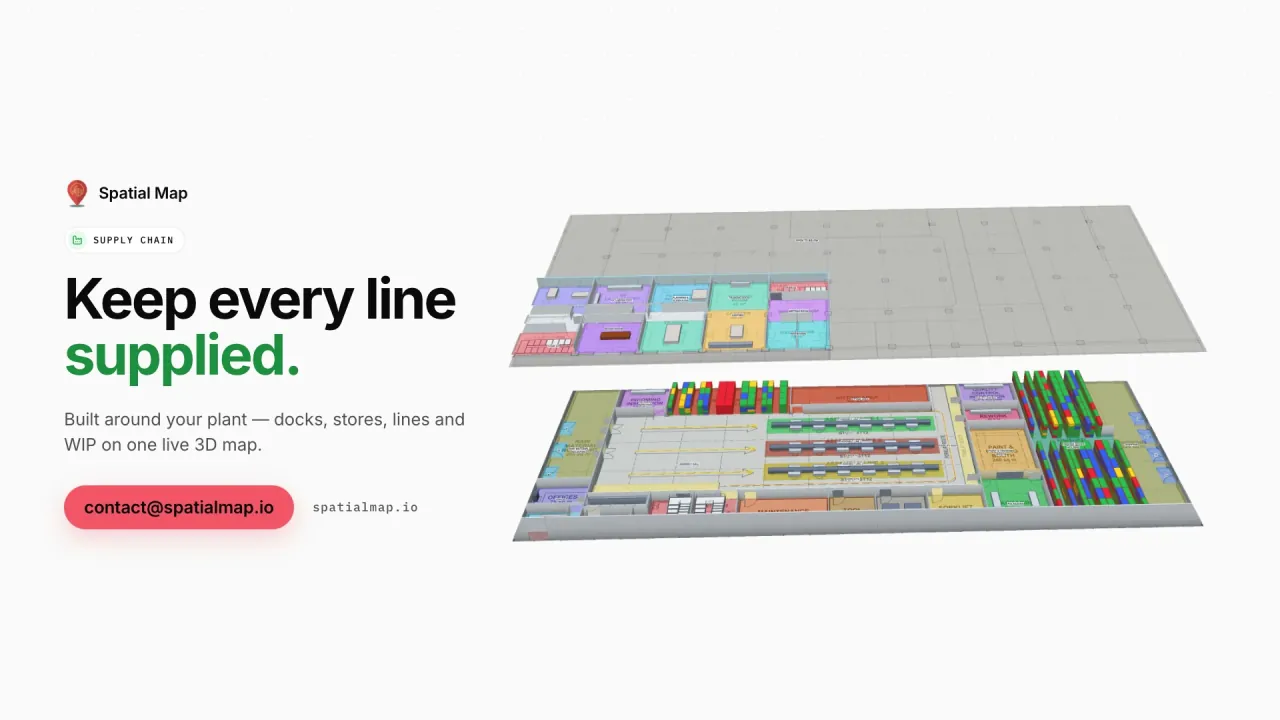
Spatial Map builds a warehouse digital twin in the browser: a 3D model of the building with racks, doors and docks, colored live from your WMS, RFID reads and sensors. A warehouse digital twin in Baltimore suits a port city where the building is just one link in a longer chain of ships, rail and trucks, and where a disruption anywhere shows up on the floor as stock that is not where it should be. The twin is not a simulation; it is a map that shows what your systems know.

No credit card. Runs in the browser. Pro is $60/month for up to 4 facilities. Book a demo

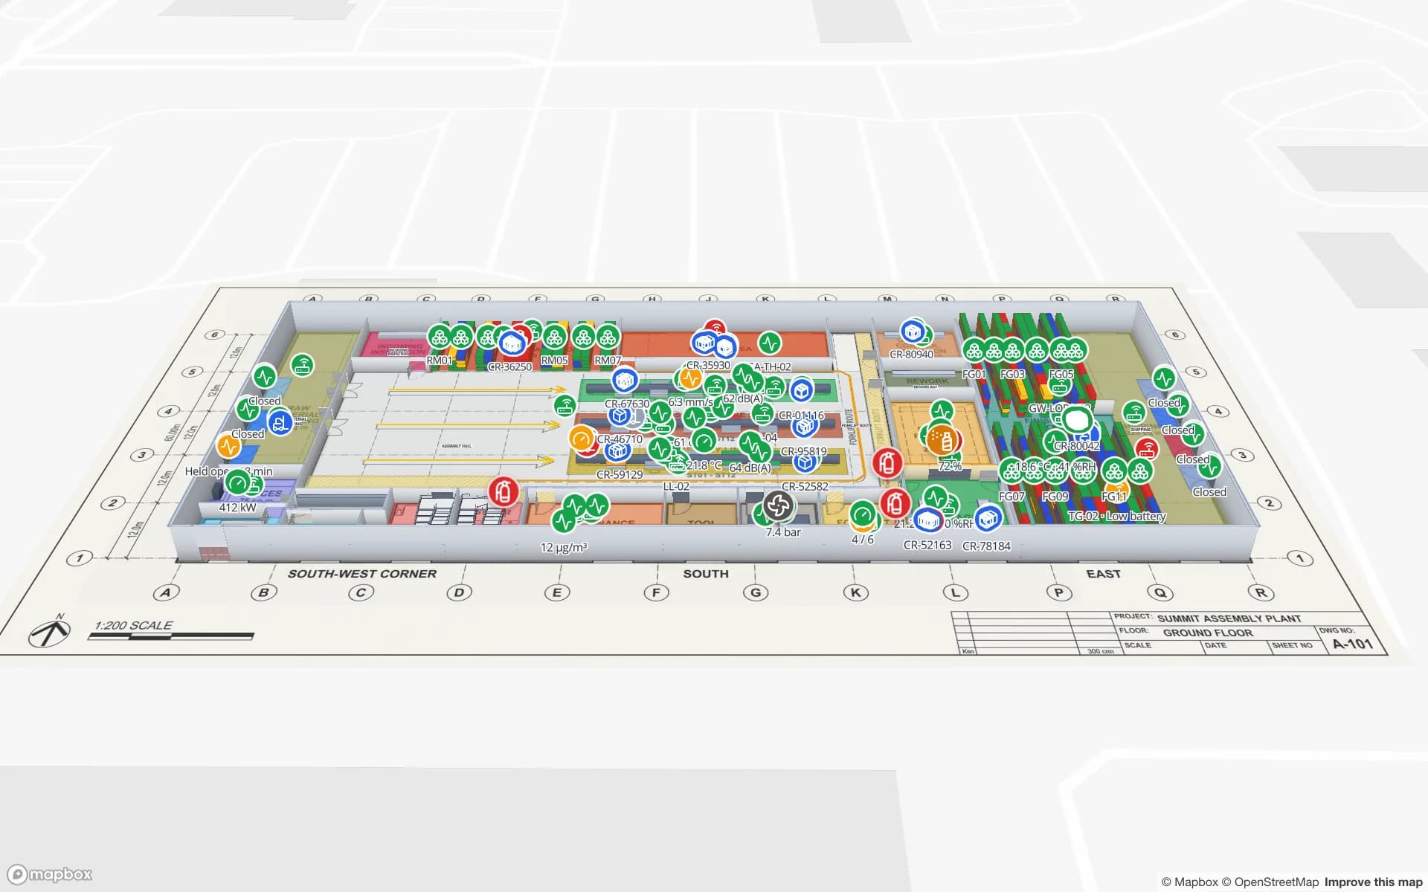
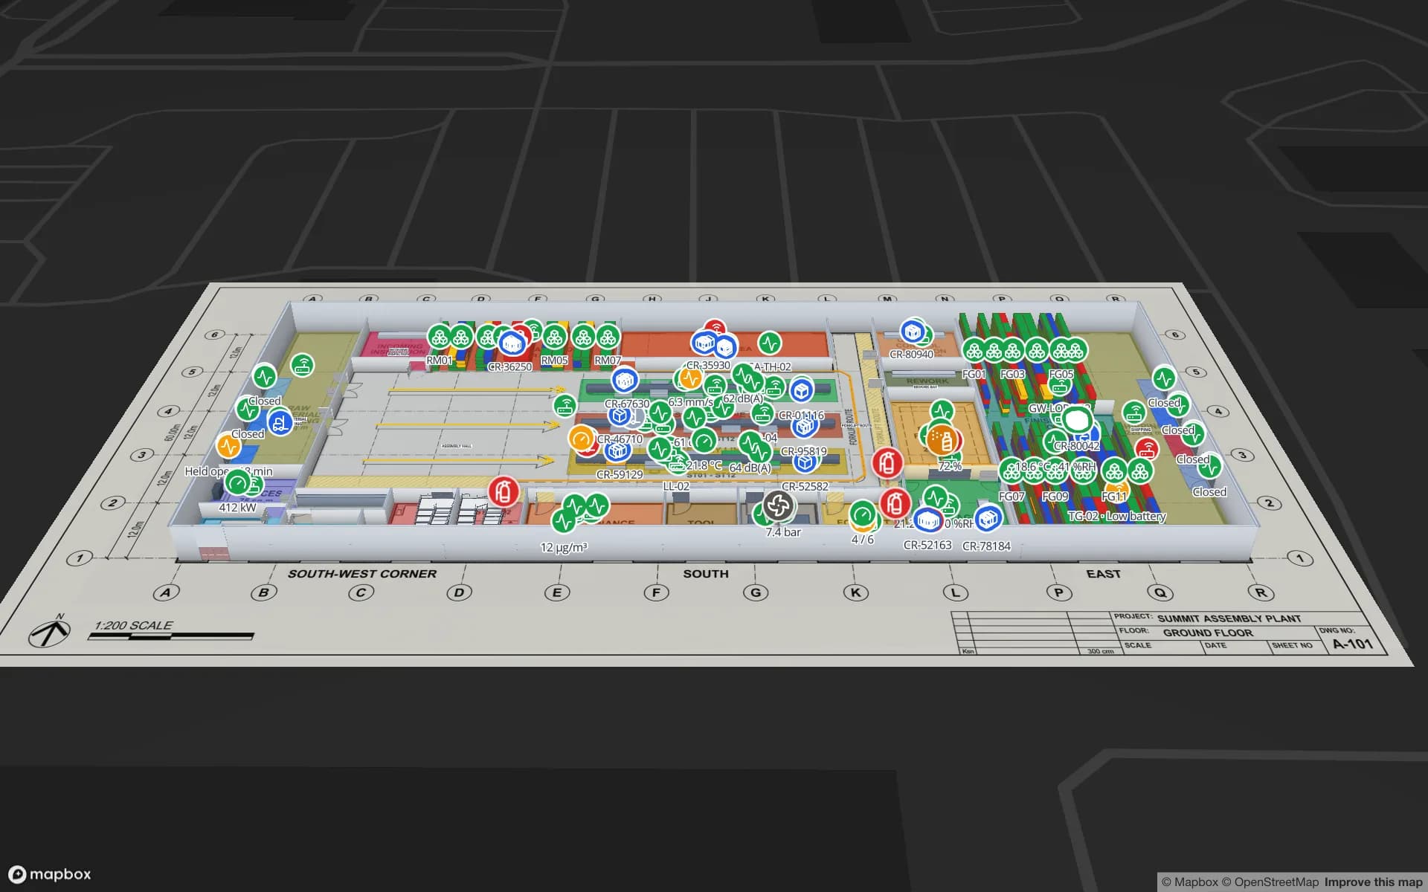
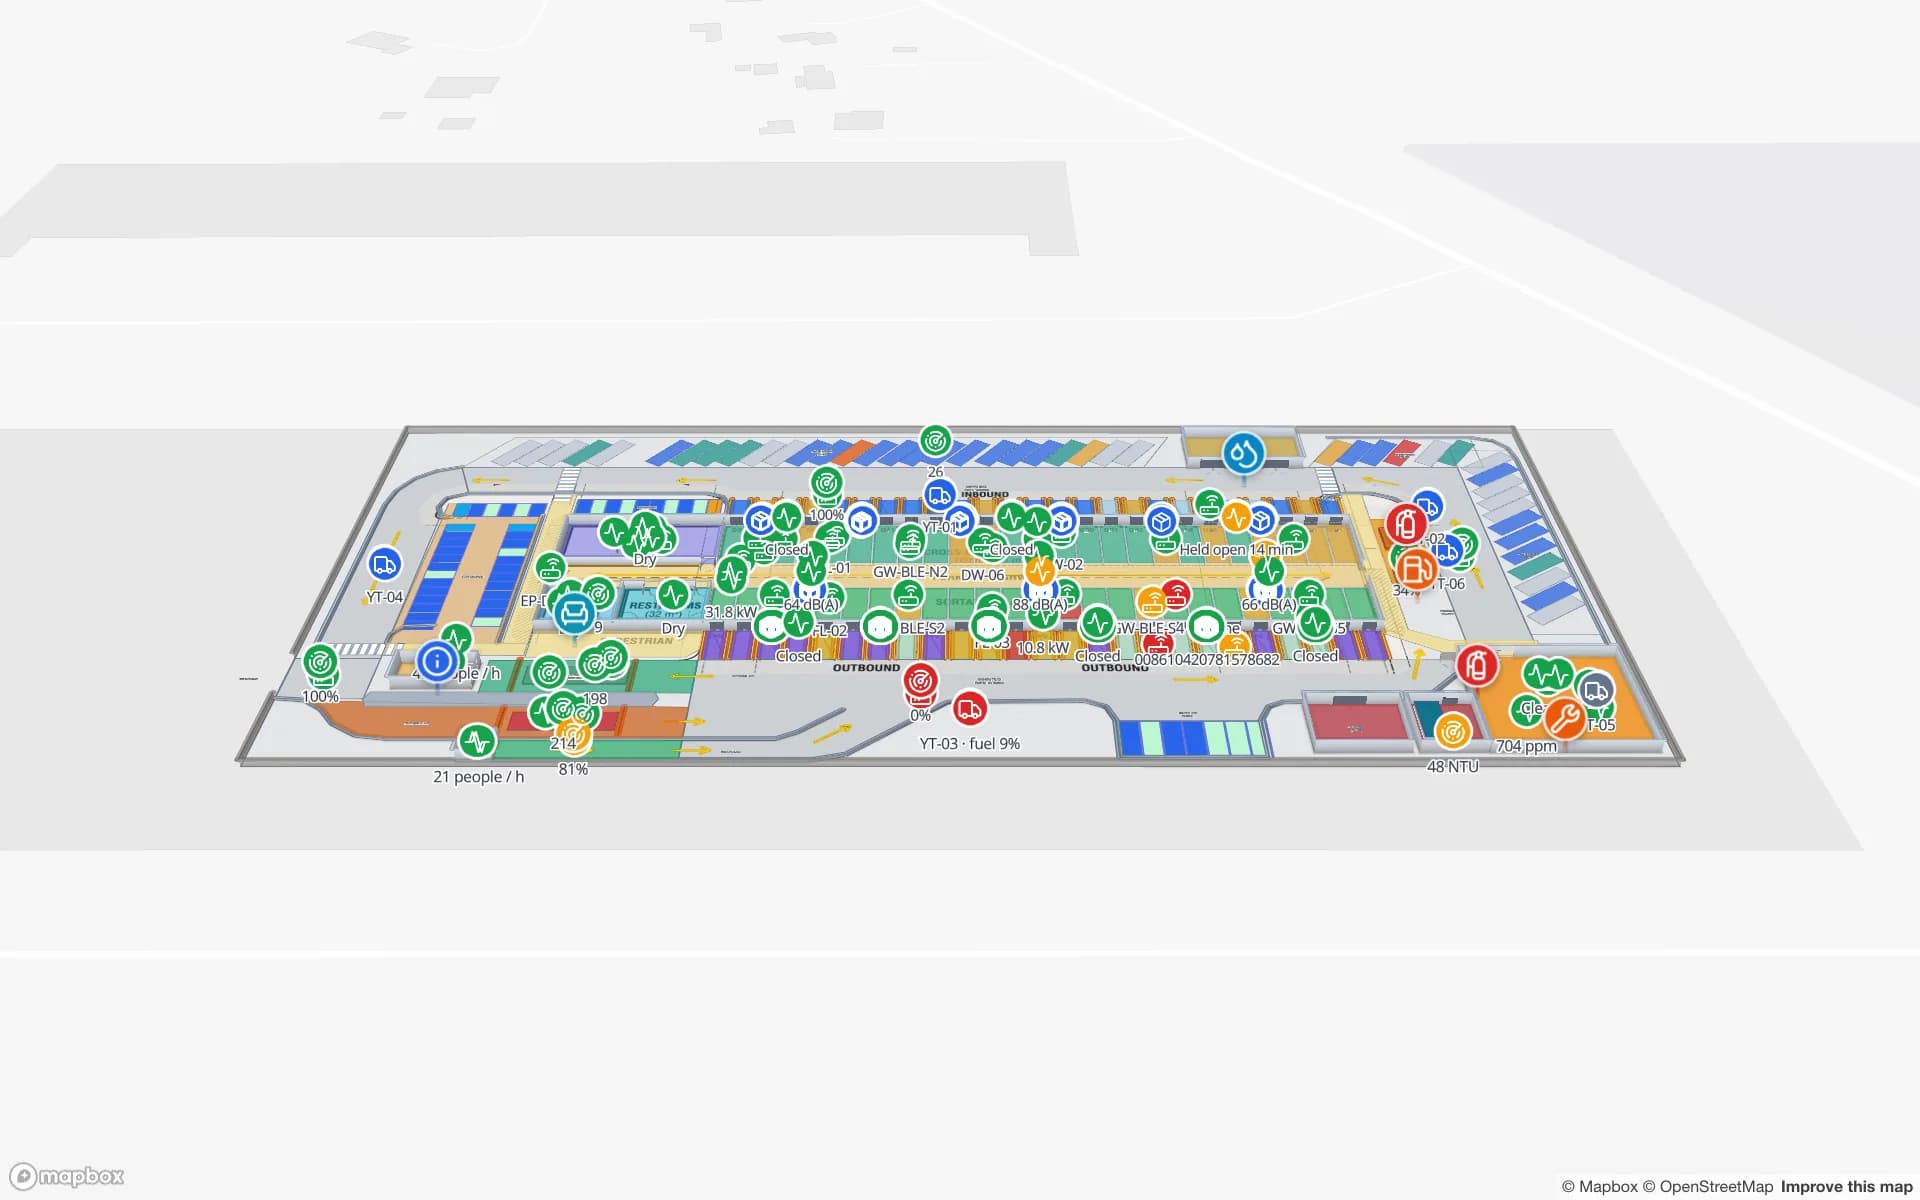
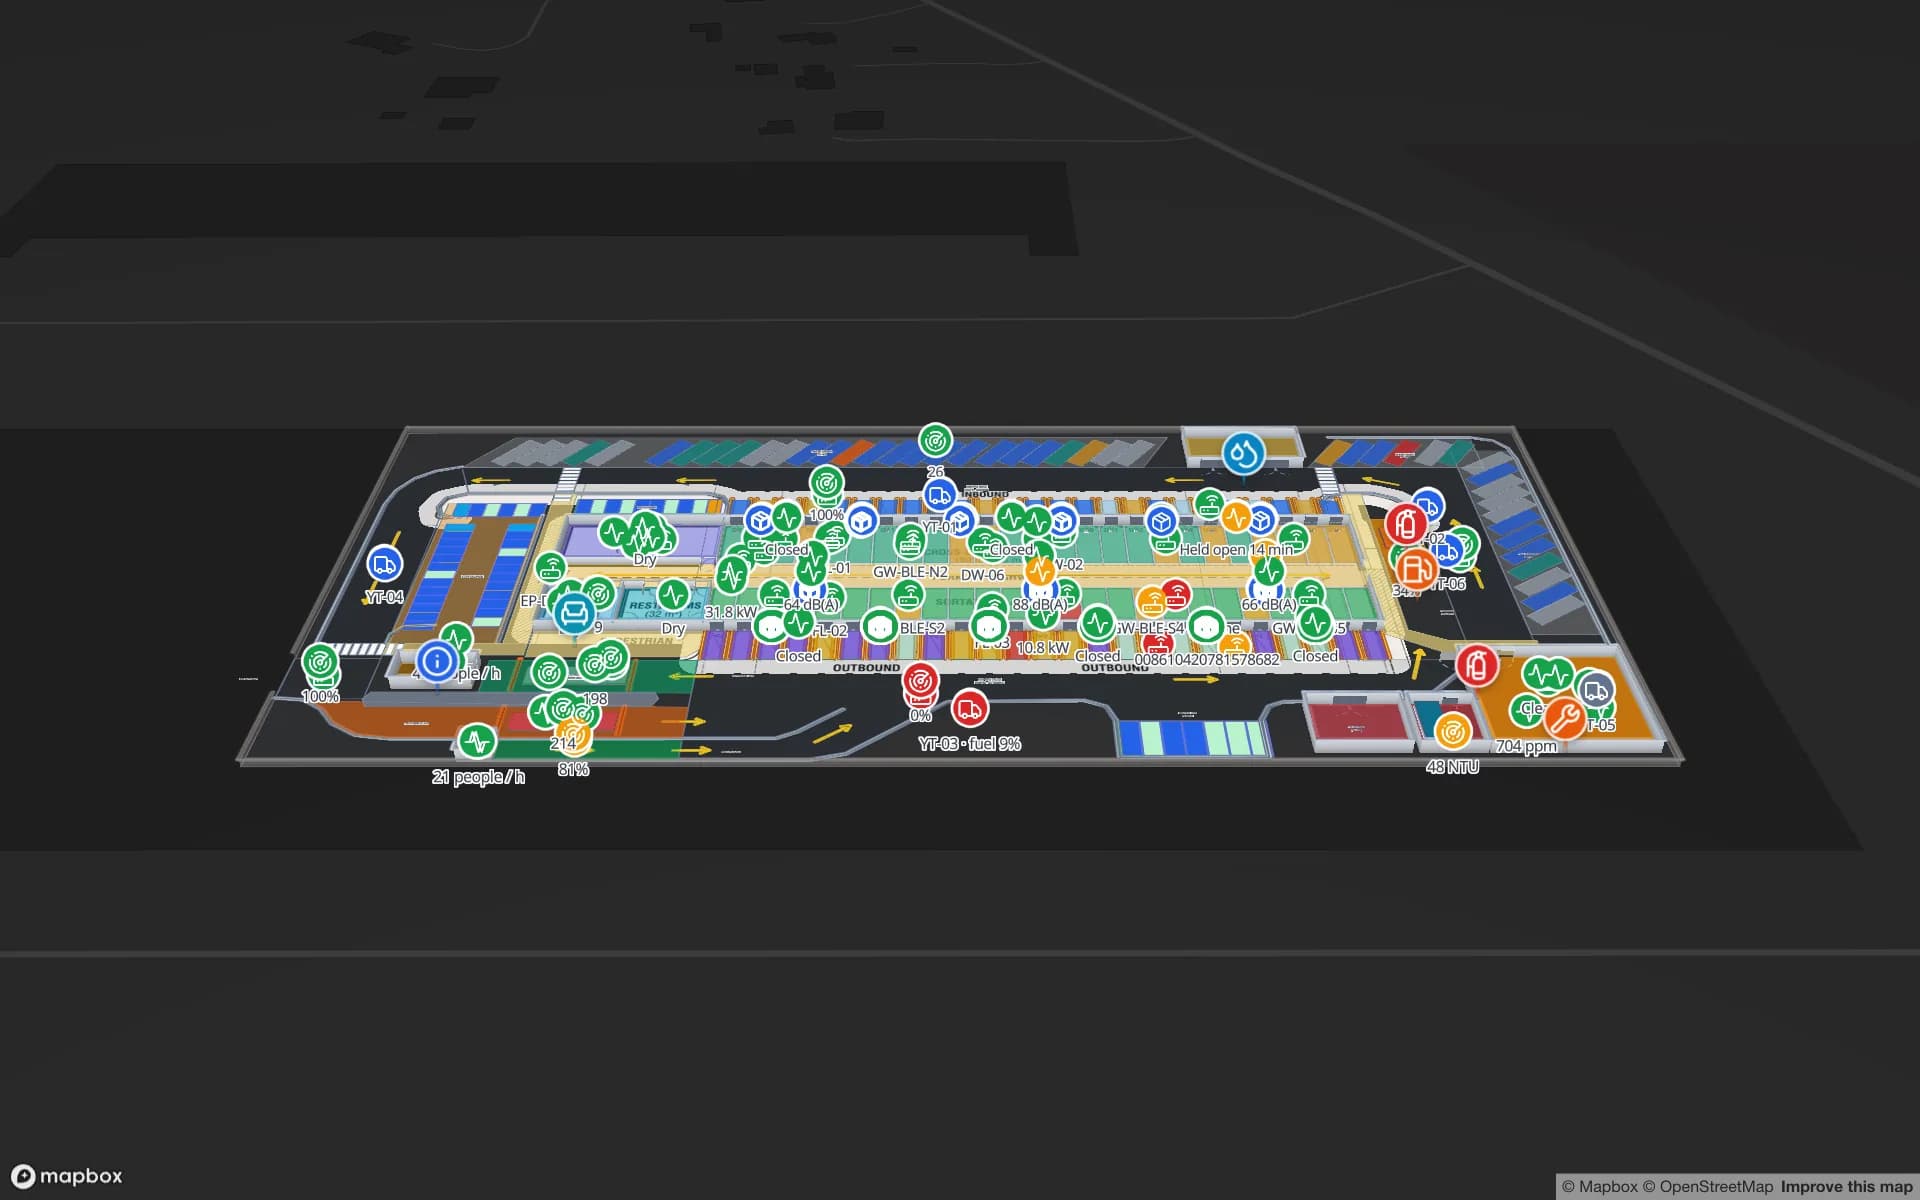
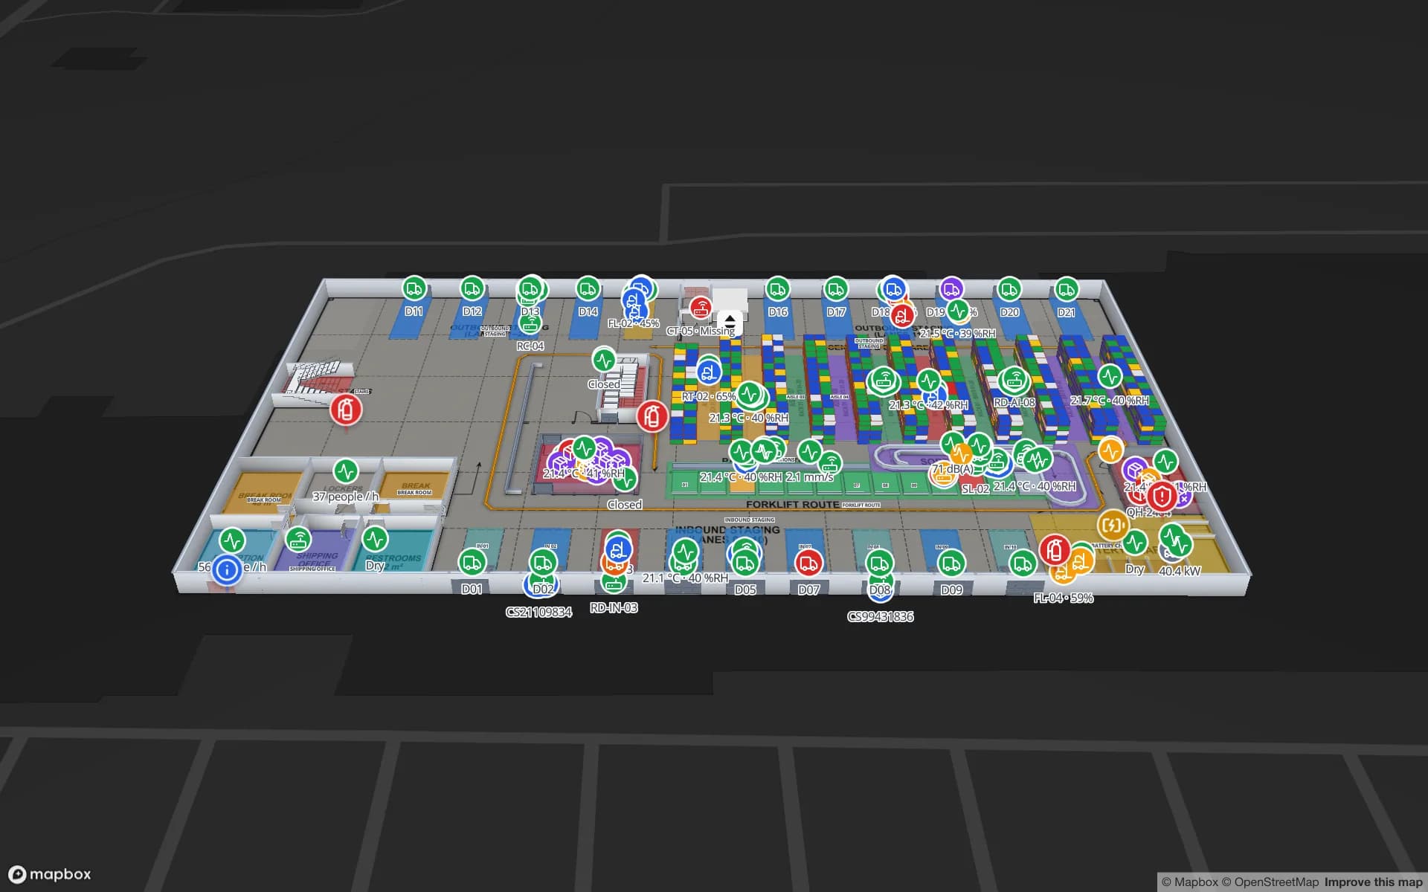
Eastport Cross-Dock Freight Hub, a cross-dock & trailer yard demo, in the Spatial Map 3D viewer with live device markers
Eastport Cross-Dock Freight Hub
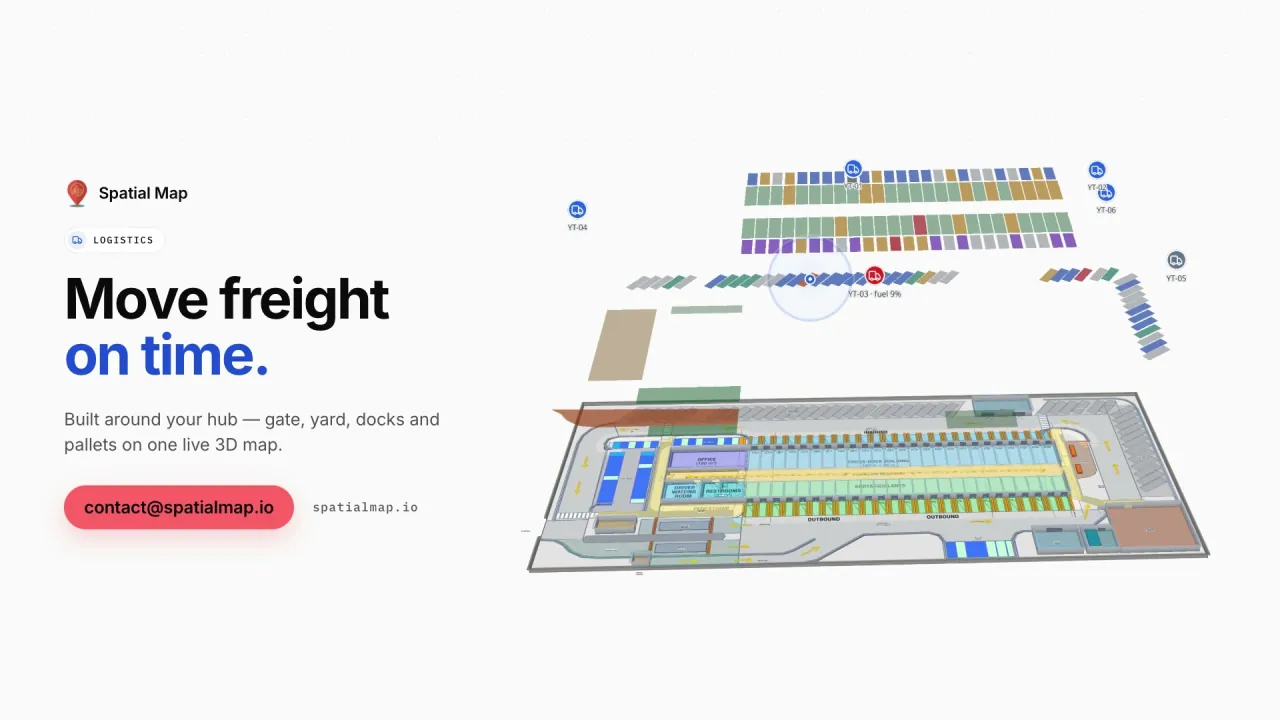
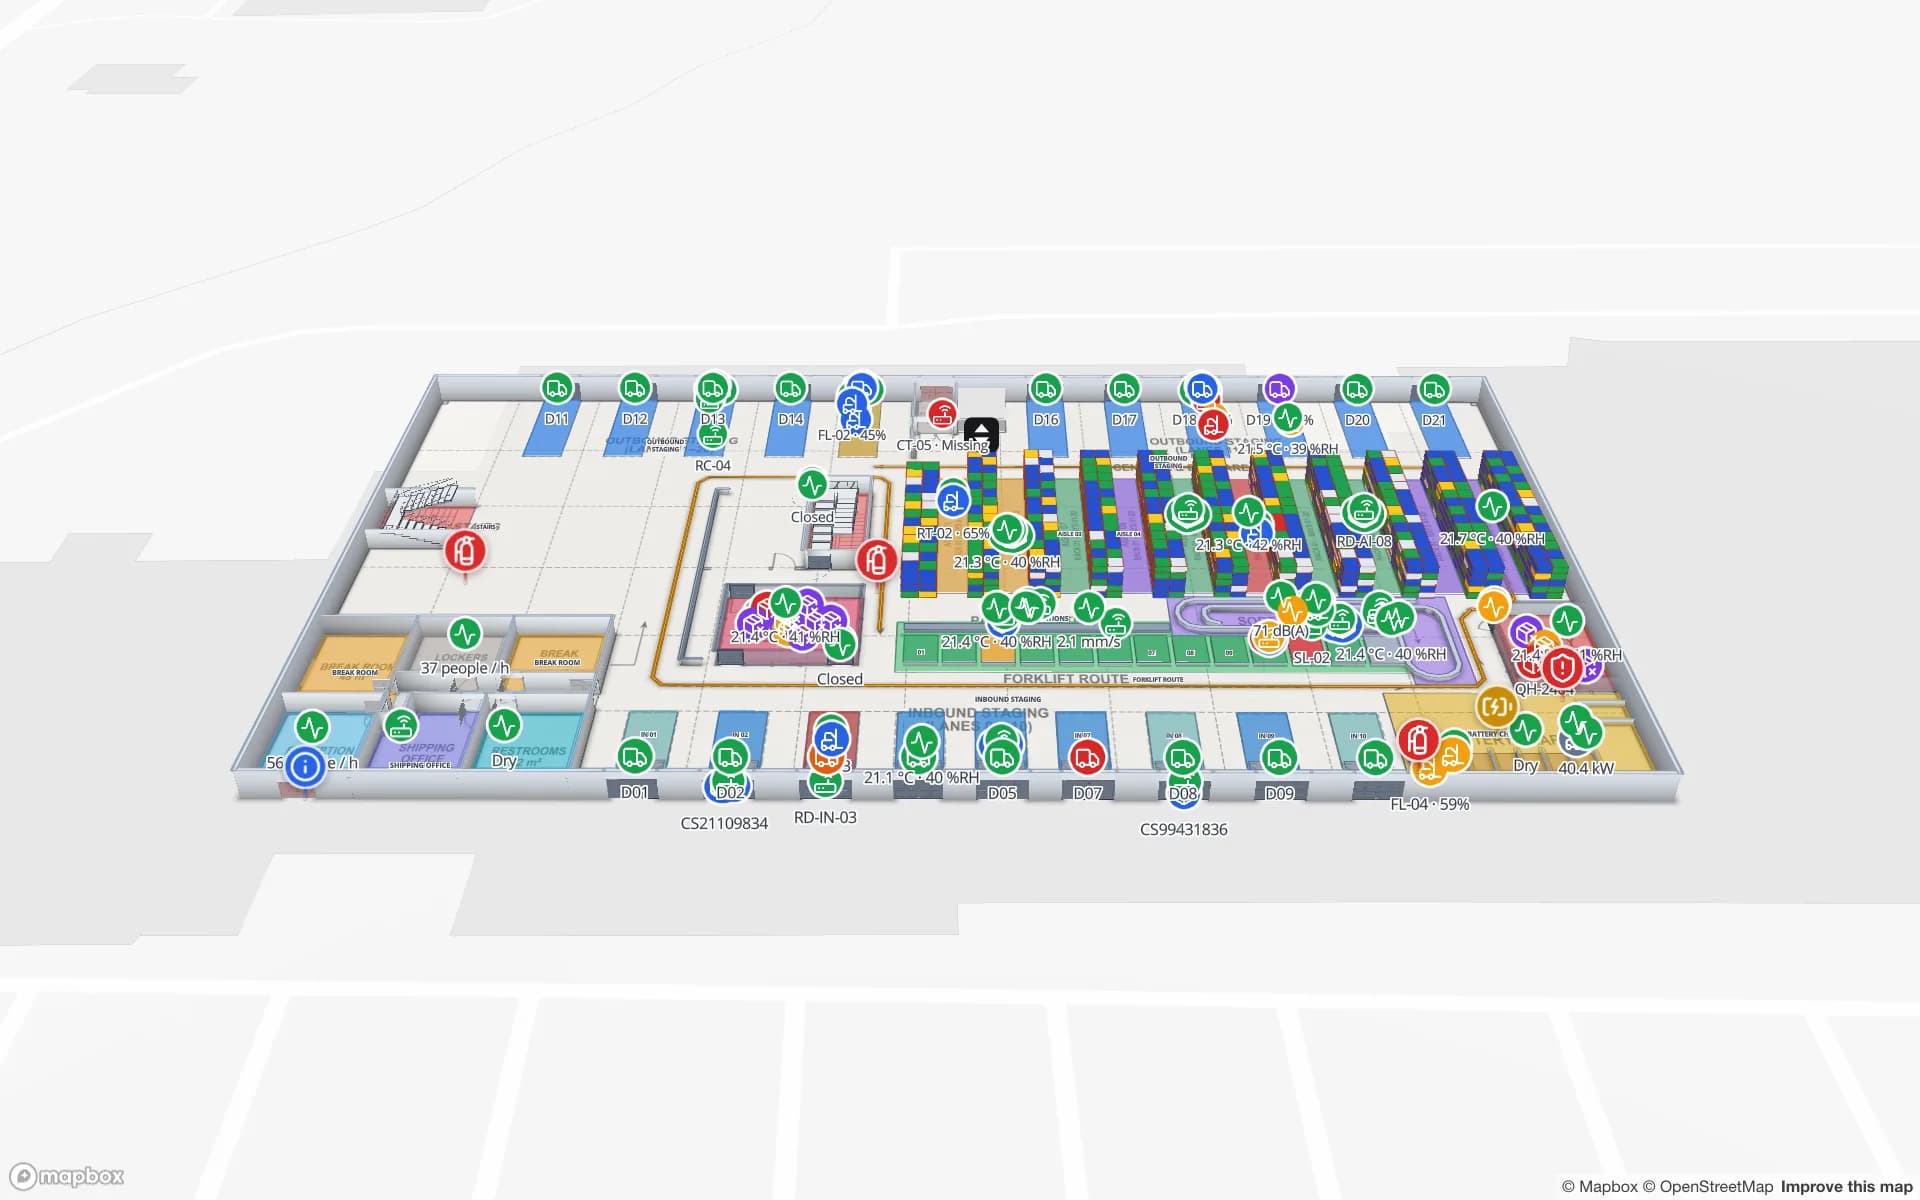
Eastport Cross-Dock, a demo freight hub: 50 dock doors, 44 yard slots and 1,180 RFID pallets, with the gate and weighbridge.
Dock doors in the Eastport cross-dock demo
50
RFID pallets moving through Eastport
1,180
How often alert rules are checked, with alerts shown in the app
15 s
Free trial, up to 5 facilities, no card
7 days

Dundalk: a general-cargo terminal with its own sheds and rail

The Maryland Port Administration describes the Dundalk Marine Terminal as the largest and most versatile general cargo facility at the Port of Baltimore: 570 acres, 13 berths, ten sheds totaling 789,820 square feet, and more than eight miles of rail inside the secure facility, with direct access from one Class I railroad and another by interchange. The cargoes it lists range from containers and breakbulk to wood pulp, autos, roll-on/roll-off and project cargo, and farm and construction equipment.

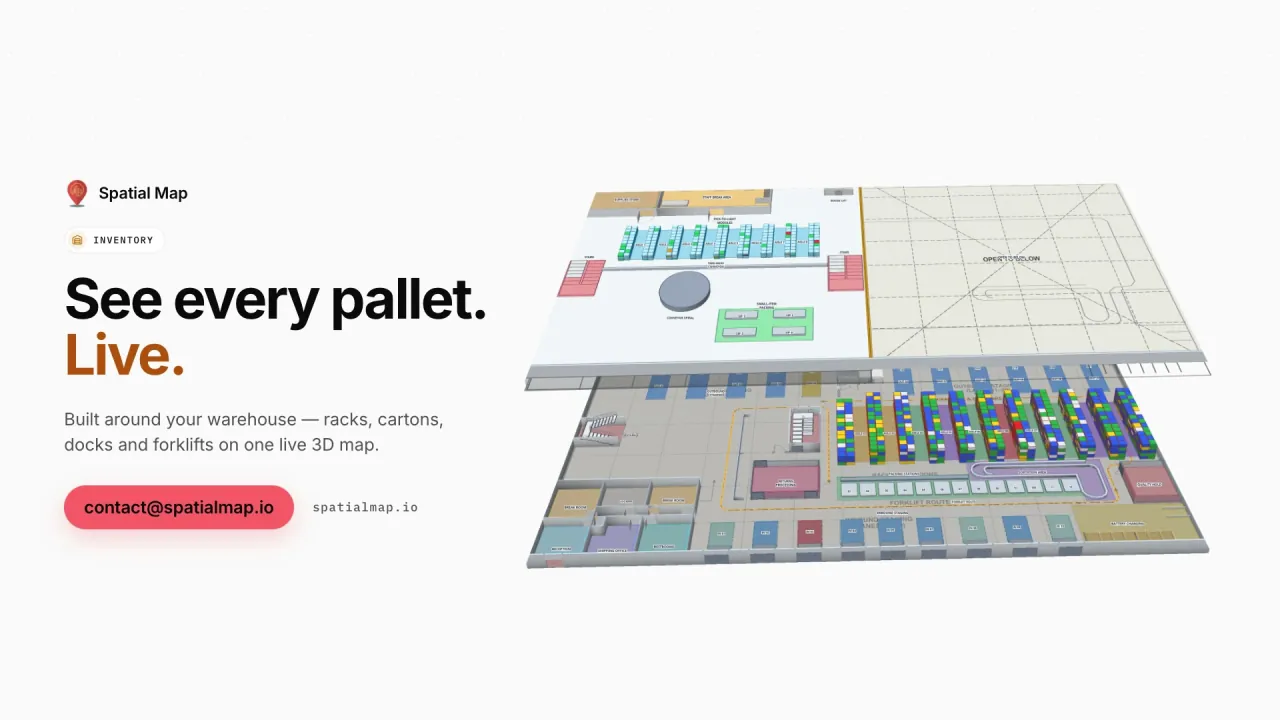
That mix is what a map is for. In a shed that holds wood pulp one week and machinery the next, a twin that colors each bay by commodity, owner and hold status turns “what is in bay 14?” into a glance. Honest about its limits: sheds are mostly one level, so 3D adds less than the plan view does. What the twin adds is live status, history and a shareable link. Spatial Map does not connect to the port or to terminal operators’ systems; it shows what your own reads say.
Seagirt: containers, and the warehouses that unpack them

Seagirt Marine Terminal is the port’s container terminal: 320 acres, a 50-foot channel, berths at 45 and 50 feet, and a direct connection to an adjacent intermodal container transfer facility that brings the railhead within 1,000 feet of the bulkhead. The port’s page lists I-95 among the north-south corridors that serve it, along with I-81, I-83, I-97 and I-895.

The warehouses that matter for most readers sit between the terminal and the customer: transload buildings where a container is unpacked and re-palletized, and distribution centers along the corridor. The pattern is receiving, put-away, and cross-dock; the post on dock doors and trailer visibility explains how the map shows each, and the Eastport demo has 50 dock doors and 44 yard slots on one plan. RFID gates cover tagging pallets as they leave the door.

The bridge, the channel and why a twin keeps history

On 26 March 2024 the Key Bridge collapsed into the Patapsco River. A temporary limited-access channel opened on 25 April, and the full-width Fort McHenry channel, 50 feet deep and 700 feet wide, reopened on 10 June 2024. For every building in the region those weeks meant diverted vessels, delayed containers and stock that arrived out of order.

We make no claim that a map prevents a disruption. What a twin with history can do is show afterward what each building held and when: the History player replays a bay, a lane or a yard as it looked on an earlier day, and a report exports to PDF, Excel, CSV or JSON for an insurer, a client or your own review. A row history is kept for every table you link, so the replay does not depend on someone having saved a screenshot.

What “twin” means here, and what it does not

In Spatial Map a digital twin is a 3D indoor map with live data: walls, doors, racks, rooms, stairs and lifts drawn at real scale, with data links that render your rows as markers, value badges, colored areas and heatmaps. It does not simulate throughput, plan slotting or control equipment, and it does not write back to your WMS. The digital twin page lists what it covers, and how a digital twin differs from a WMS explains where each one fits.

To start, upload a floor plan as a PDF, DWG (AutoCAD R2004–R2018, placed as a picture) or image and align it; AI Map drafts walls, doors, racks and areas for a person to review, on paid plans and the trial with a monthly limit. Then connect a bin-inventory CSV or the table write API (HTTPS, bearer API key, 60 requests per minute per key) and the racks color from your data. For older port buildings the drawing may be a scan; a photo or scan works as a plan.

Services for teams in Baltimore

Baltimore teams usually start with the building, then add devices:

  • Port-side sheds and transload buildings begin with inventory tracking by bay and lane, then add RFID at the doors.
  • Terminal yards and equipment pools add asset tracking for trailers, forklifts and returnable pallets.
  • RTLS and UWB matters mainly for large yards and sheds where vehicles and people must be located continuously; most buildings will not need it first.
  • If you have no readers or tags yet, our team can source RFID, BLE and UWB devices on request, quoted per project, with warranty and device support from the manufacturer: see hardware and demo kits on request.
  • Where your IT team has no time, we build RFID handheld apps, ERP and WMS integrations and an asset management system as client projects. The product runs as cloud or on-premises.

Also served nearby

The same approach covers Dundalk and Sparrows Point on the harbor’s east side, Jessup, Elkridge and Columbia along the I-95 corridor, Hunt Valley to the north, and Aberdeen up the line. Nothing needs to be installed on site: the map opens in a browser.

How Spatial Map does it

From a shed to a live Baltimore twin

  1. 01

    Pick one building

    The shed or distribution center where a missing pallet costs most.

  2. 02

    Draw it

    Upload the plan or a scan, let AI Map draft the floor, then name bays, lanes and doors the way your WMS does.

  3. 03

    Connect stock

    A bin-inventory CSV first, then the table write API or a polled REST endpoint for WMS and RFID rows.

  4. 04

    Keep history

    Row history and the History player, with reports exported for clients and reviews.

What Baltimore teams track

Port-side shed bays

Bays colored by commodity, owner and hold status.

Transload and distribution racks

Rack-level stock with staging lanes and the trailer yard.

Cross-dock doors and trailers

Doors, yard slots and pallets staged for the right outbound trailer.

Forklifts and returnable assets

Equipment and pallets with their last-seen area and a History player.

See it on real demo facilities

Fictional names, real floor plans, live sensors, RFID, BLE tags and gateways — open any of them in the browser.

All 13 demo facilities

Warehouse digital twin in Baltimore — questions we get

No. It has no link to port, terminal or railroad systems. It shows what happens inside your own building from your own WMS, RFID reads and sensors, so it complements those systems rather than replacing them.

No. Spatial Map does not simulate throughput, plan slotting or control equipment. It draws your building at real scale and colors it from the data you send, and a History player replays what the map showed earlier.

For a single level the plan view matters most, and the 3D view is mainly for sharing. The value is live status, history and a link you can send, not the third dimension. Multi-level buildings with stairs and lifts benefit more.

Yes, as far as your data goes: every linked table keeps a row history, the History player replays it, and reports export to PDF, Excel, CSV and JSON. It does not replace your WMS audit trail.

No. Spatial Map is sold online and our team works with customers in the United States remotely, by video call and through the contact form. There are no local resellers or partners.

In US dollars, the same worldwide: a 7-day free trial for up to 5 facilities with no card, then Pro at $60 a month or $600 a year for up to 4 facilities. Larger estates are quoted as custom services, and devices we source are quoted per project.

Build a twin of one Baltimore building this week.

Start the free trial and open the Eastport demo, or send us the plan or a scan of a shed or distribution center and a sample of your stock export through the contact form.