Milton Keynes · A planned grid city on the M1 and the West Coast Main Line

Warehouse digital twin in Milton Keynes, for big sheds on a planned grid

Spatial Map builds a warehouse digital twin: a live 3D map of the building, drawn from its floor plan, where racks, dock doors, forklifts and sensors appear in place and carry the data your own systems send. A warehouse digital twin in Milton Keynes usually means a very large box on a planned grid, close to the M1 and the West Coast Main Line, shared by several occupiers and run around the clock. This page is for operations and IT teams who want to see inside that box without installing anything on site.

No credit card. Runs in the browser. Pro is $60/month for up to 4 facilities. Book a demo

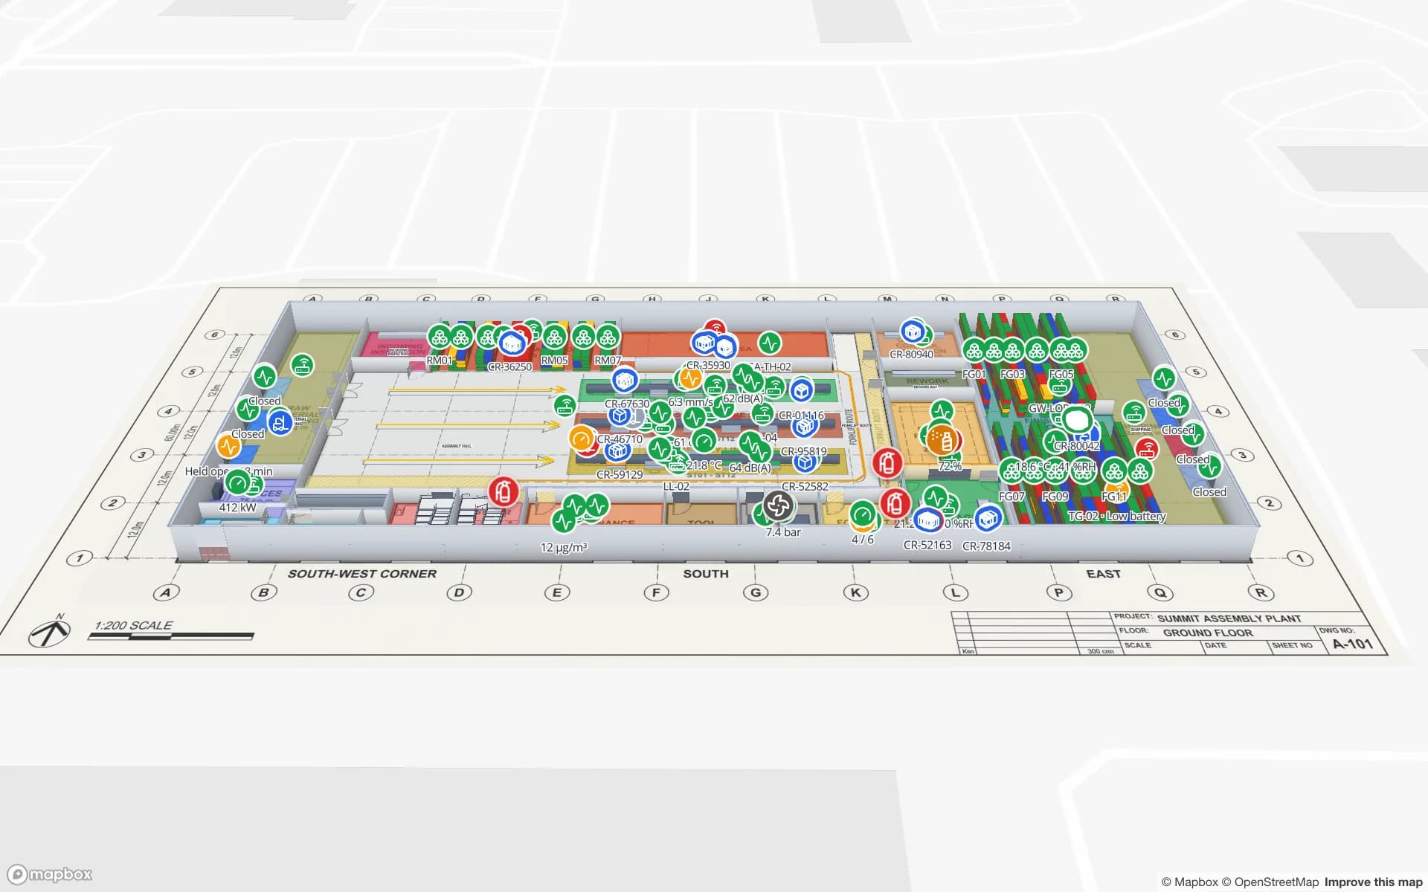
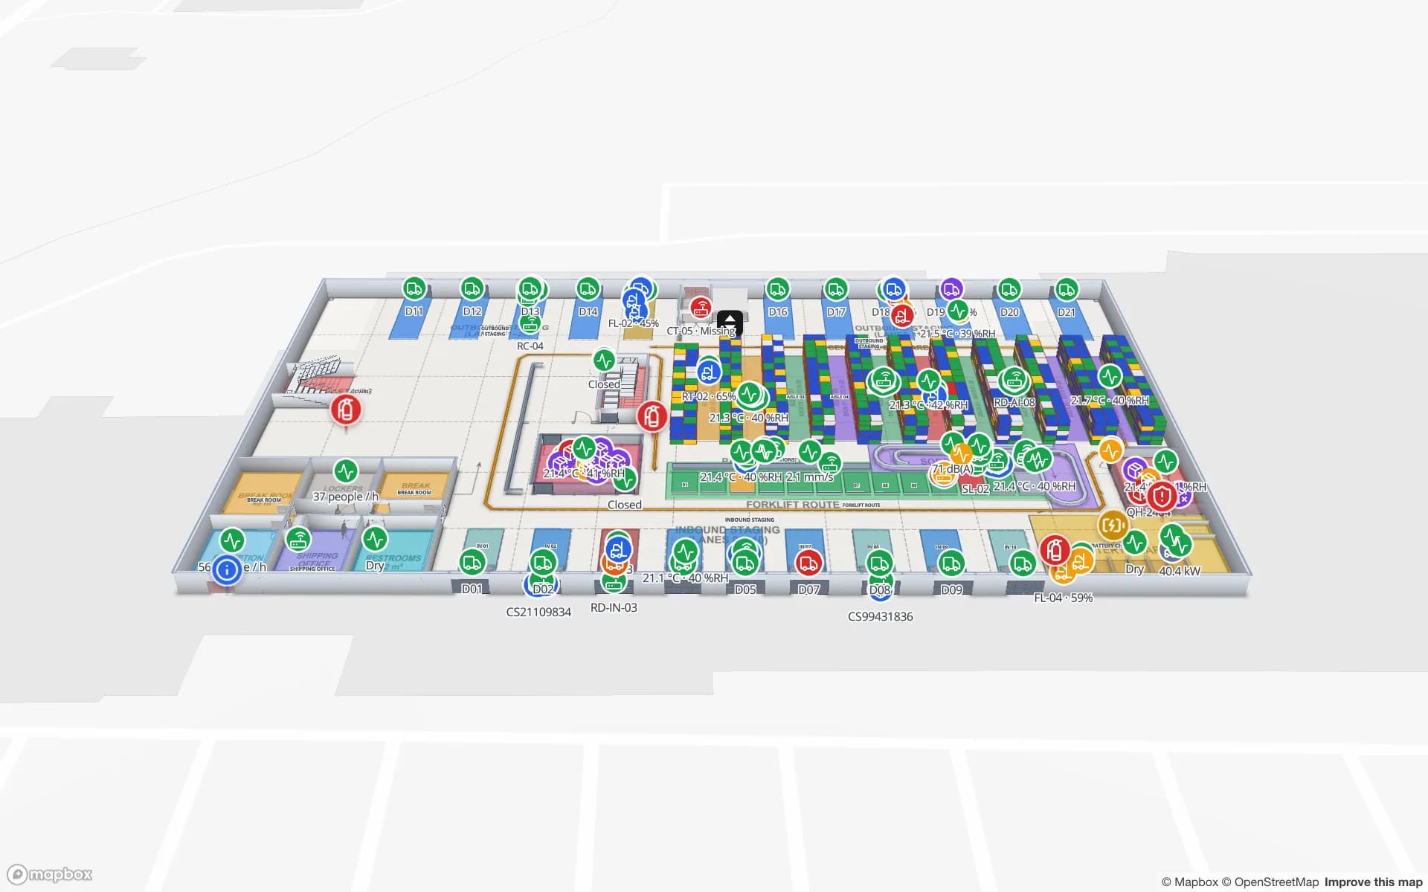
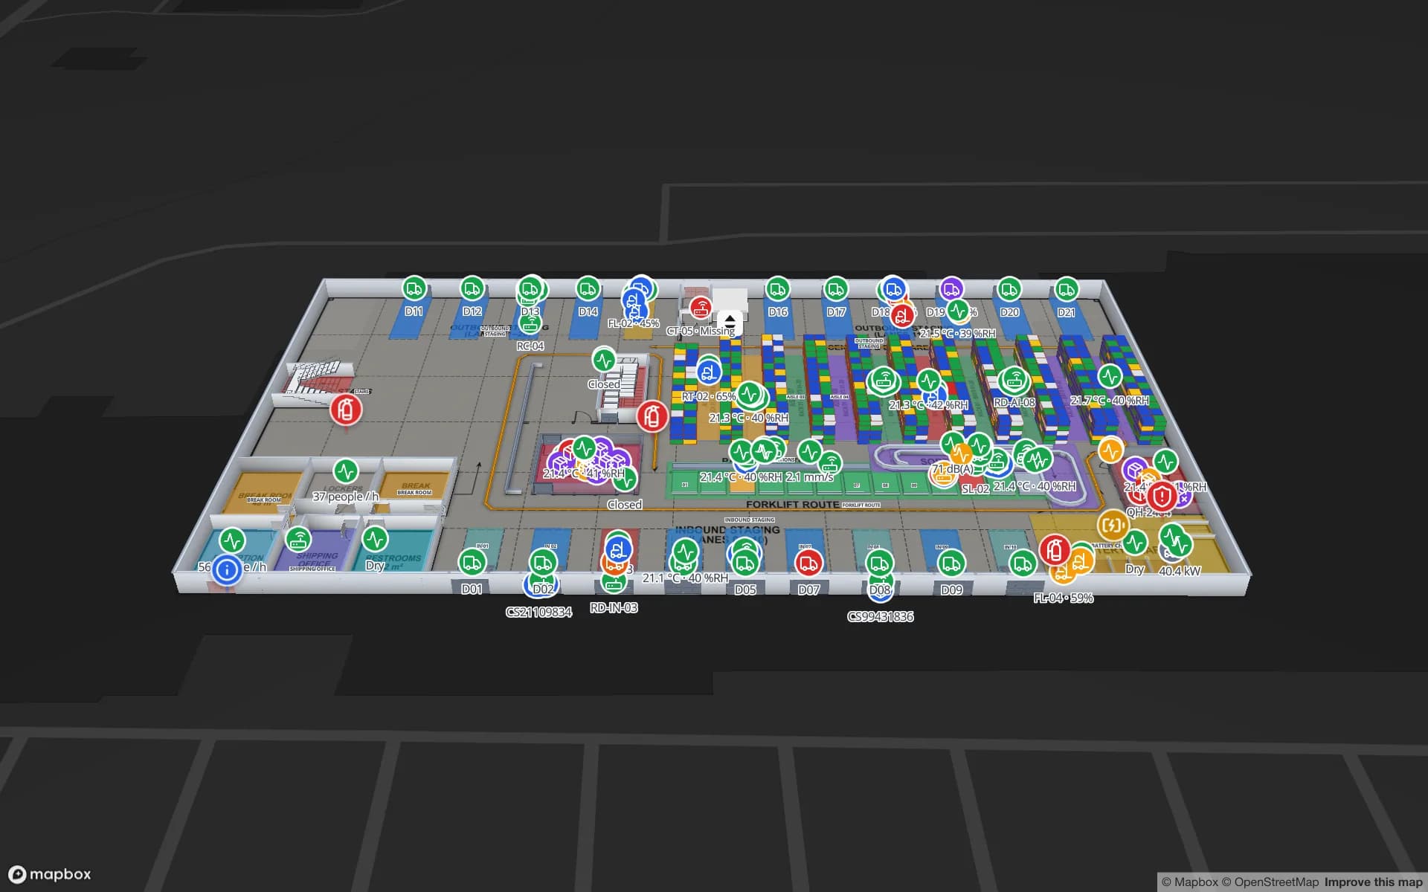
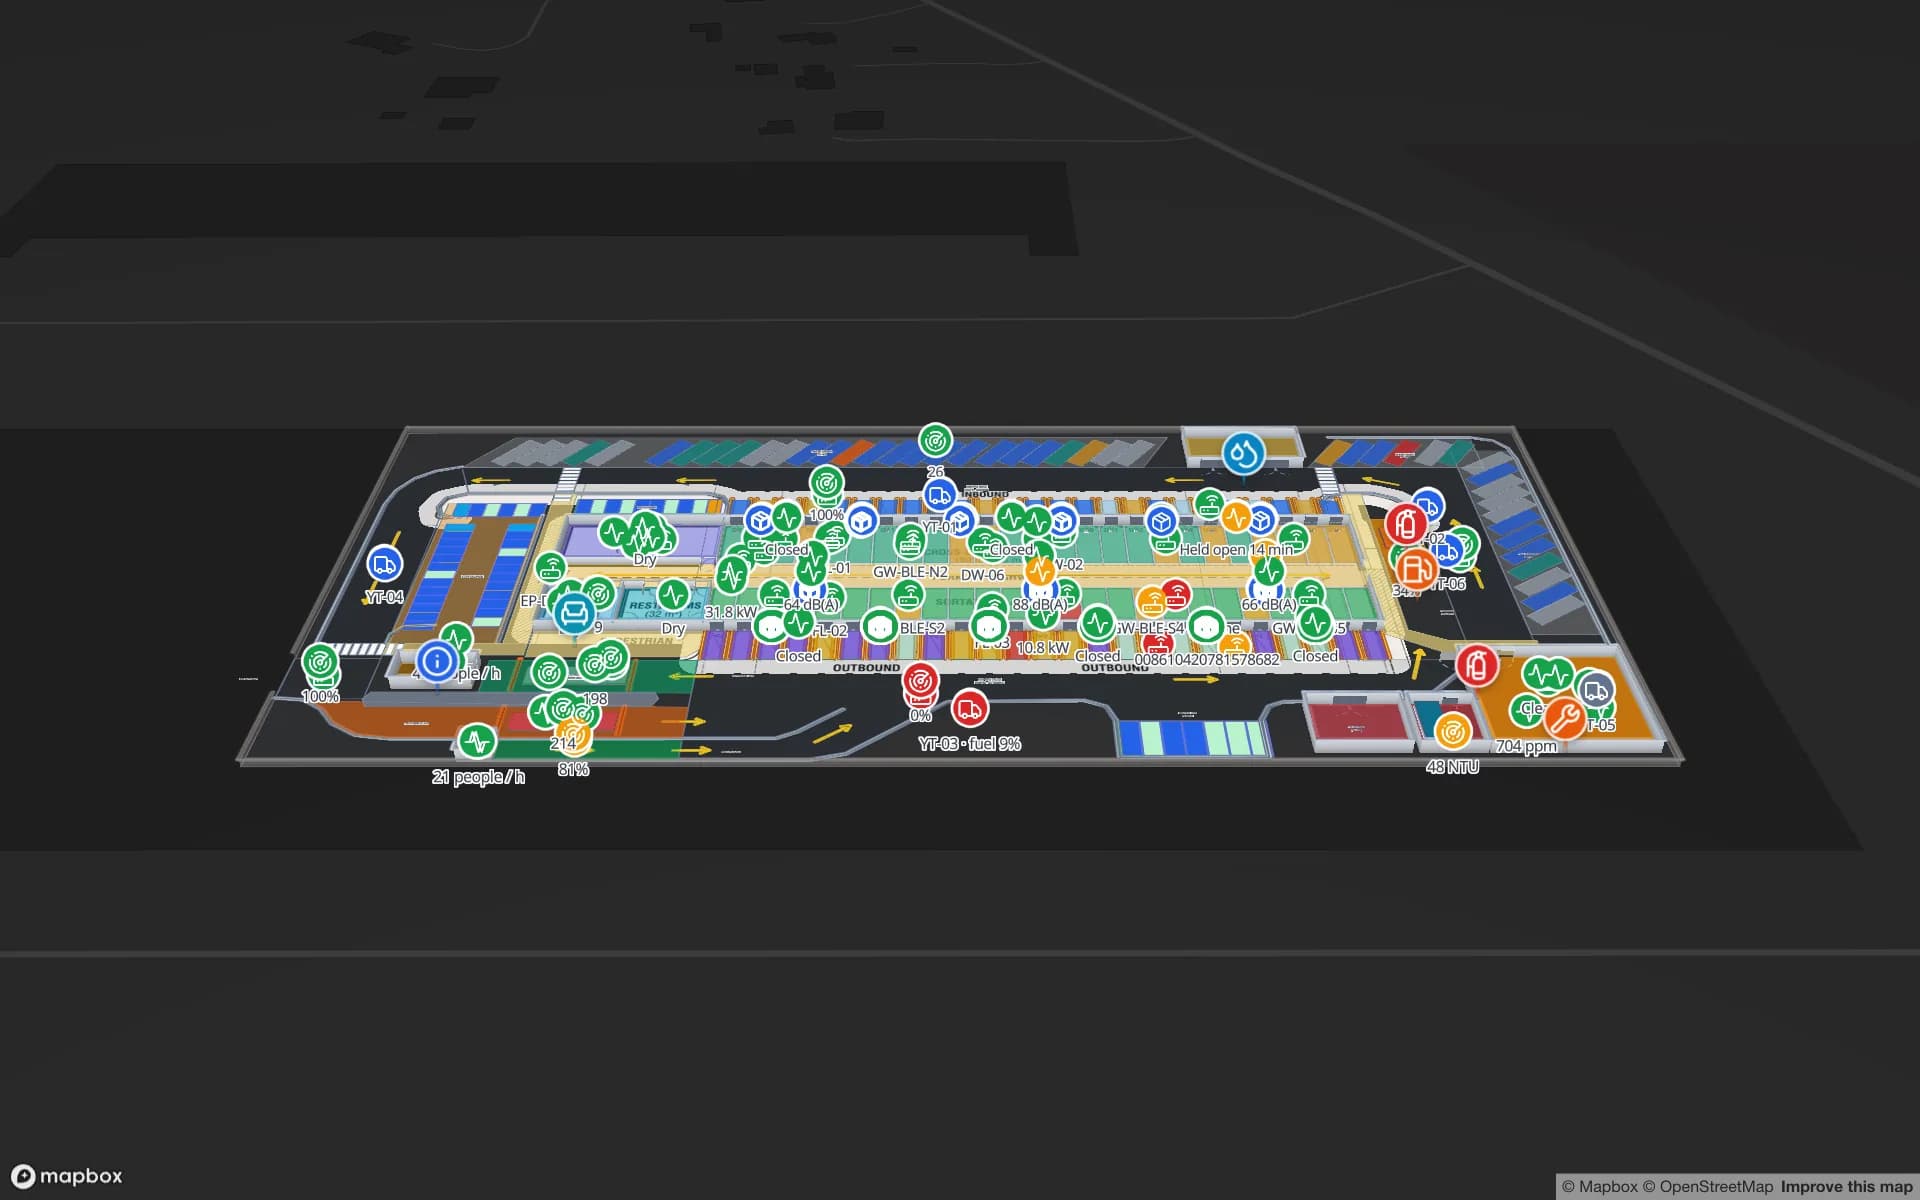
Crestline Fulfillment Center, a fulfillment center demo, in the Spatial Map 3D viewer with live device markers
Crestline Fulfillment Center
Crestline Fulfillment, a demo fulfilment centre: 2,204 rack locations across twenty racks, with dock doors, staging lanes and the trailer yard.
Rack locations in the Crestline fulfilment demo
2,204
Racks drawn in the same warehouse
20
How often alert rules are checked, with alerts shown in the app
15 s
Free trial, up to 5 facilities, no card
7 days

A city drawn on a grid, a short drive from the M1

Milton Keynes was designated a new town in January 1967, and its distributor roads, the “grid roads”, run at roughly kilometre intervals with neighbourhoods, the “grid squares”, between them. The M1 runs along the east side of the city and serves it at junctions 13 and 14, and the A5 runs through the west. Milton Keynes Central is on the West Coast Main Line.

The council describes the city as positioned between London and Birmingham, Oxford and Cambridge, with central London within 35 minutes by train, and as “the prime location for companies requiring strong connectivity for transport and logistics”. That is the council’s own description, but it explains why distribution buildings cluster here: they are large, regular boxes, often split among several occupiers, with dock doors on one or two sides and a trailer yard behind.
What a warehouse digital twin is here, and what it is not

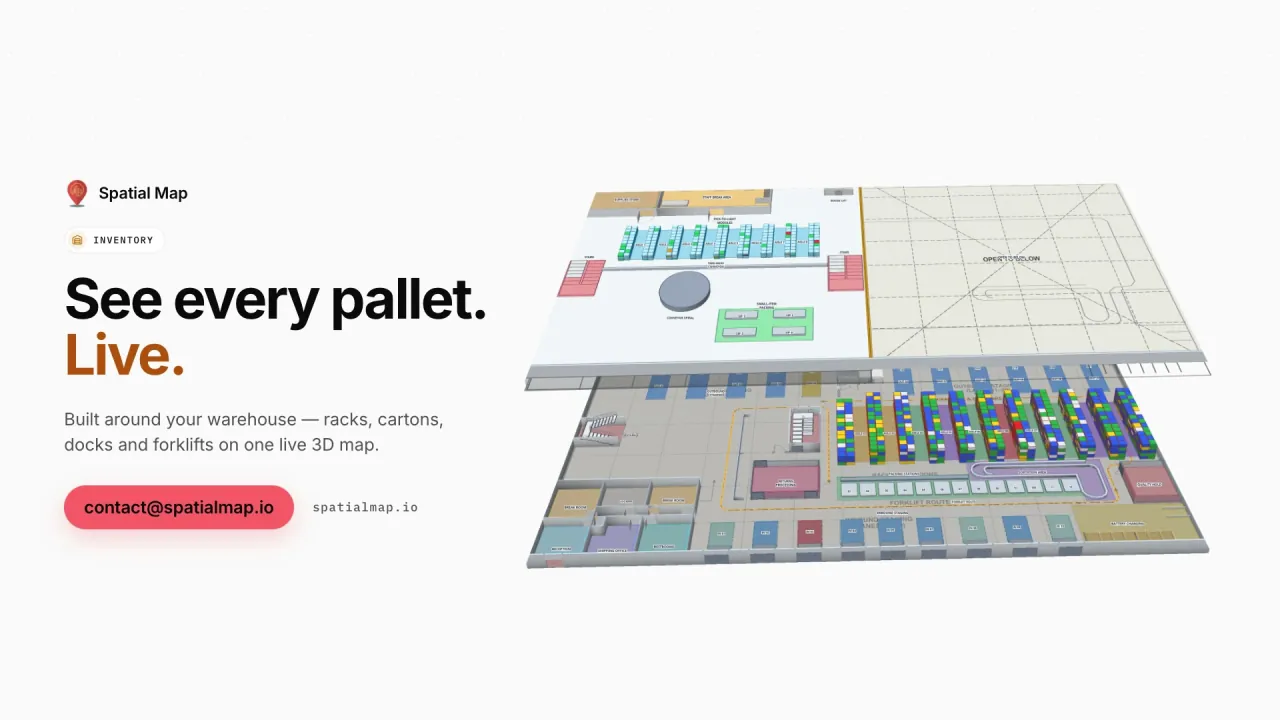
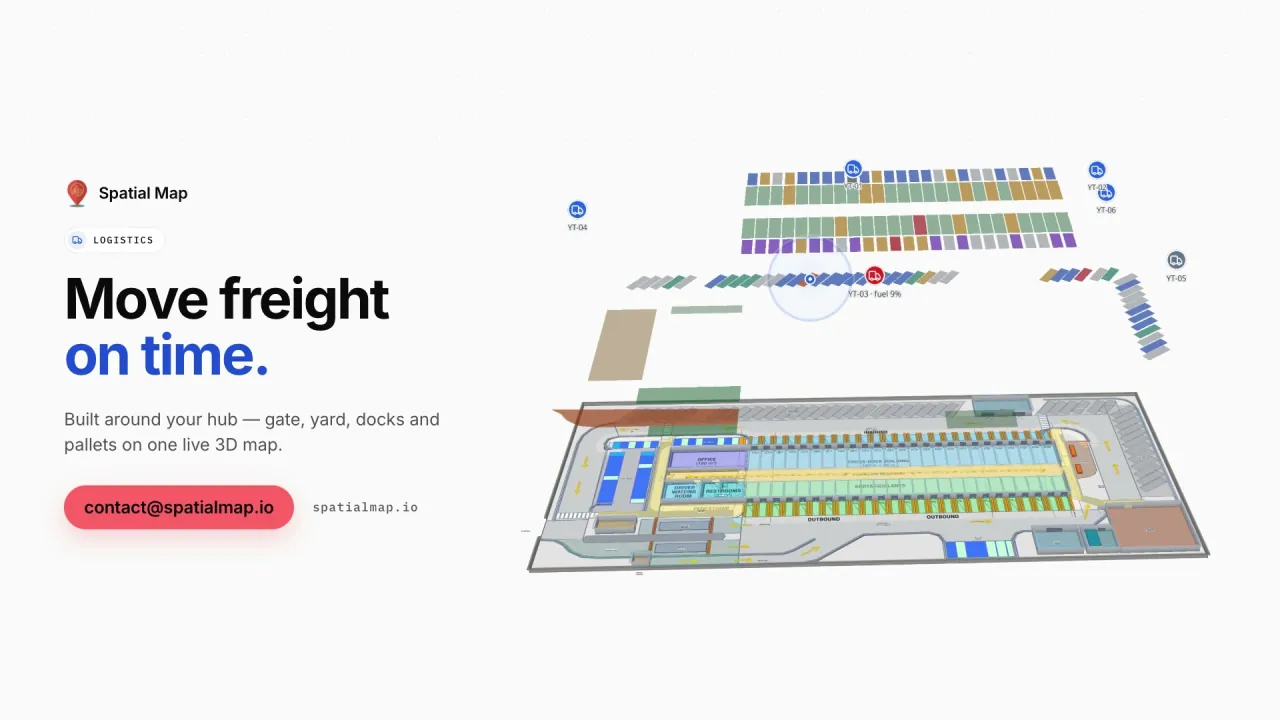
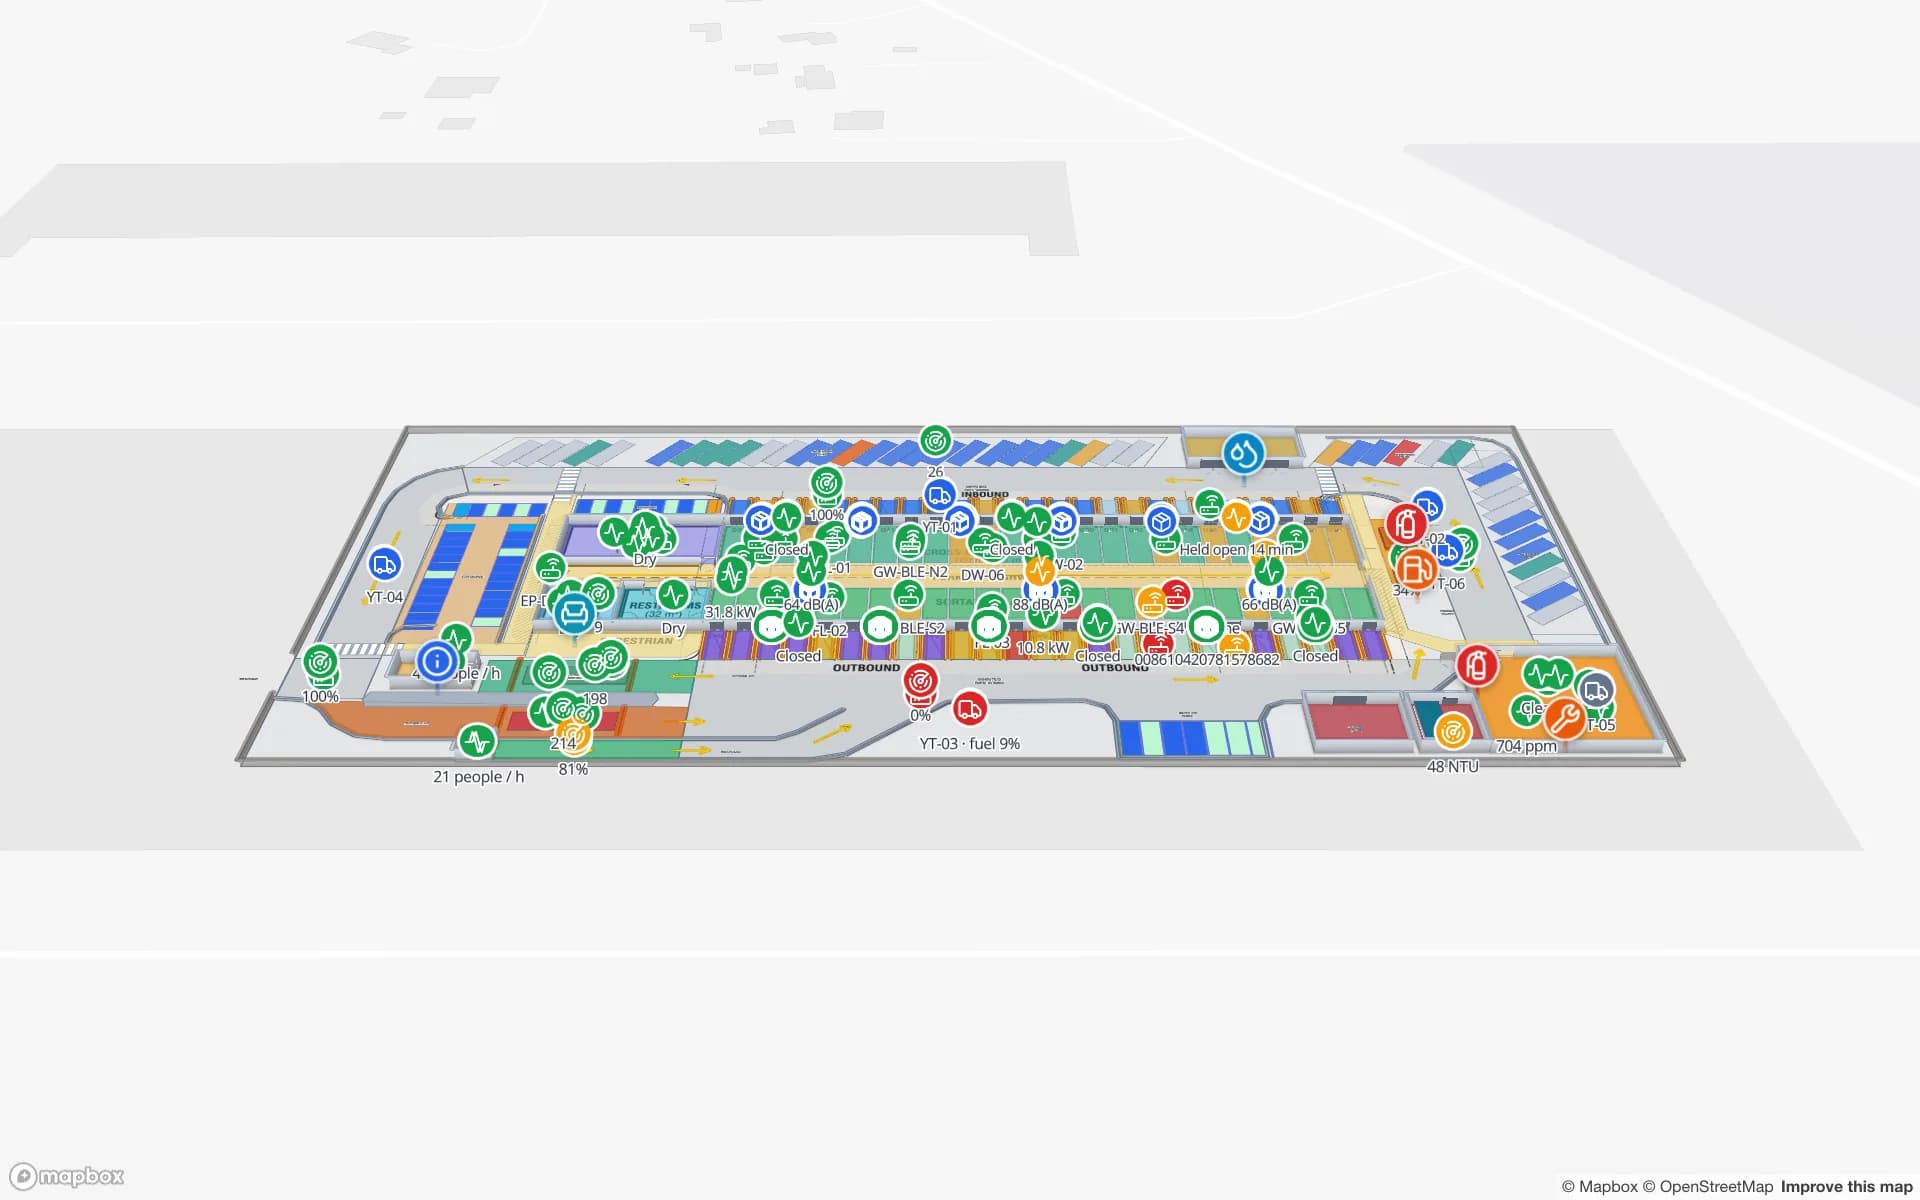
In Spatial Map a twin is a live 3D map: the building drawn from its plan, racks with their locations coloured by stock or status from your WMS, dock doors and staging lanes, forklifts and trailers as live markers, sensors and cameras in place, and a row history you can replay in the History player. It is the picture operations and IT teams open on a screen. It is not a physics simulation, it runs no what-if scenarios and it does not control equipment.

It also sits beside the WMS rather than replacing it: the WMS holds the stock record and the orders, and the twin shows where things physically are and how that compares with the record. The post on warehouse digital twin versus WMS explains the split, and how to choose digital twin software is a buyer’s checklist. The Crestline demo shows 20 racks with 2,204 locations, pick modules, packing stations, staging lanes and the trailer yard.

New buildings arrive with drawings

The council says Milton Keynes is “synonymous with rapid growth” and wants to re-establish itself as “a growth location of national significance”, and its pages cover the government’s new towns programme. For a distribution operator the practical effect is a steady supply of new and refitted units, and new units arrive with drawings: an architect’s DWG (AutoCAD R2004 to R2018, placed as a picture) or a PDF sheet.

Upload it, align it at real scale and draw the racks, dock doors, mezzanines and yard slots, or let AI Map draft walls, doors, racks and areas for a person to review (paid plans and the trial, with a monthly limit). Racks drawn with the rack tool become locations that data can bind to, so a twin can go live with the first aisle of racking. The post on multi-floor 3D warehouses with stairs and doors shows how mezzanines and pick floors are drawn.

Several occupiers, shifts around the clock

A big shed in Milton Keynes may hold one operator’s stock for several clients, or several operators’ stock under one roof, and runs more than one shift. Each occupier or client wants to see its own area and no one else’s: give each a read-only share link that shows only the floors and layers you choose, with an expiry date and a view cap. They do not need an account.

Day to day the twin is used for the same few questions: which rack locations are empty, blocked or low, which dock door is held up, where a forklift has been standing, and which reader has gone quiet. Alert rules are checked every 15 seconds and show in the app (bell, toast, Alerts page), and the heatmaps page explains how any point layer, such as forklift positions or pick events, is shown with heat that stops at walls and closed doors. Spatial Map does not send email or SMS, and it does not write back to your WMS.

Services for teams in Milton Keynes

Where Milton Keynes teams usually start depends on the building:

  • Operators and 3PLs usually begin with the warehouse digital twin of one building and its rack data, then add inventory tracking at the dock doors.
  • Teams with returnable cages, pallets or materials-handling equipment add asset tracking next.
  • RTLS and UWB matters mainly for large yards and sheds where trucks and forklifts must be located continuously; most buildings will not need it first.
  • If you have no readers or tags yet, our team can source RFID and BLE hardware on request, quoted per project, with warranty and device support from the manufacturer: see hardware and demo kits on request.
  • WMS integrations and handheld apps are built as client projects, including an RFID inventory system. IT teams that want the product inside their own network can read about on-premises deployment, or use the cloud.

Also served nearby

The same approach covers Bletchley, Wolverton, Newport Pagnell, Kingston, Bedford, Towcester and Northampton, and the sheds along the M1 and the A5. Nothing needs to be installed at any of them: the map opens in a browser.

How Spatial Map does it

From the architect’s drawing to a live twin

  1. 01

    Start with the plan you have

    The architect’s DWG, a PDF sheet or a photograph of the plan, uploaded and aligned at real scale.

  2. 02

    Draw racks, doors and yard

    Racks with their locations, dock doors, staging lanes and yard slots, or let AI Map draft them for review.

  3. 03

    Bind WMS and device data

    Your WMS and readers post rows through the table write API, a polled REST endpoint or CSV and Excel uploads; rack locations colour from the stock record.

  4. 04

    Share per occupier, add rules

    Read-only links per client, a full view for operations, and in-app alerts for blocked lanes and silent readers.

What Milton Keynes teams model

Multi-client distribution sheds

Rack locations by client and status, with a link that shows only each client’s area.

Dock doors and trailer yards

Doors, yard slots and pallets staged against each trailer.

Materials-handling kit

Forklifts, cages and totes as live markers with a read trail.

Plants that feed the shed

Work in progress and finished goods from line to dock.

See it on real demo facilities

Fictional names, real floor plans, live sensors, RFID, BLE tags and gateways — open any of them in the browser.

All 13 demo facilities

Warehouse digital twin in Milton Keynes — questions we get

Not in Spatial Map. It is a live 3D map of the building with your data on it: racks coloured by stock or status, doors, forklifts, sensors and history. It runs no what-if scenarios and does not control equipment.

No. Your WMS keeps the stock record and the orders. The twin shows where things physically are and how that compares with the record, and it does not write back to the WMS.

Yes. Draw each occupier’s area, then give each a read-only share link with only the floors and layers you choose, an expiry date and a view cap. They do not need an account.

Yes, if they are DWG from AutoCAD R2004 to R2018 (placed as a picture) or PDF. Upload, align at real scale and draw racks, doors and areas over them, or let AI Map draft them for review.

No. Spatial Map is sold online and our team works with customers in the UK remotely, by video call and through the contact form. There are no local resellers or partners, and nothing is installed on site.

In US dollars, the same worldwide: a 7-day free trial for up to 5 facilities with no card, then Pro at $60 a month or $600 a year for up to 4 facilities. Larger estates are quoted as custom services, and hardware, if you ask us to source it, is quoted per project.

Build a twin of one Milton Keynes shed this week.

Start the free trial and open the Crestline demo, or send us the architect’s plan of a unit and a sample of your WMS data through the contact form.