Mecca (Makkah) · hotels and large multi-floor buildings

Indoor mapping in Mecca for hotels and large multi-floor buildings

Spatial Map is browser-based indoor mapping software: it turns a building’s floor plans into a 3D map of every floor, with rooms, lifts, stairs and escalators, and puts your own live data on top. Indoor mapping in Mecca (Makkah) is about private and commercial buildings, such as hotels, hospitality towers and multi-floor retail, that host guests all year and many more in some weeks than others. Spatial Map maps your own building only; it is not a system for the city, its public spaces or any official programme.

No credit card. Runs in the browser. Pro is $60/month for up to 4 facilities. Book a demo

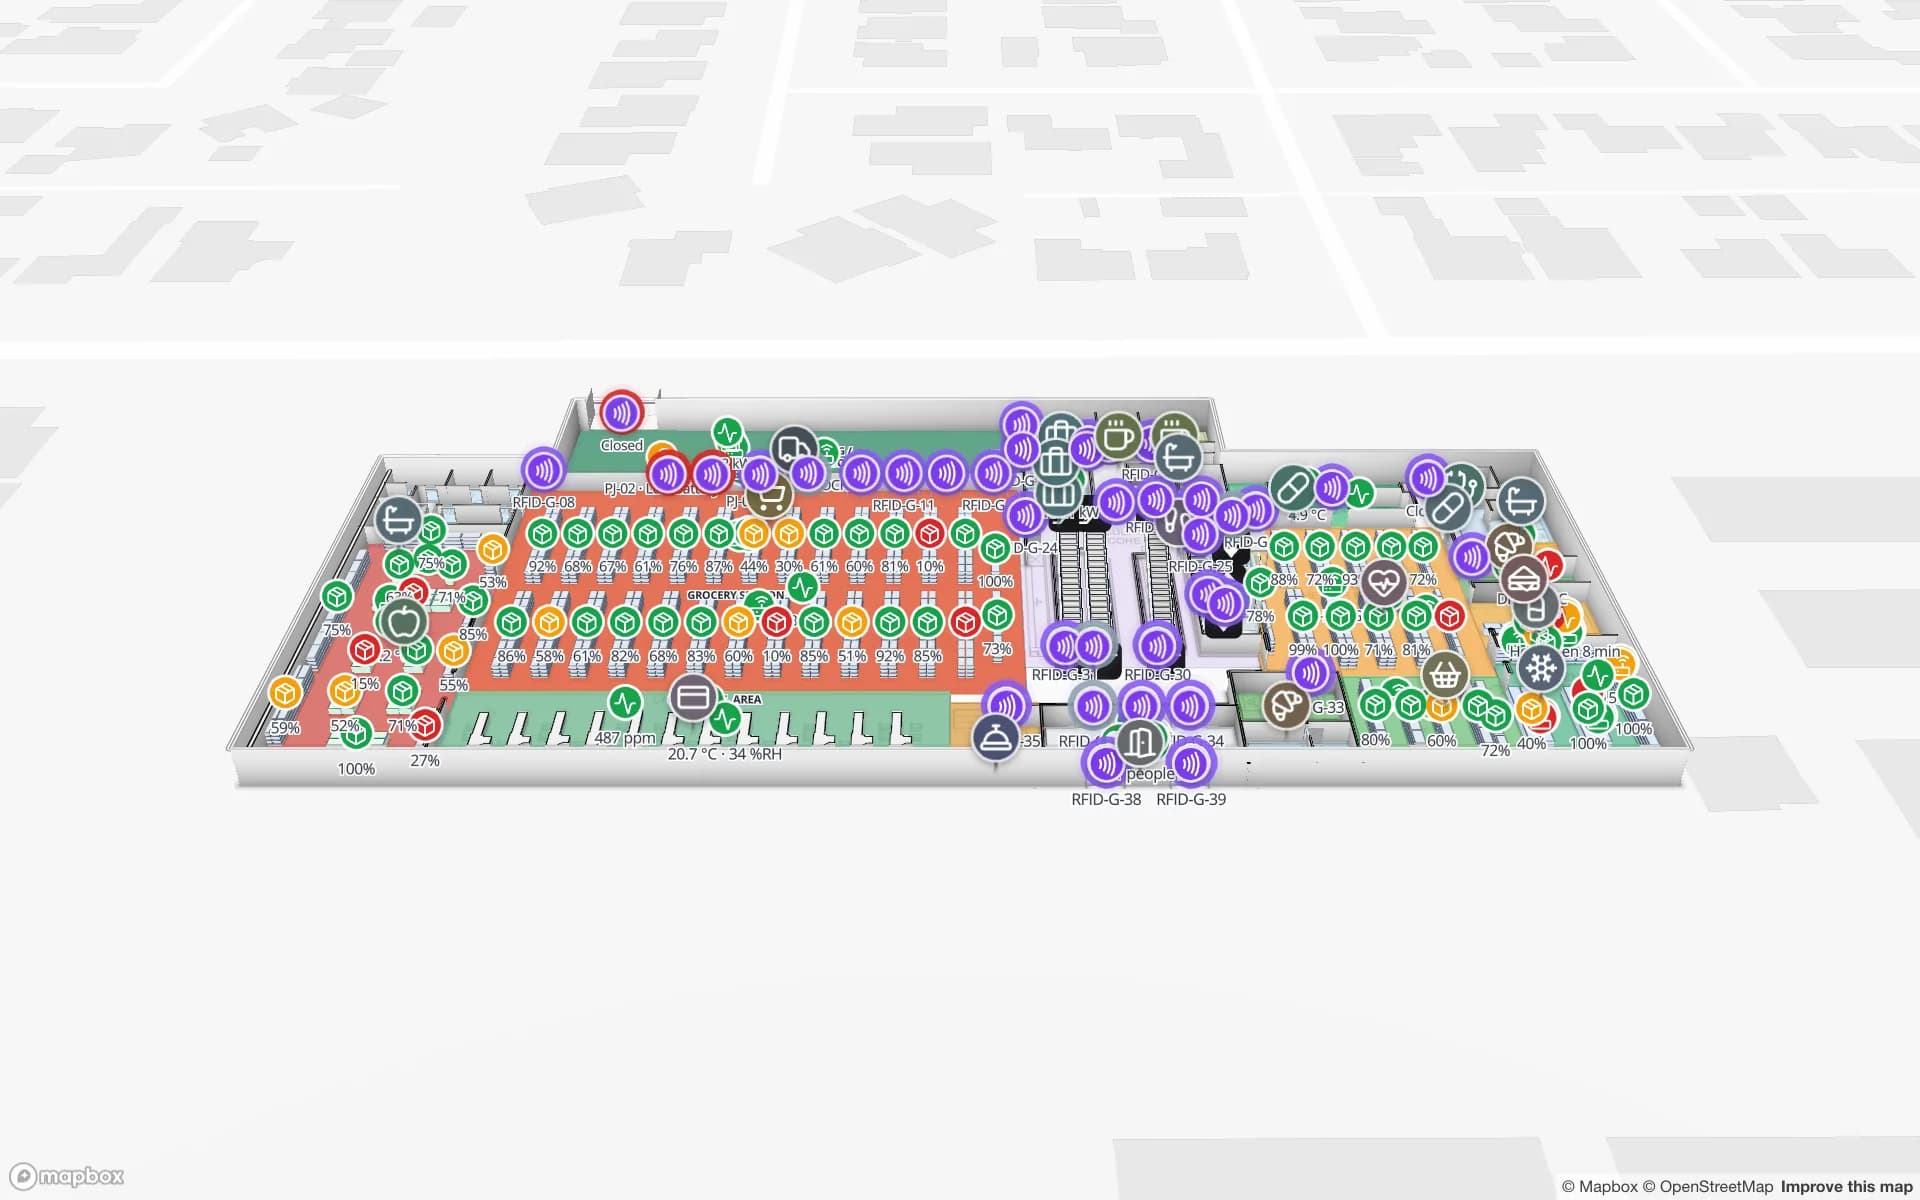
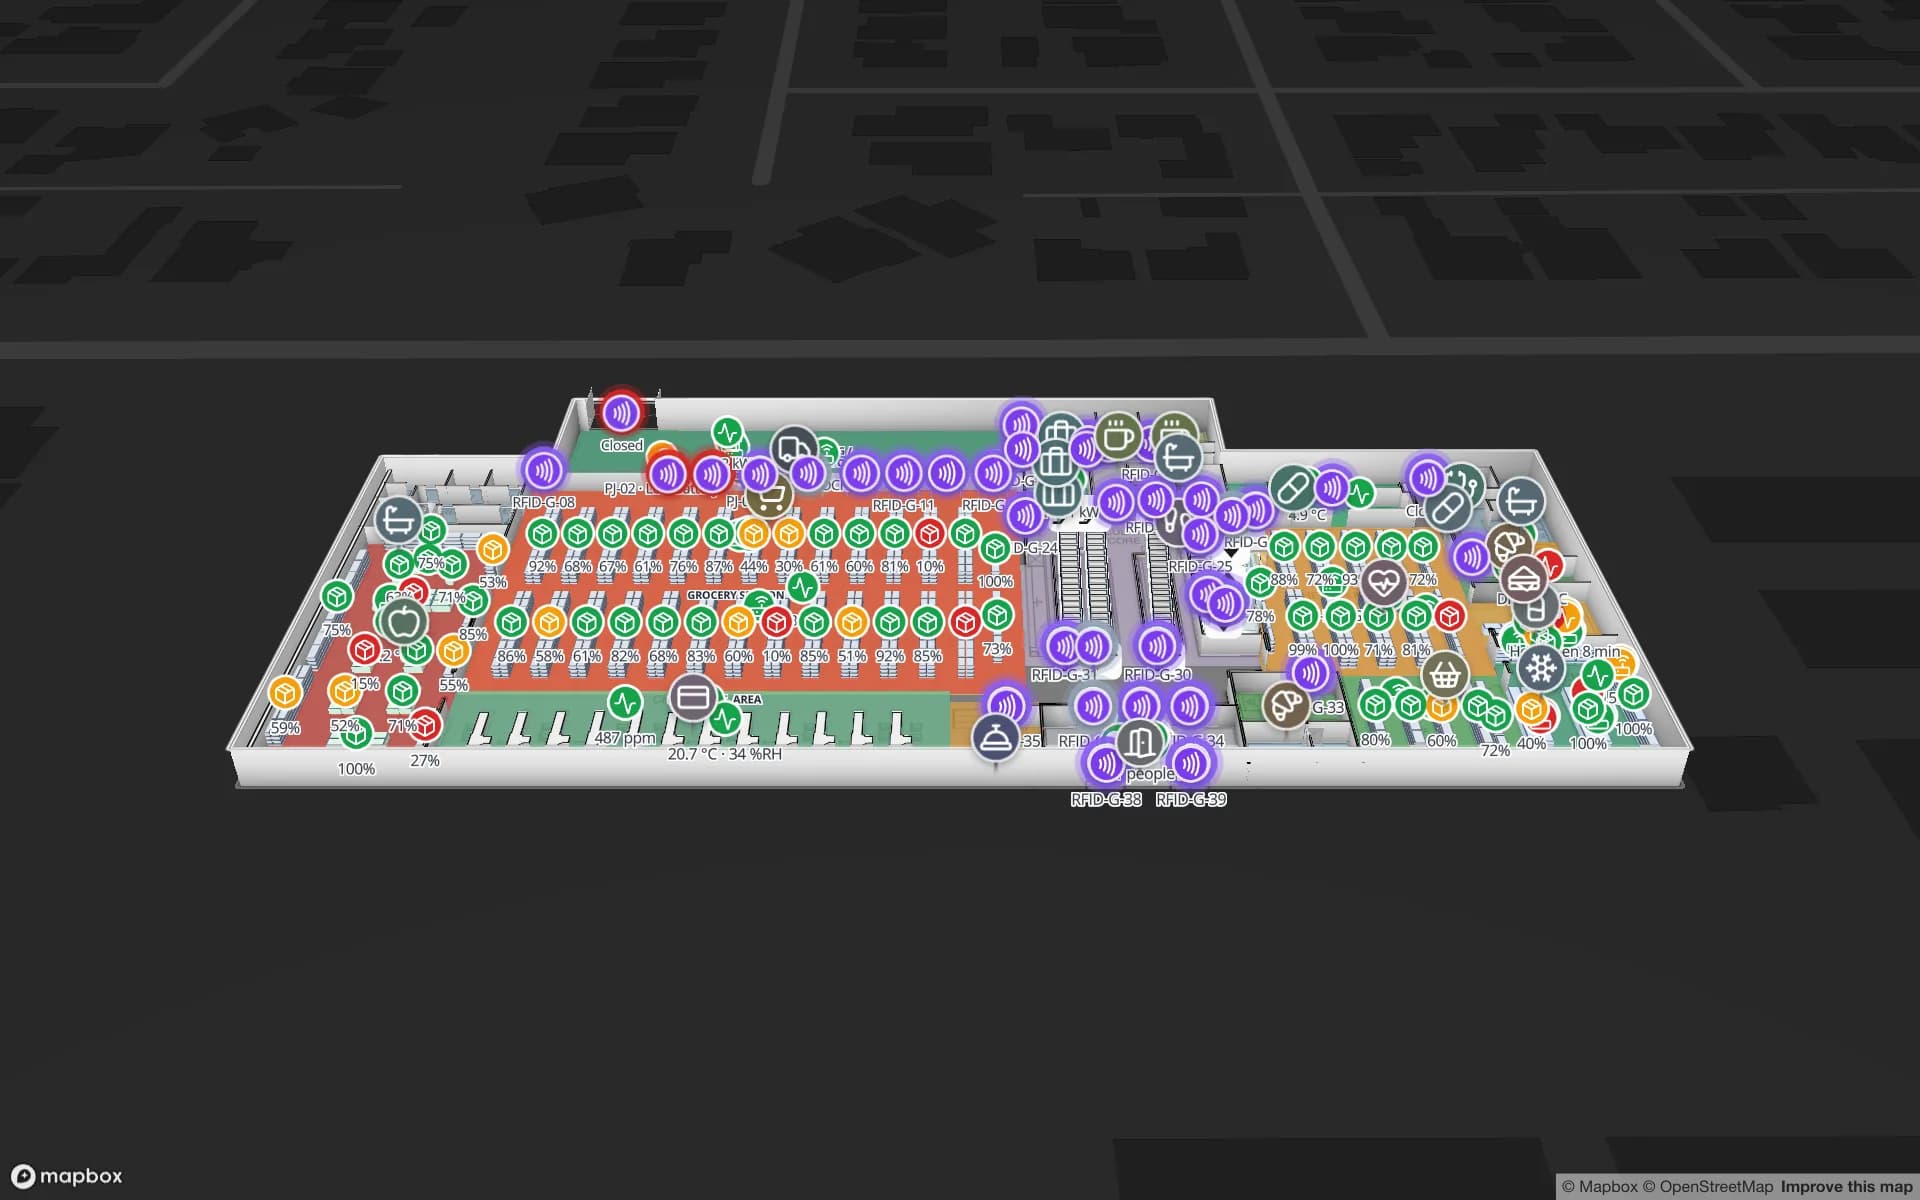
Retail Mart Store, a three-floor retail store demo, in the Spatial Map 3D viewer with live device markers
Retail Mart Store
Retail Mart, a demo three-floor building: department stock, 85 RFID readers at doors, escalators and lifts, and a floor-by-floor map.
Floors in the Retail Mart demo, joined by escalators and lifts
3
RFID readers in the Retail Mart demo
85
Interface languages, Arabic fully right-to-left
6
Free trial, up to 5 facilities, no card
7 days

A hospitality market that has grown quickly

The Ministry of Tourism reported, through the Saudi Press Agency, that licensed hospitality facilities in Makkah reached 1,030 by the end of 2024, an 80 % increase on the year before. Vision 2030’s Pilgrim Experience Program sets a target of 30 million Umrah pilgrims by 2030. Whatever the exact pace, the direction is plain: more buildings, more floors and more guests per building.

New and refurbished buildings are the easiest to map, because the drawings are fresh. Upload the architect’s PDF, DWG (AutoCAD R2004–R2018, placed as a picture) or image, align it at real scale and let AI Map draft walls, doors, rooms, stairs, lifts and escalators for a person to review. AI Map is available on paid plans and the trial, with a monthly limit. Each building is one facility, and every floor of it is on one map.


Why the census does not tell you how full a building is

The 2022 census counted 8,021,463 residents in the Makkah Region, and visitors for Hajj, Umrah and tourism are not part of that count. For an operator that means the number on paper is not the number in the lobby. Real occupancy comes from your own counters.

Door counters, lift and gate sensors or BLE gateways post counts to a table, and Spatial Map colours each area by its count. A heatmap shows where the building is busiest, one floor at a time, with heat that stops at walls and closed doors and is hidden behind walls when you tilt the view. It shows aggregate counts only: there is no blue dot, no tracking of guests’ phones, and for staff or equipment positions you should follow your own policy and the Personal Data Protection Law. The Lakeside demo shows rooms over capacity on a two-floor venue.

Step-free routes for guests, luggage and wheelchairs

Large hospitality buildings are hard to read from the entrance: several lift cores, split levels, a conference wing and a service route that guests should not use. Spatial Map routes across floors through stairs, lifts and escalators, with Fastest, Step-free and Other route options, turn-by-turn steps and walking minutes. Step-free uses lifts only, which matters for guests with luggage, strollers or wheelchairs.

Put the route on a read-only share link and a QR code at reception or in a lift lobby opens it in the guest’s language: Arabic with a full right-to-left layout, English, Spanish, French, German or Chinese. The route starts from a point the guest chooses. The same thinking applies to arriving: the Royal Commission for Makkah City and Holy Sites began a city bus trial in February 2022, with sections for strollers and wheelchairs. Spatial Map starts at the building’s door; see wayfinding for how routes are built.

Peak weeks that move every year

Busy periods in Makkah follow the Hijri calendar, which Saudi Arabia keeps as Umm al-Qura. A Hijri year is 354 or 355 days, so the dates move about 11 days earlier against the Gregorian calendar each year, and a peak that fell in one month last year falls in another this year. A plan built on last year’s date will be wrong.

Keep the history instead. Every change to a table row is kept, and data links set to Historical movement add a History player, so a planner can replay the last peak week by the building’s own days: which floor filled first, which lift queue grew, which area stayed empty. That is evidence for next year’s staffing, drawn from your own counters.

Services for teams in Mecca

Where Mecca teams usually start depends on the building:

  • Hotel and hospitality operators usually begin with indoor maps of the guest floors, lobby and service areas, then add counters and room-status data.
  • Facilities teams add asset tracking for lifts, plant rooms and equipment, with work orders on the same plan.
  • Multi-floor retail buildings can use the same maps with RFID and inventory per floor.
  • If you need counters, gateways or tags, our team can source them on request, quoted per project, with warranty from the manufacturer: see hardware and demo kits on request.
  • Our team builds booking systems and other custom software as client projects, and the product runs as cloud or on-premises.

Also served nearby

The same approach covers buildings in Taif and, on the coast, Jeddah. Nothing needs to be installed in any of them: the map opens in a browser.

How Spatial Map does it

Mapping a Mecca building

  1. 01

    One plan per floor

    Upload each floor as PDF, DWG or image, aligned at real scale, and let AI Map draft the walls, doors and rooms.

  2. 02

    Join the floors

    Draw lifts, stairs and escalators so routes can cross floors and offer a step-free option.

  3. 03

    Add counters and status

    Door counters, room status and equipment readings arrive by write API, REST polling or file upload.

  4. 04

    Share the routes

    Read-only links with Navigate, behind a QR code, in the language the guest picks.

What Mecca teams map

Multi-floor hospitality and retail buildings

Escalators, lifts and floor-by-floor counts on one map.

Facilities and engineering

Stores and spares, work orders and equipment by floor.

Event halls and function rooms

Rooms over capacity and layouts redrawn per event.

See it on real demo facilities

Fictional names, real floor plans, live sensors, RFID, BLE tags and gateways — open any of them in the browser.

All 13 demo facilities

Indoor mapping in Mecca — questions we get

No. It maps only the buildings that their owners or operators upload, and shows only the data those operators send. It has no link to government, security or crowd-management systems, and it is not a crowd-control or safety system.

Yes. Choose Step-free and the route uses the lifts drawn on the map instead of stairs and escalators, across floors, with turn-by-turn steps and walking minutes. It works from a share link, with no app to install.

Yes, from counts your own systems send: door counters, gateway counts or sensor feeds. Areas are coloured by their count and a heatmap shows where the building is busiest, one floor at a time. It shows aggregates, not individual guests.

Yes. The app has a full right-to-left Arabic interface alongside English, Spanish, French, German and Chinese, and each user picks their own. Room and area names are your own text, so Arabic names appear as typed.

No. Spatial Map is sold online and our team works with customers in Saudi Arabia remotely, by video call and through the contact form. There are no local resellers or partners.

In US dollars, the same worldwide: a 7-day free trial for up to 5 facilities with no card, then Pro at $60 a month or $600 a year for up to 4 facilities. Larger estates are quoted as custom services.

Map one floor of your building before the next busy week.

Start the free trial in English or Arabic and open the Retail Mart demo, or send us a floor plan and a sample of your counter data through the contact form.





