The port and the airport: estates, not single buildings
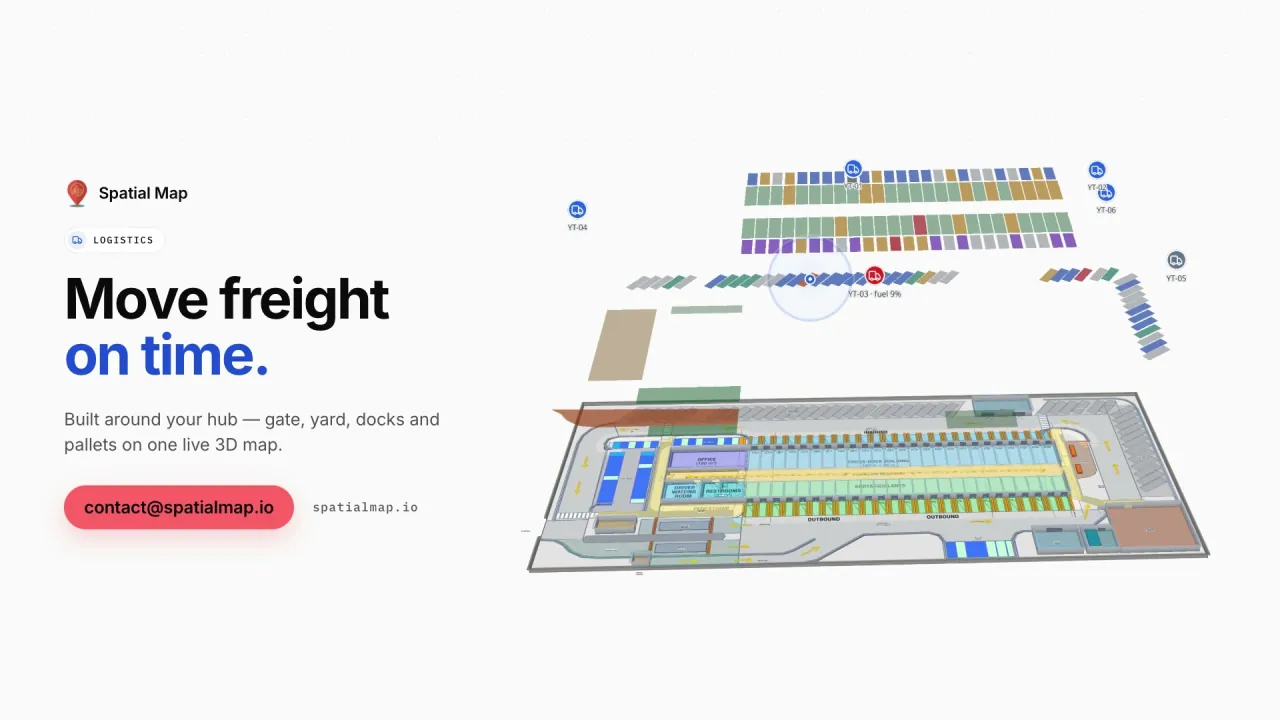
The Port of Auckland sits on the Waitematā Harbour, is New Zealand’s largest import port, and sends nearly three-quarters of its inbound cargo to Auckland itself. It runs the Fergusson Container Terminal, multi-cargo wharves, a vehicle terminal and a facility for empty containers, along with a network of freight hubs across the North Island. Each of those is a place with buildings, gates and yards, not a single plan.
Auckland Airport’s northern airfield expansion, a NZ$465 million project, opened in September 2025, with parking for up to 11 jets and about 23 rugby fields of extra space. The airport calls itself New Zealand’s third-largest port by cargo value, and says about 80% of air cargo travels in the bellies of passenger aircraft, which means the cargo sheds and the passenger terminal are part of one flow. Indoor mapping at that scale starts with the buildings you operate: one facility per building, grouped into a named solution such as “Airport precinct”. The Silverbay demo shows a terminal with check-in, security, gates and baggage reclaim on two floors.