The Palais des Nations: 34 conference rooms in a 46-hectare park
The United Nations Office at Geneva describes itself as the second largest United Nations centre after the headquarters in New York, and its Palais des Nations as among the world’s largest diplomatic conference centres. The Palais has 34 conference rooms, most from the original 1930s construction, a building surface of 206,345 square metres and a 46-hectare park, and around 8,000 meetings are organised there each year.
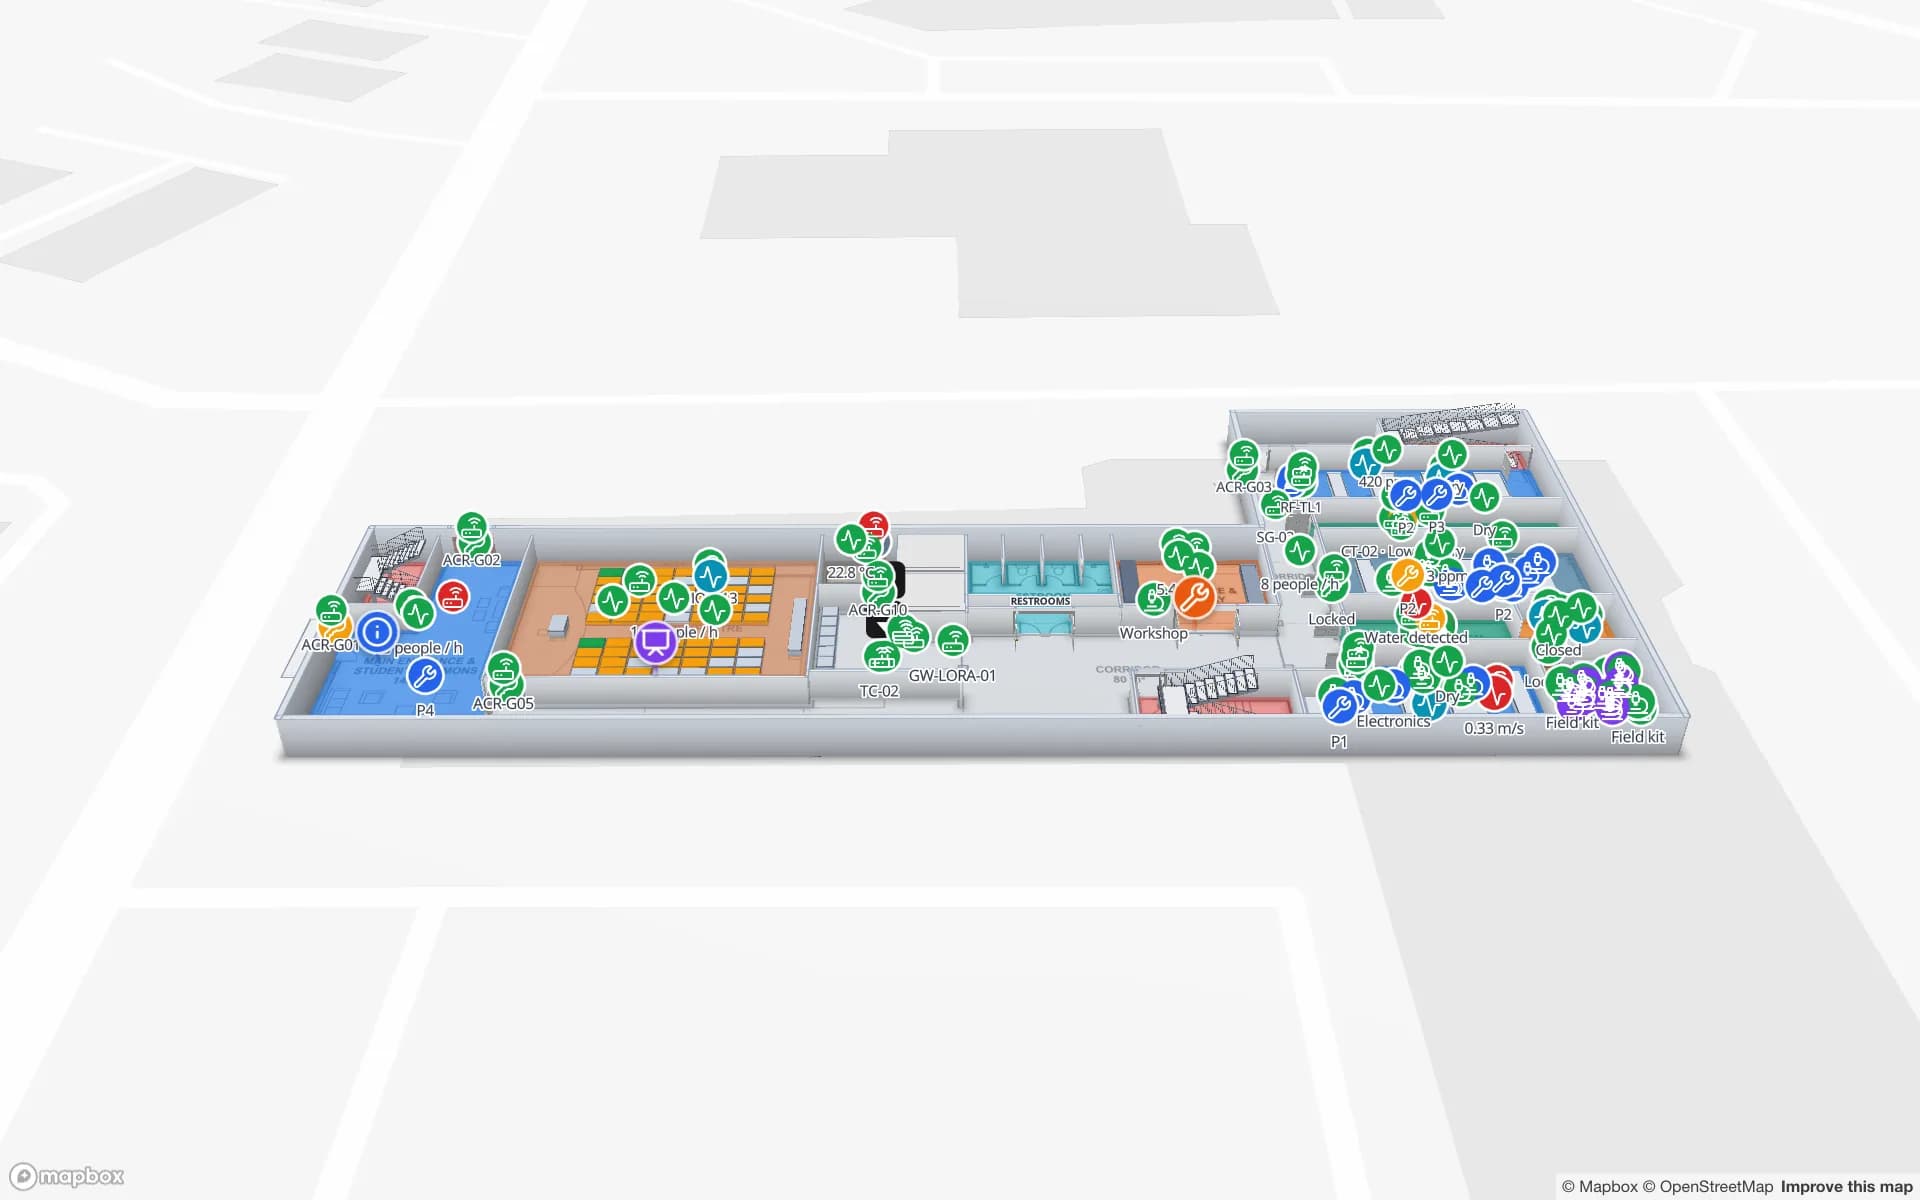
The building grew in layers. The League of Nations moved in in 1936, the first extension was built from 1950 to 1952, the second from 1968 to 1973, and a new building, Building H, from 2018 to 2021. Plans from each period come in different formats and scales, which is the usual problem of a campus that has been extended for ninety years. Upload what you have — PDF, DWG (AutoCAD R2004–R2018, placed as a picture) or image — align each at real scale, and let AI Map draft walls, doors, labels, stairs and lifts for a person to review. A room finder with a Step-free route then works across the wings. We cite these public facts as examples of scale; they do not imply that any of these organisations uses Spatial Map.