The Kigali Convention Centre: halls that change by the hour
The Kigali Convention Centre was officially launched in July 2016. According to the national convention bureau, it has a net floor area of 32,200 square metres, can host more than 5,000 delegates at a time and is used for exhibitions, conferences, summits, sports and social events. A building of that size is not one room but dozens: halls, session rooms, an auditorium, registration, food outlets and loading docks, and which of them is busy changes from one session to the next.
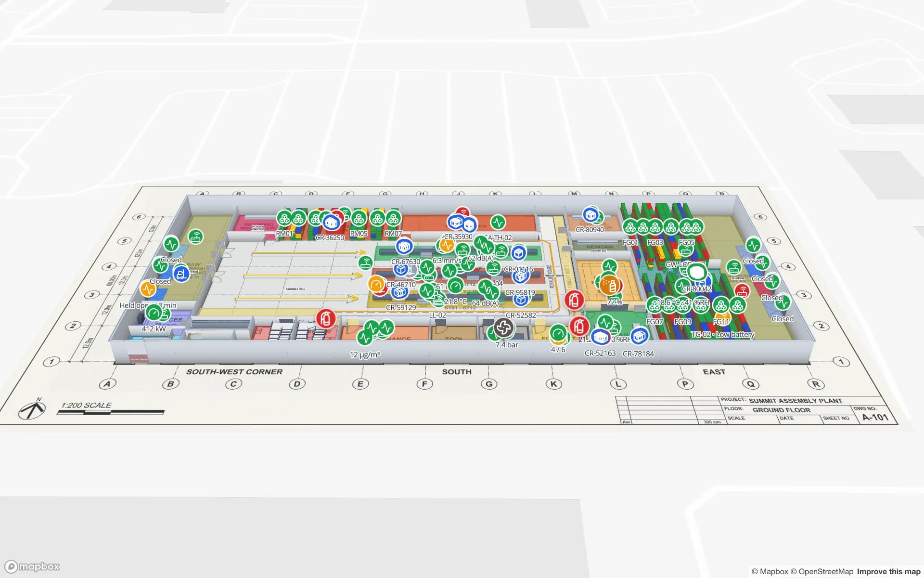
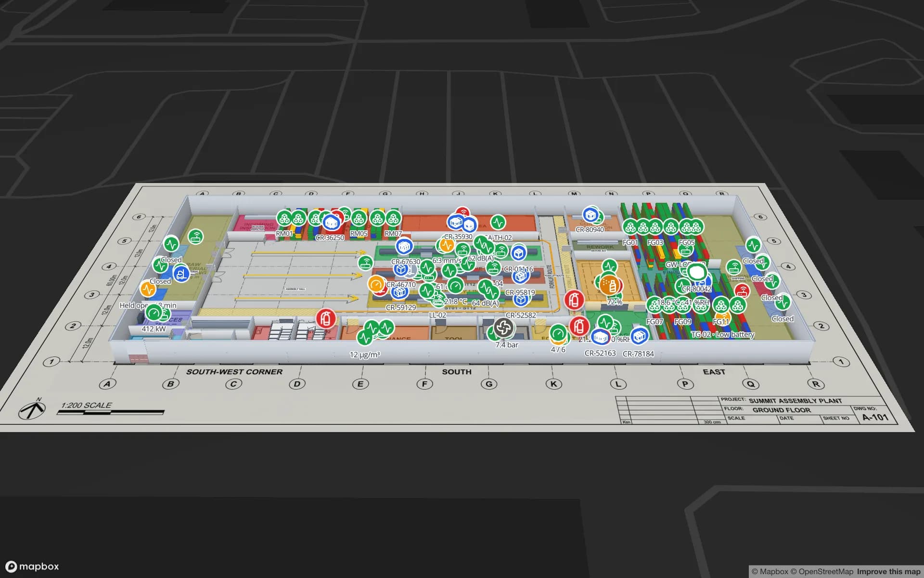
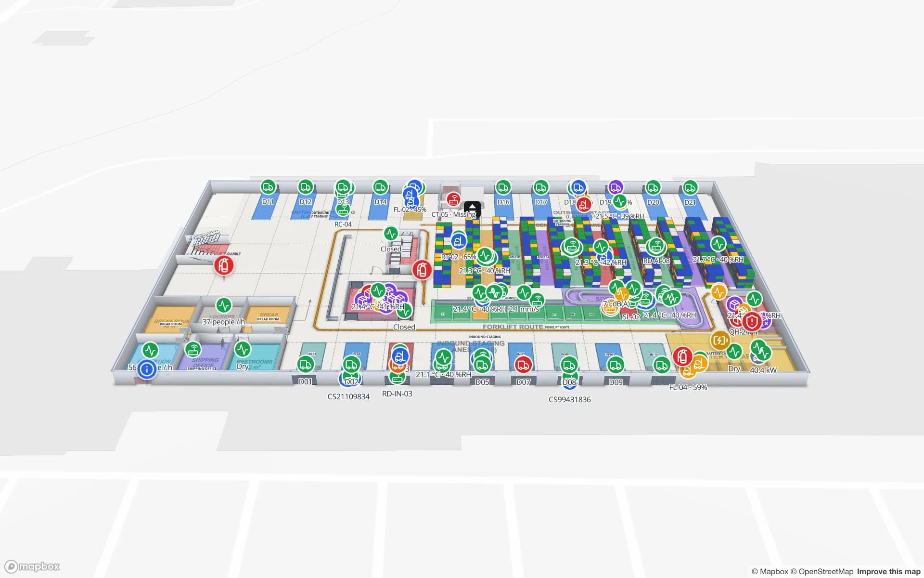
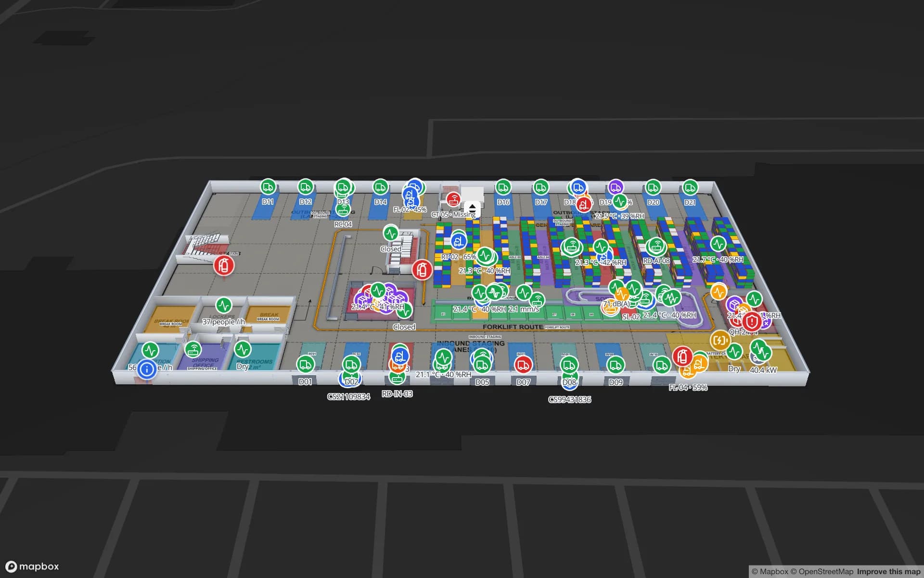
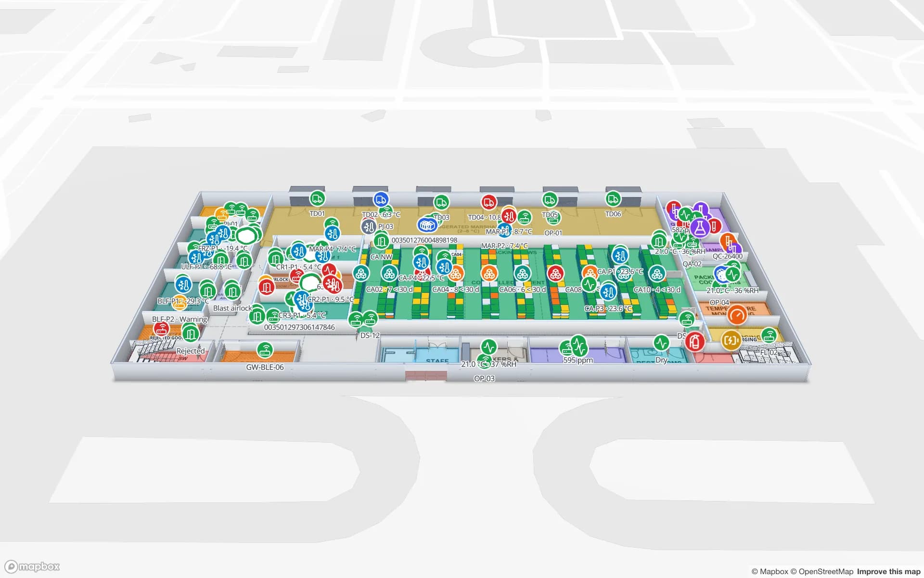
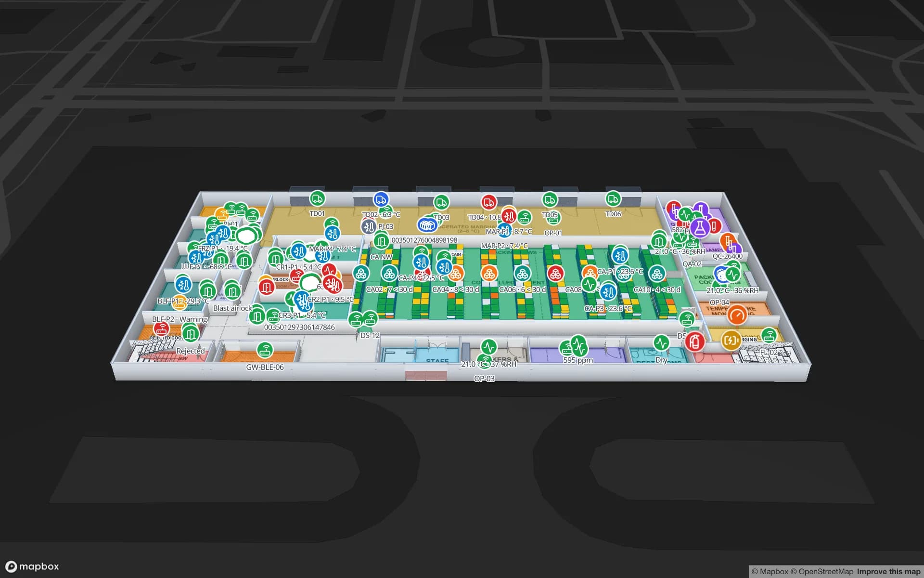
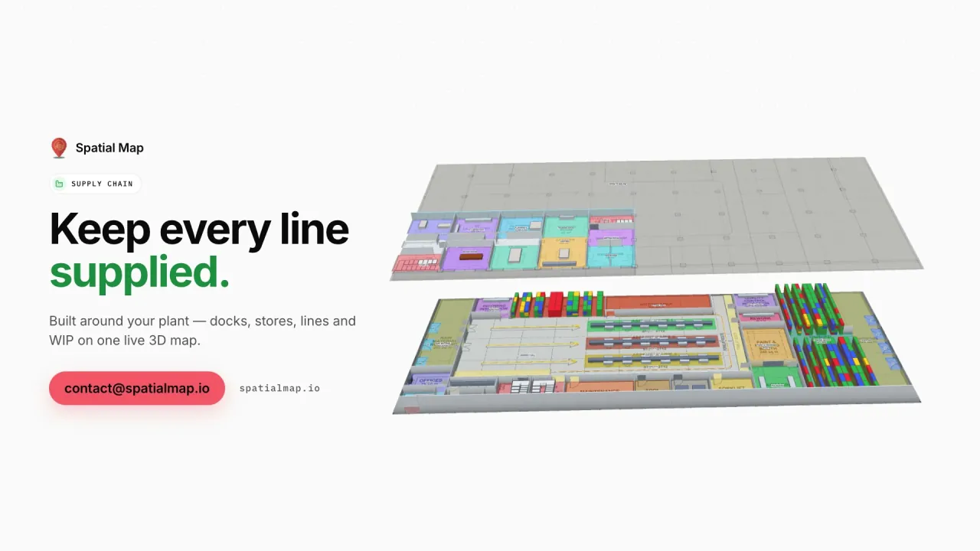
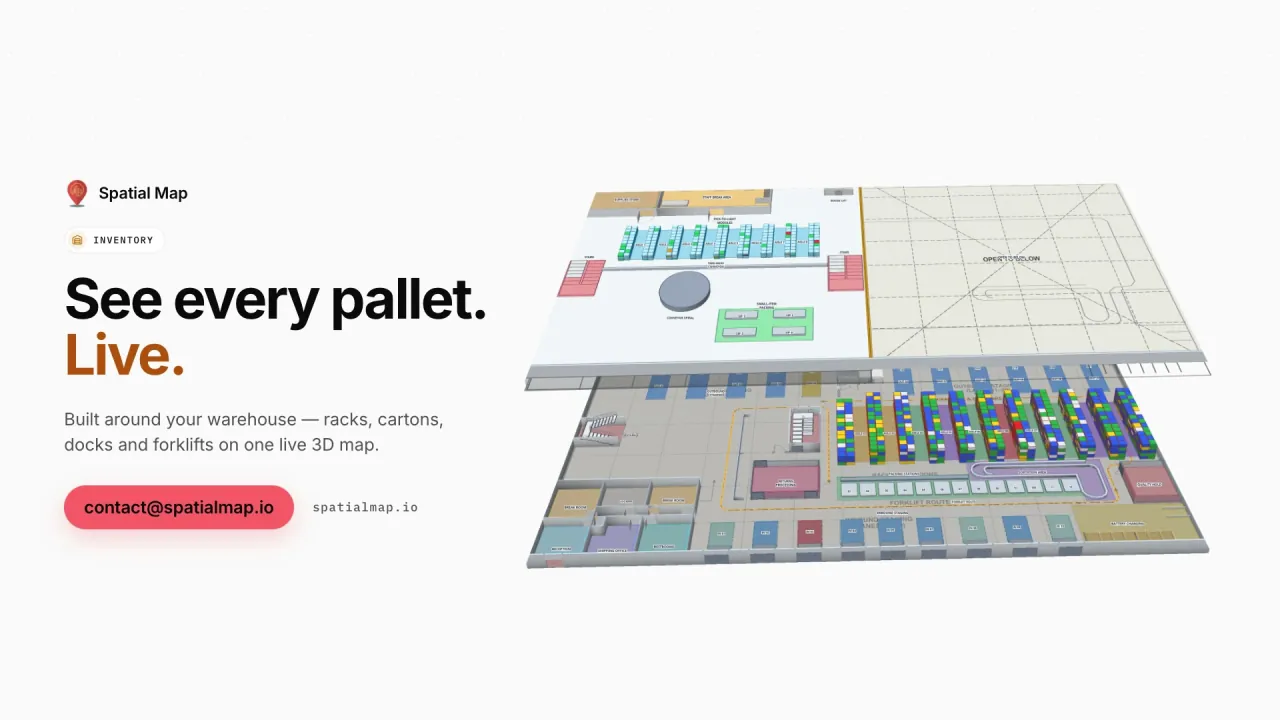
Spatial Map draws the halls as areas and colours each by the occupancy your counters or badge scanners report, shows booths and session rooms with their bookings, and puts the loading docks and freight bookings on the same plan. An in-app alert fires when a hall passes a threshold or a counter stops reporting. The Lakeside demo shows exactly this on two floors, and the post on stadium and venue operations on a live 3D map describes the event-day view. Spatial Map is used by the operations team, not issued to visitors, and it does not show people’s positions.