Dubai · Jebel Ali, Dubai South and DXB

A digital twin in Dubai for the buildings that keep the city moving

Spatial Map is a browser-based digital twin of one building or site: a 3D map of its floors, kept live by the RFID readers, BLE tags, sensors and stock systems you already run. In Dubai that building is usually a free-zone warehouse near Jebel Ali, a logistics shed in Dubai South, an airport concourse or a mall with several levels. This page is about a digital twin in Dubai at that scale — one site, run by its own team — and how it sits beside the city-wide models.

No credit card. Runs in the browser. Pro is $60/month for up to 4 facilities. Book a demo

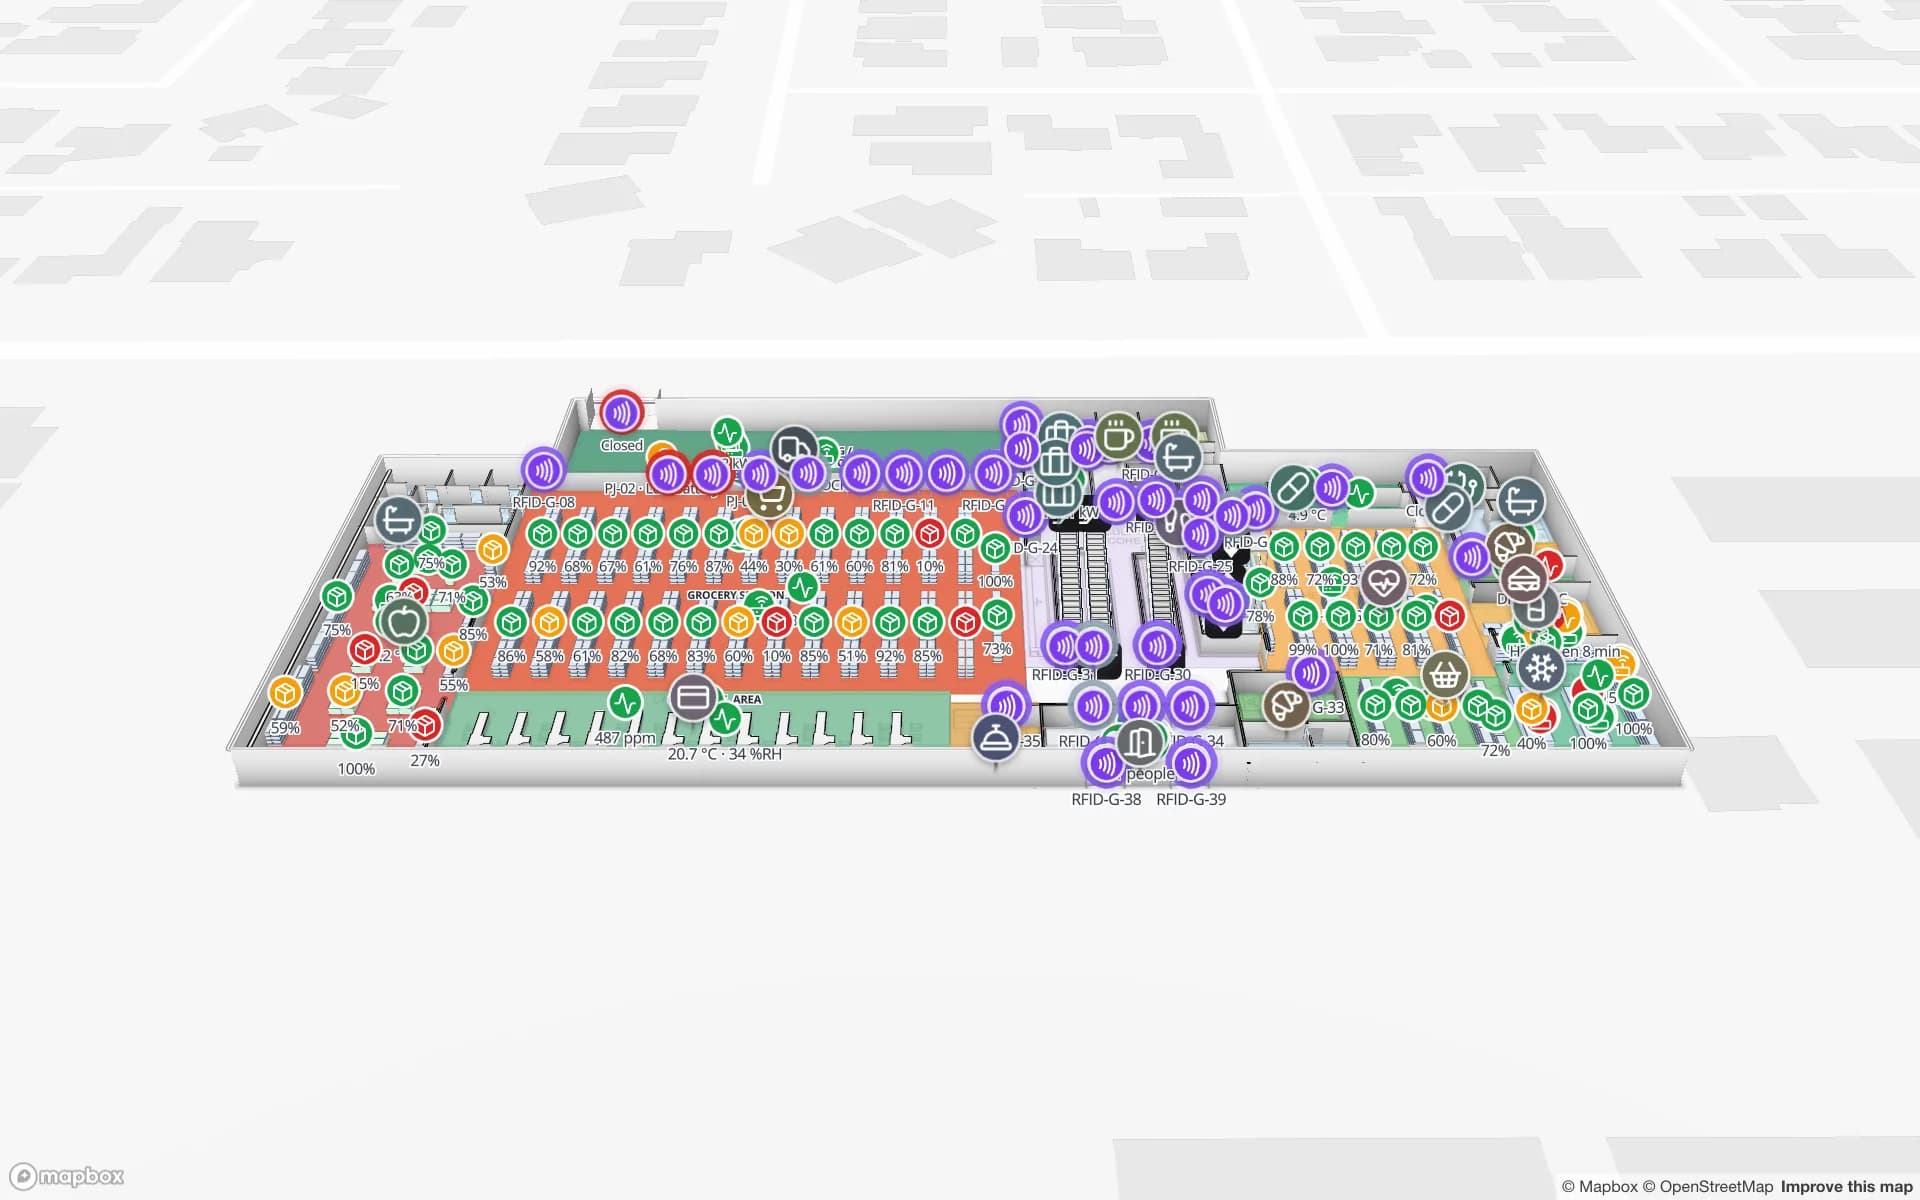
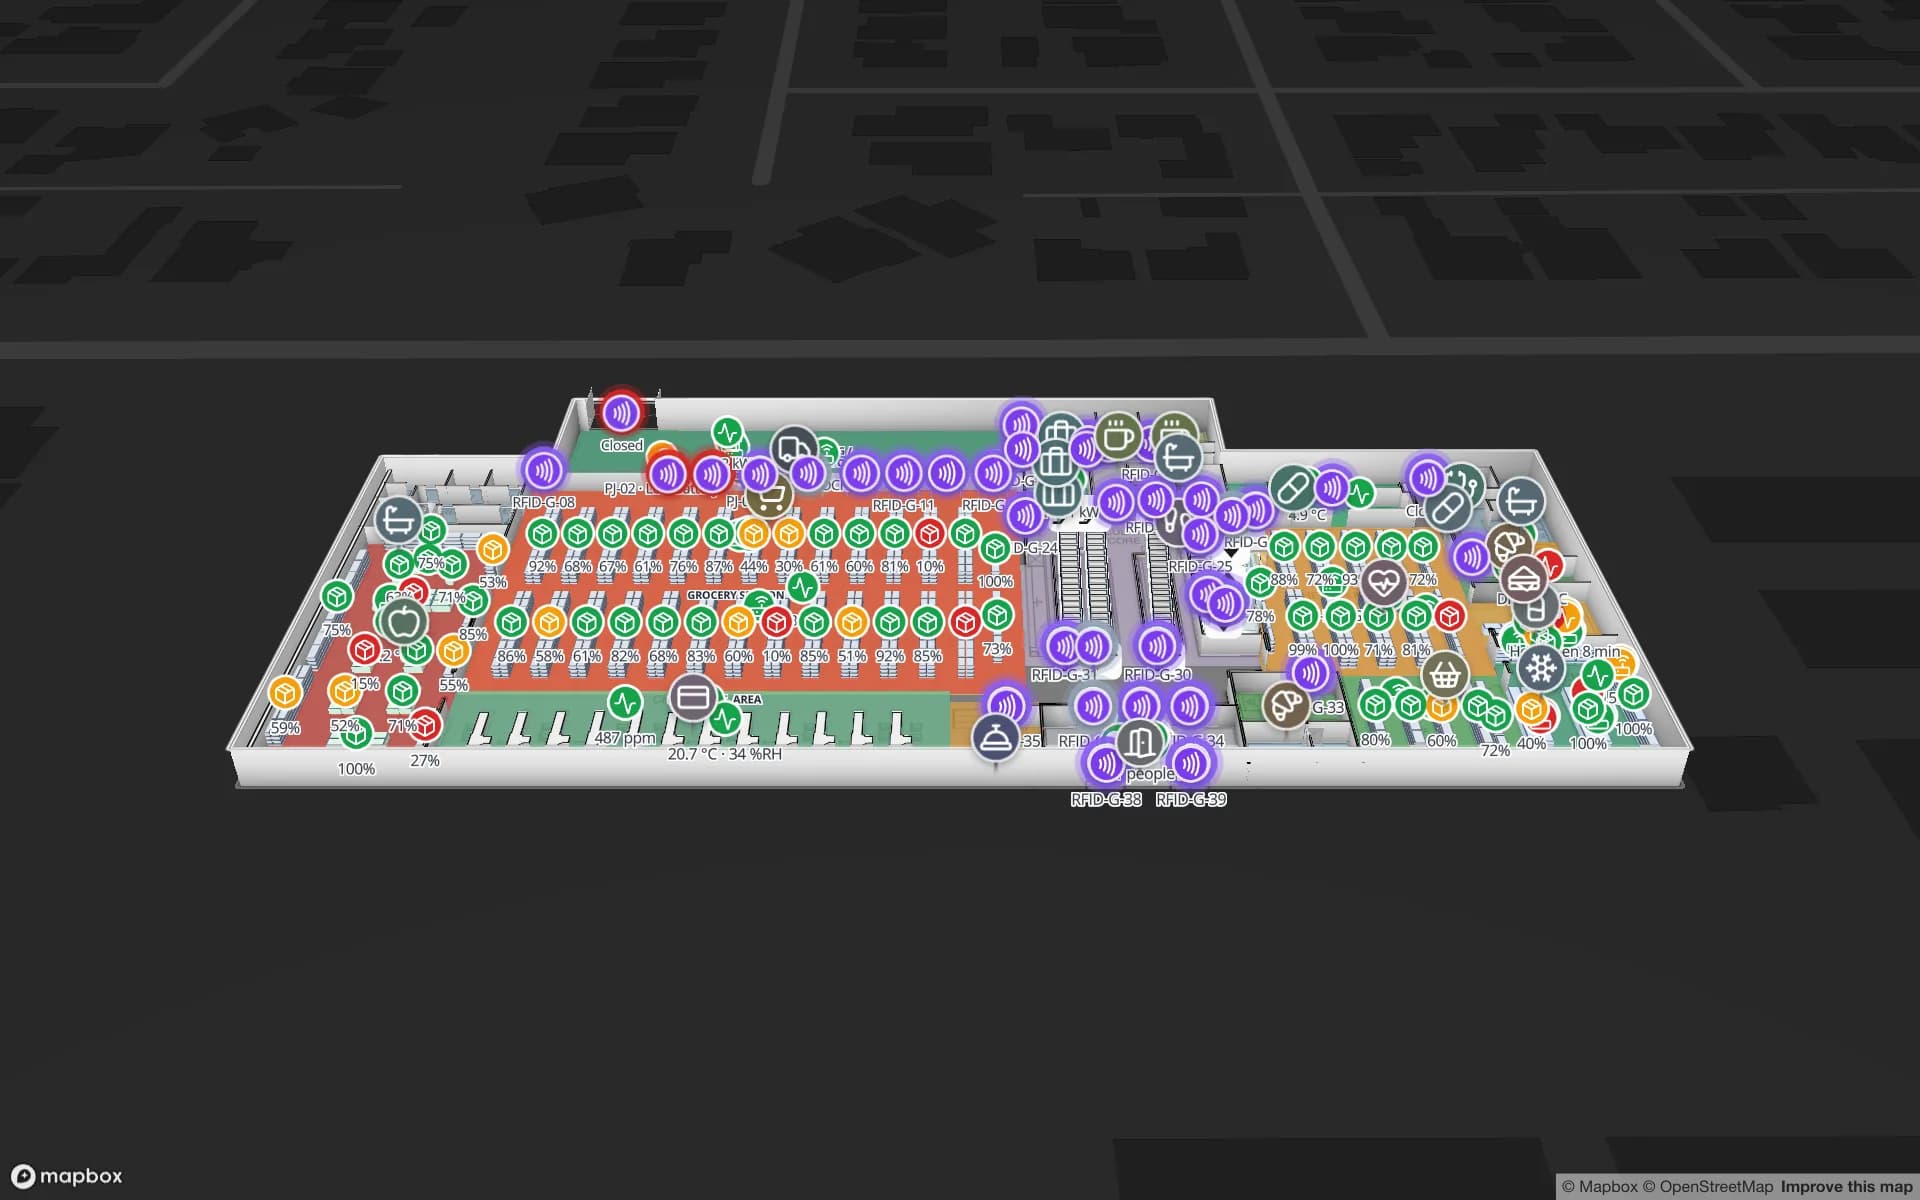
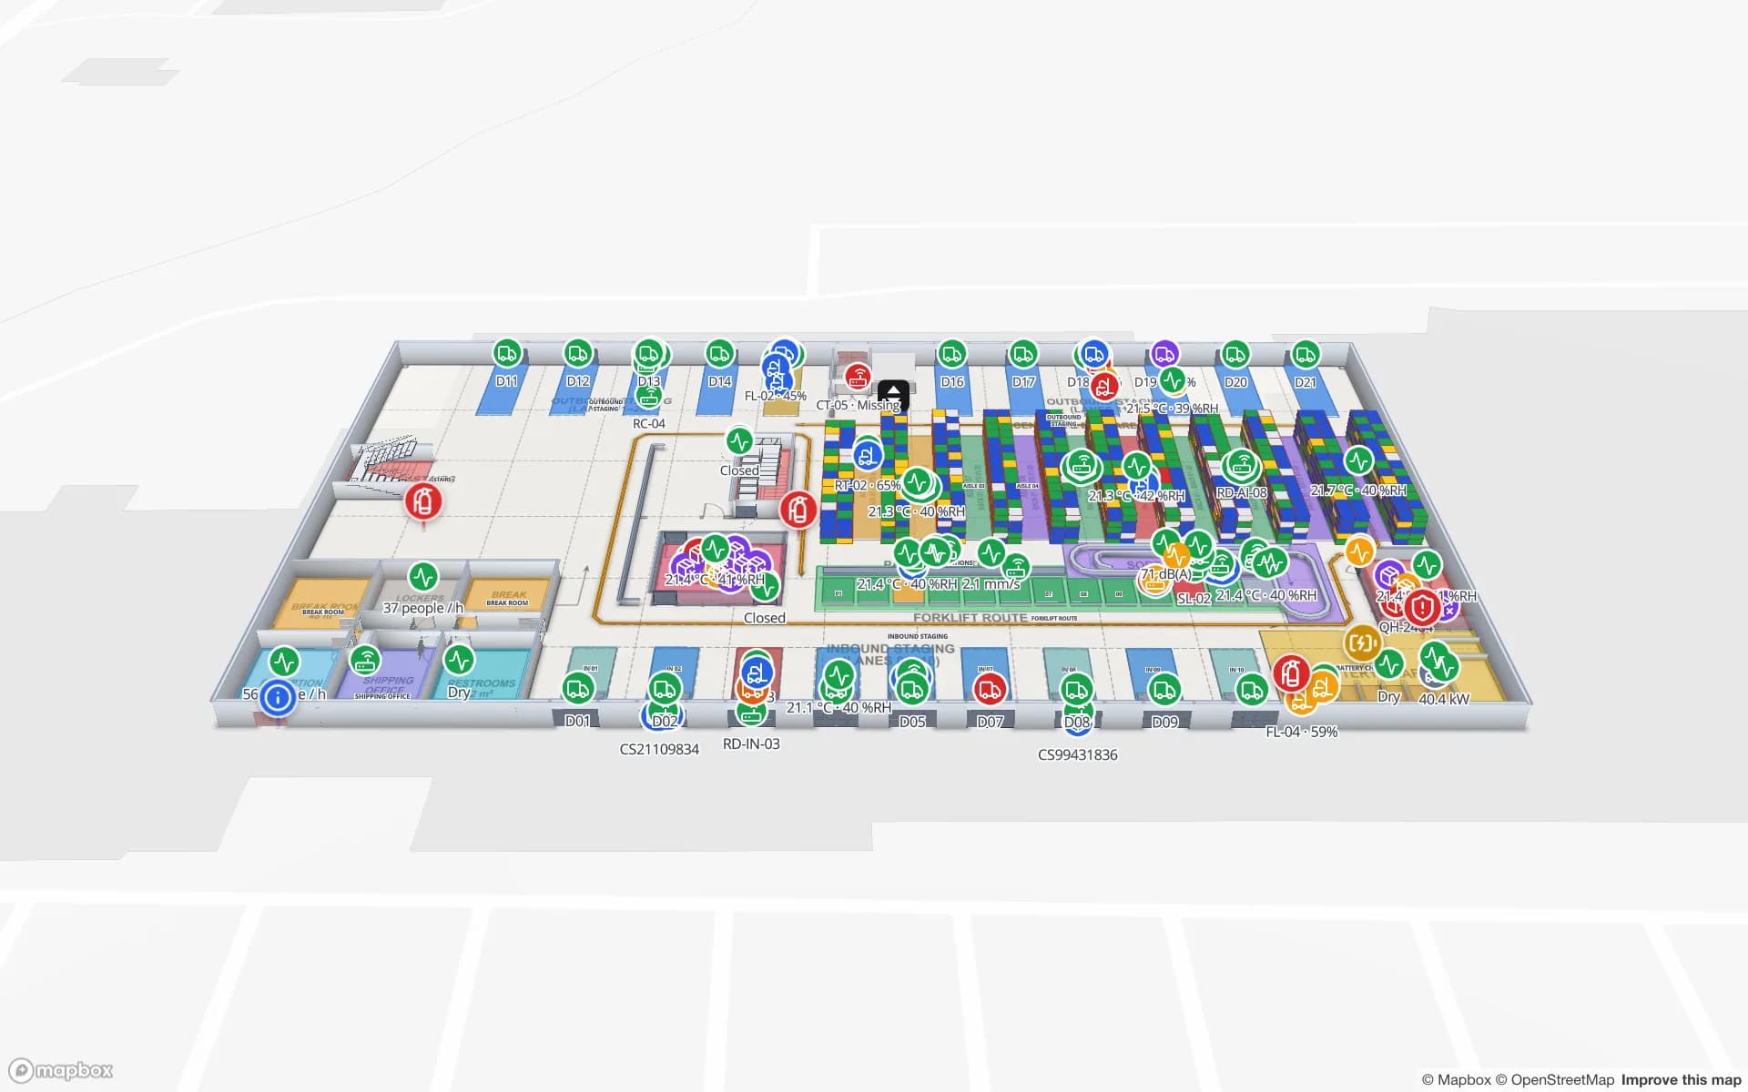
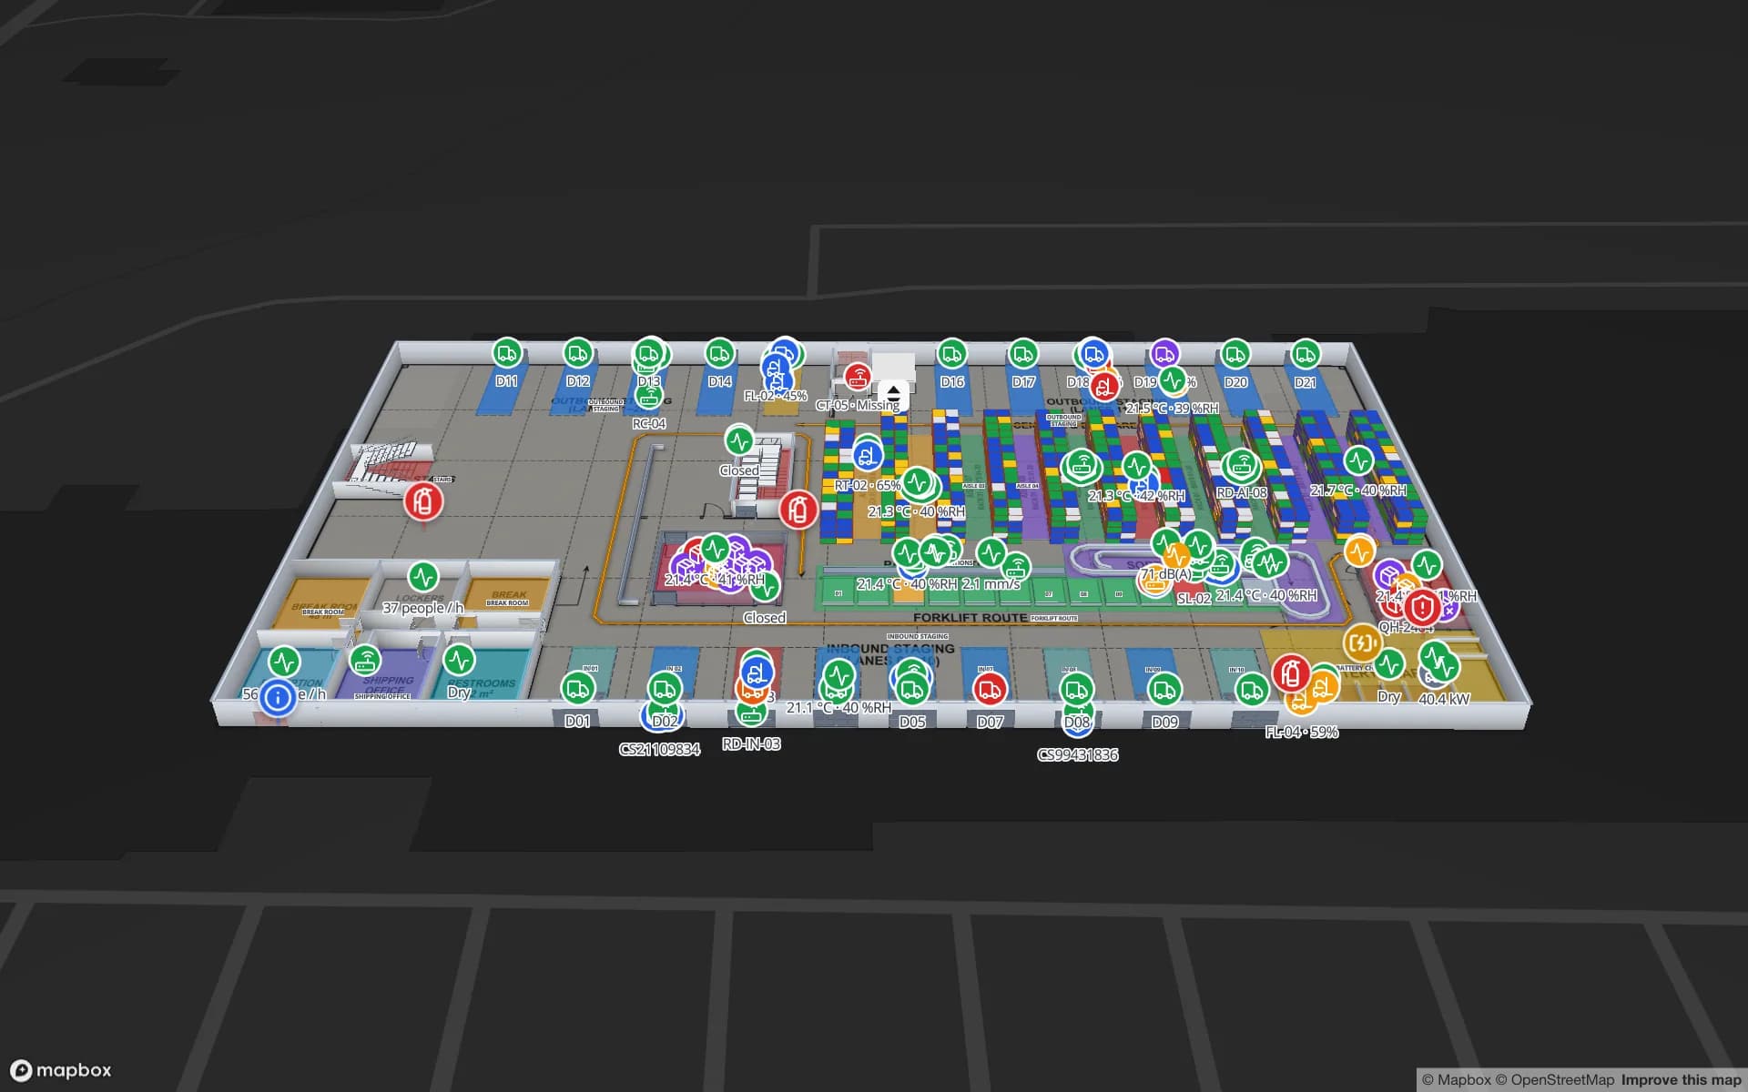
Crestline Fulfillment Center, a fulfillment center demo, in the Spatial Map 3D viewer with live device markers
Crestline Fulfillment Center
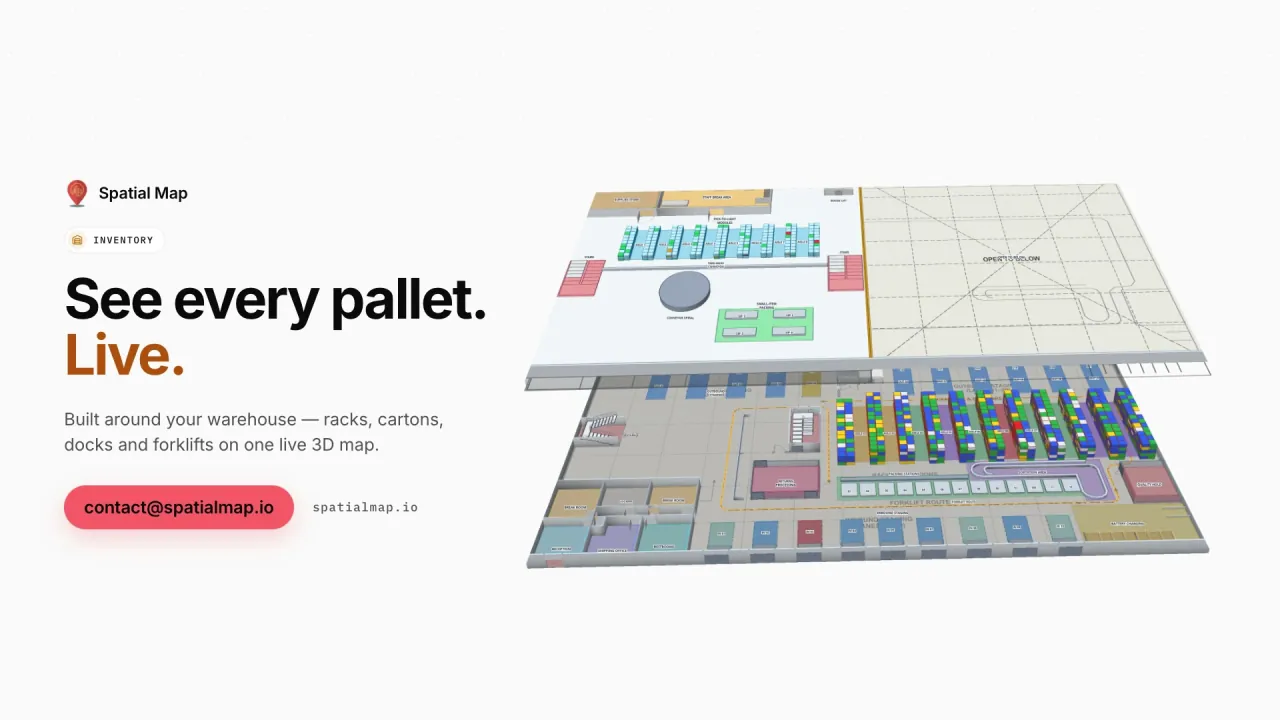
Crestline Fulfillment Center, a demo distribution site: 20 racks and 2,204 locations coloured from inventory, with pick modules, packing stations, staging lanes and the trailer yard.
Rack locations in the Crestline fulfilment demo
2,204
How often alert rules are checked, with alerts shown in the app
15 s
Interface languages, Arabic fully right-to-left
6
Free trial, up to 5 facilities, no card
7 days

A city-scale twin and a building-scale twin

In July 2026 Dubai Municipality launched its Dubai Digital Twin Platform, a continuously updated 3D model of the emirate’s buildings, infrastructure and public assets that government teams use for planning. A model like that knows where a warehouse stands and what shape it is. It does not know which rack inside is short, which cold room is drifting or which pallet has sat in a staging lane since the morning shift.

That inner layer is what Spatial Map covers. It is an independent product, it is not part of the municipality platform and it does not connect to it. An owner or operator maps their own building, binds their own data to it and decides who sees it. For what we mean by the term, and where a live operations twin differs from a simulation, see digital twin software for buildings.
JAFZA: a twin that answers the consignee’s questions

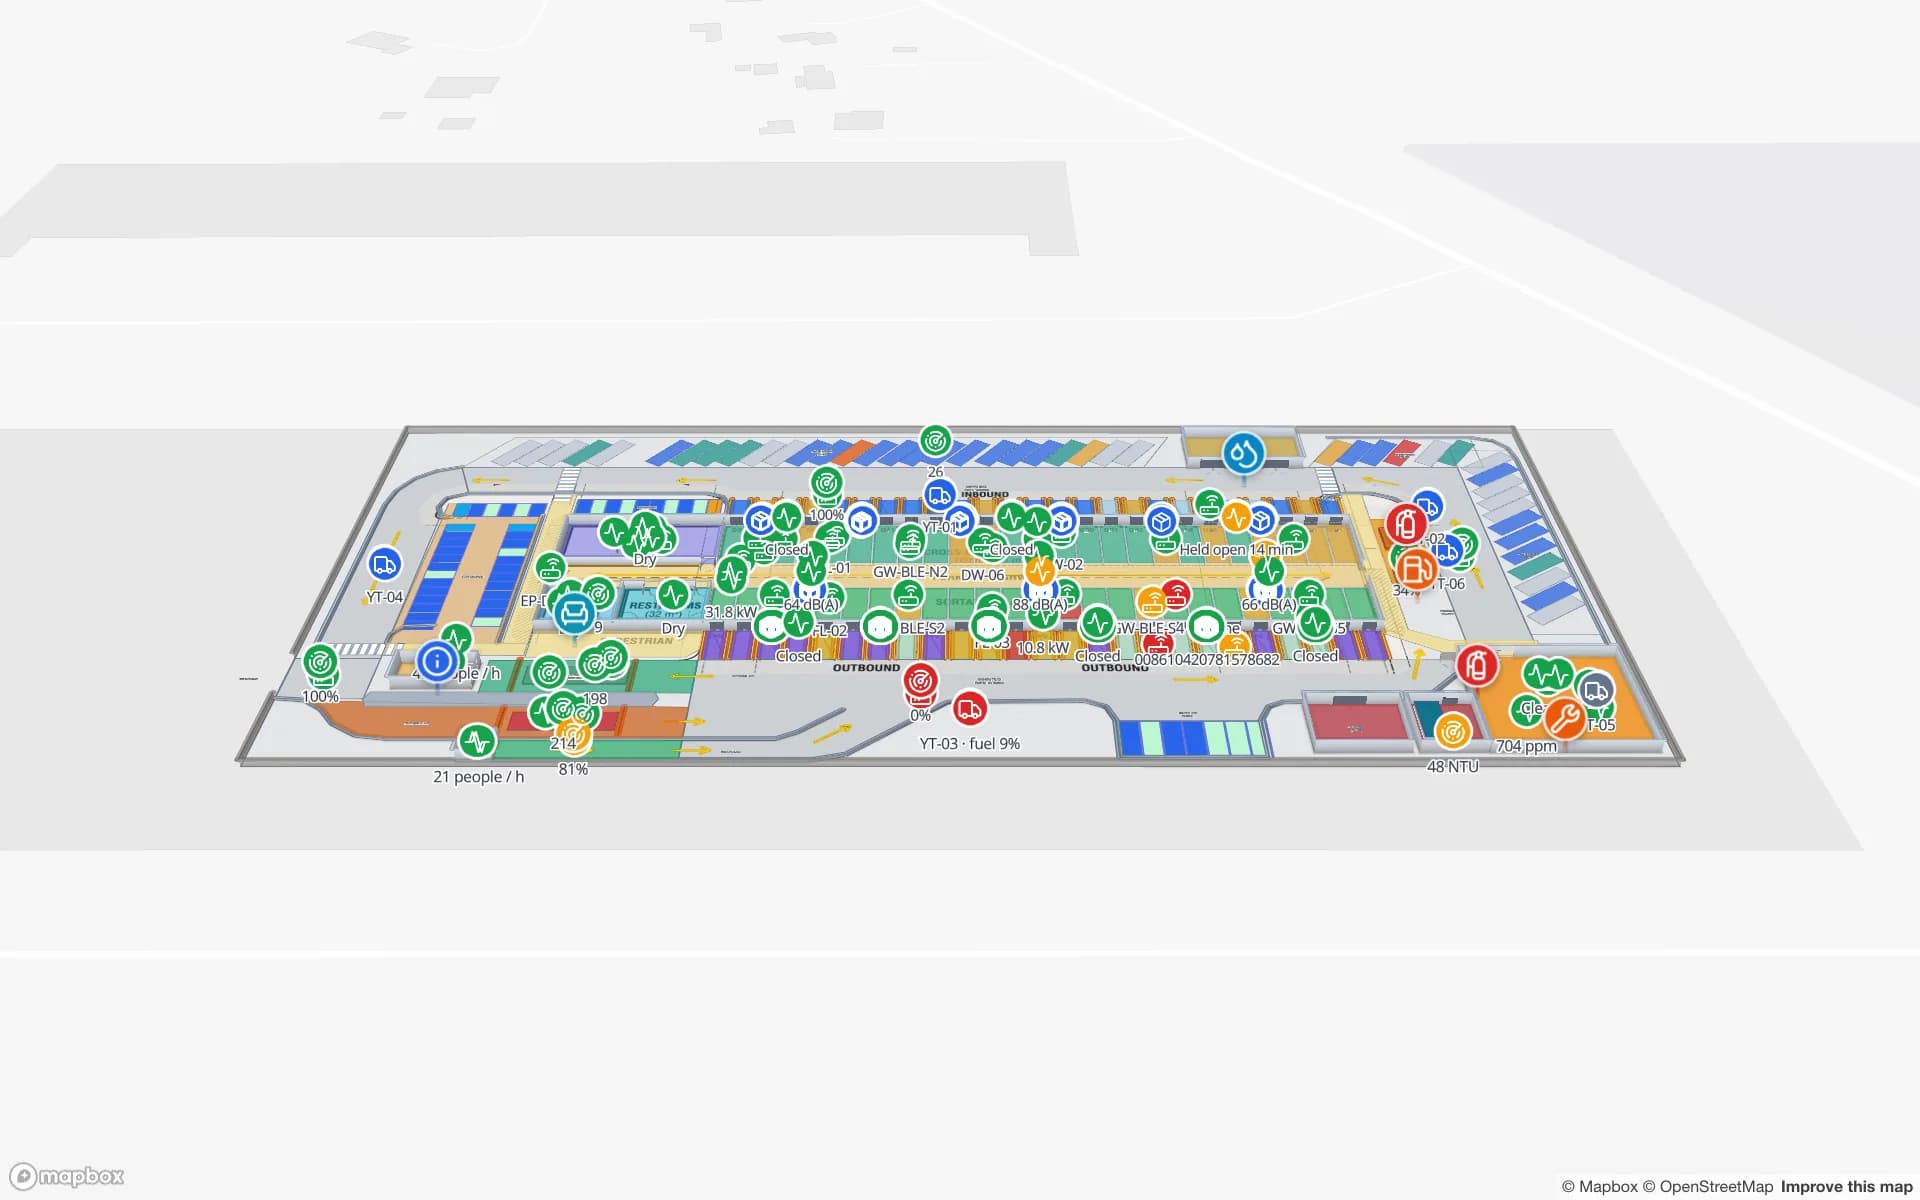
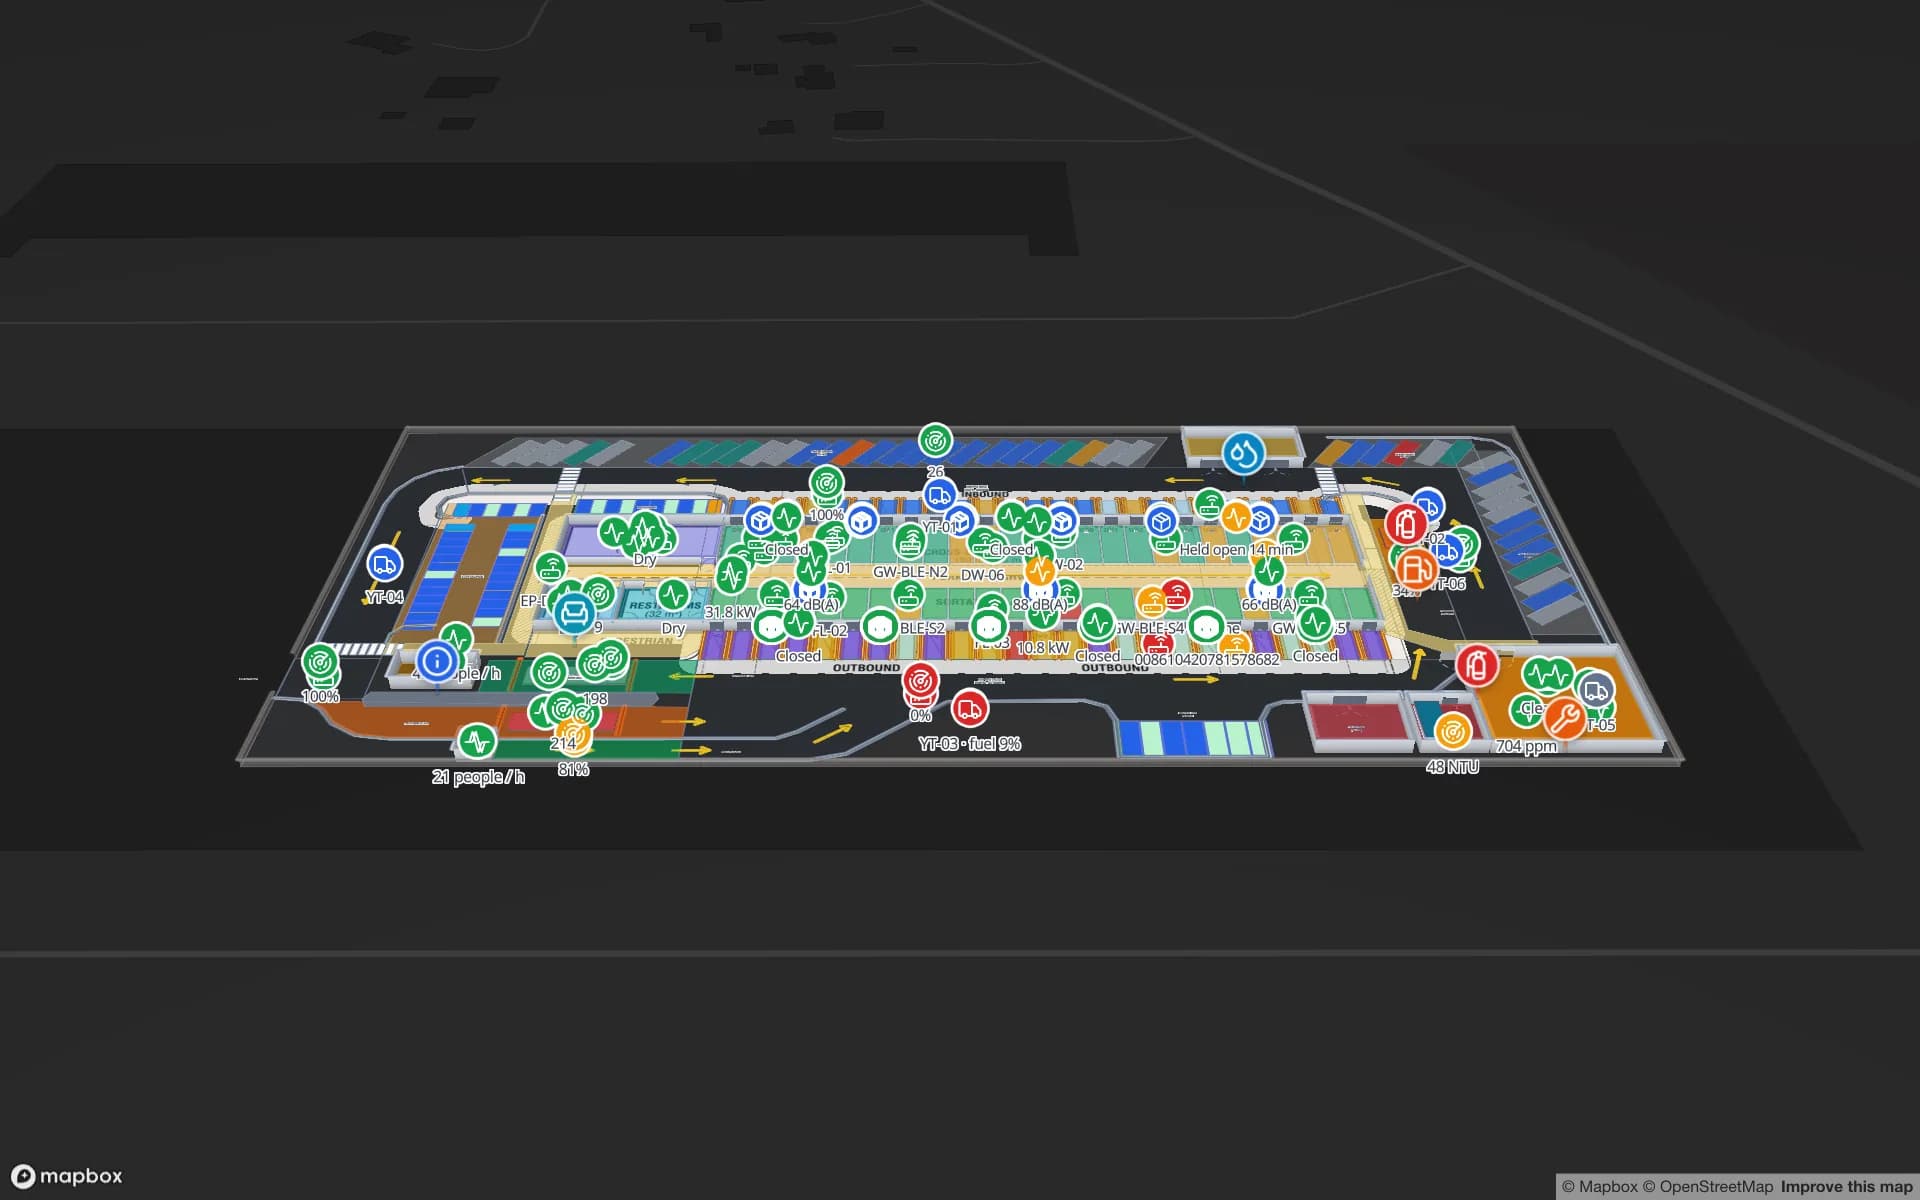
The Jebel Ali Free Zone (JAFZA) sits beside Jebel Ali Port, and much of its warehousing is multi-client: one building, many owners of the stock inside. The hard questions in such a building are rarely “how many” — the WMS knows that — but “where exactly, since when, and what happened to it”. A twin answers them with history. Every change to a table row is kept, and a data link set to Historical movement adds a History player that replays a pallet’s reads door by door.

Consignees can be given their own view without a login: a read-only share link limited to their layers and floors, or a public read-only link to a report, exported as PDF, Excel, CSV or JSON when they want a file. An alert rule such as “matches for 120 minutes” on the staging-lane table raises an in-app alert for pallets that have waited too long, and Show on map takes the supervisor straight to them.

Dubai South: new buildings next to Al Maktoum International

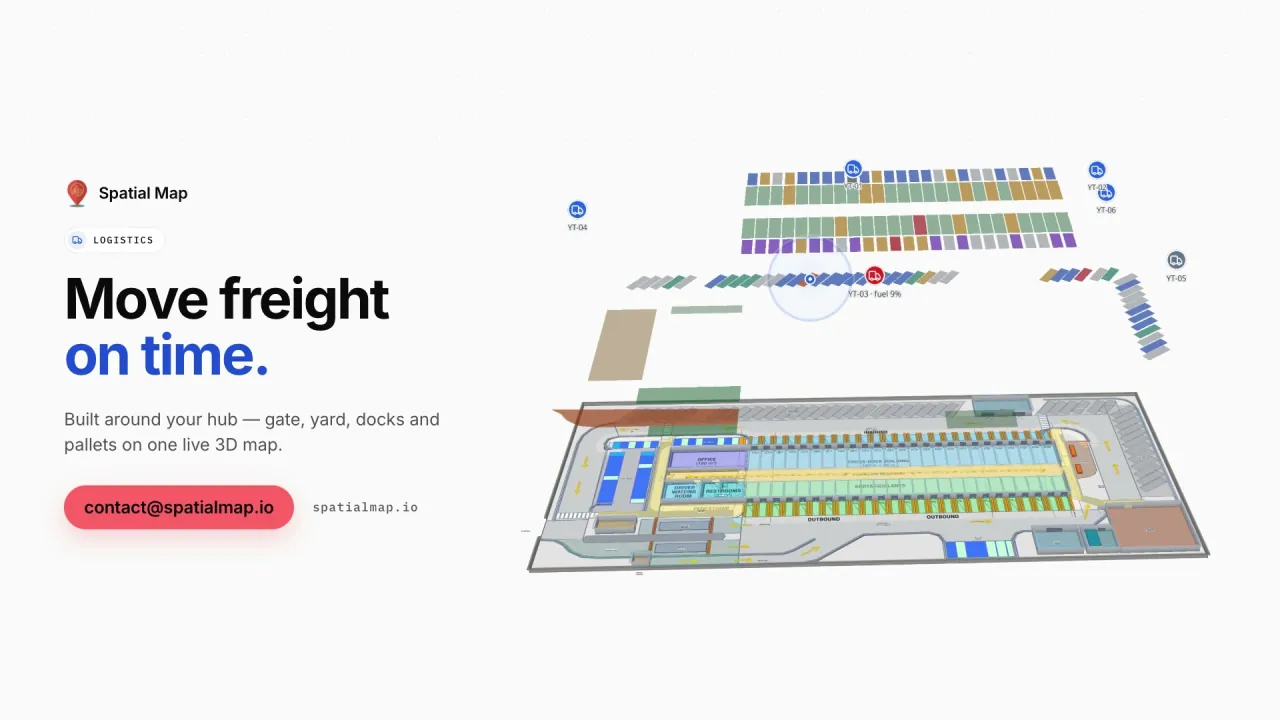
Dubai South is the district around Al Maktoum International Airport (DWC). Its Logistics District has direct access to the airport’s cargo terminals and includes the EZDubai e-commerce free zone and a contract-logistics zone, and in 2024 Dubai approved plans to expand DWC into a much larger passenger airport over the coming years. New warehouses and fulfilment centres are being built there now.

A new building is the easiest one to twin, because the drawings are fresh. Upload the plan, align it, and AI Map drafts walls, doors, racks, labels and areas for the whole floor or a rectangle of it; you review the drafts on the map and add them, then connect the WMS and readers. AI Map is available on paid plans and the trial, with a monthly limit. See the AI floor plan mapping page for how drafting and review work.

DXB concourses and Dubai’s multi-level malls

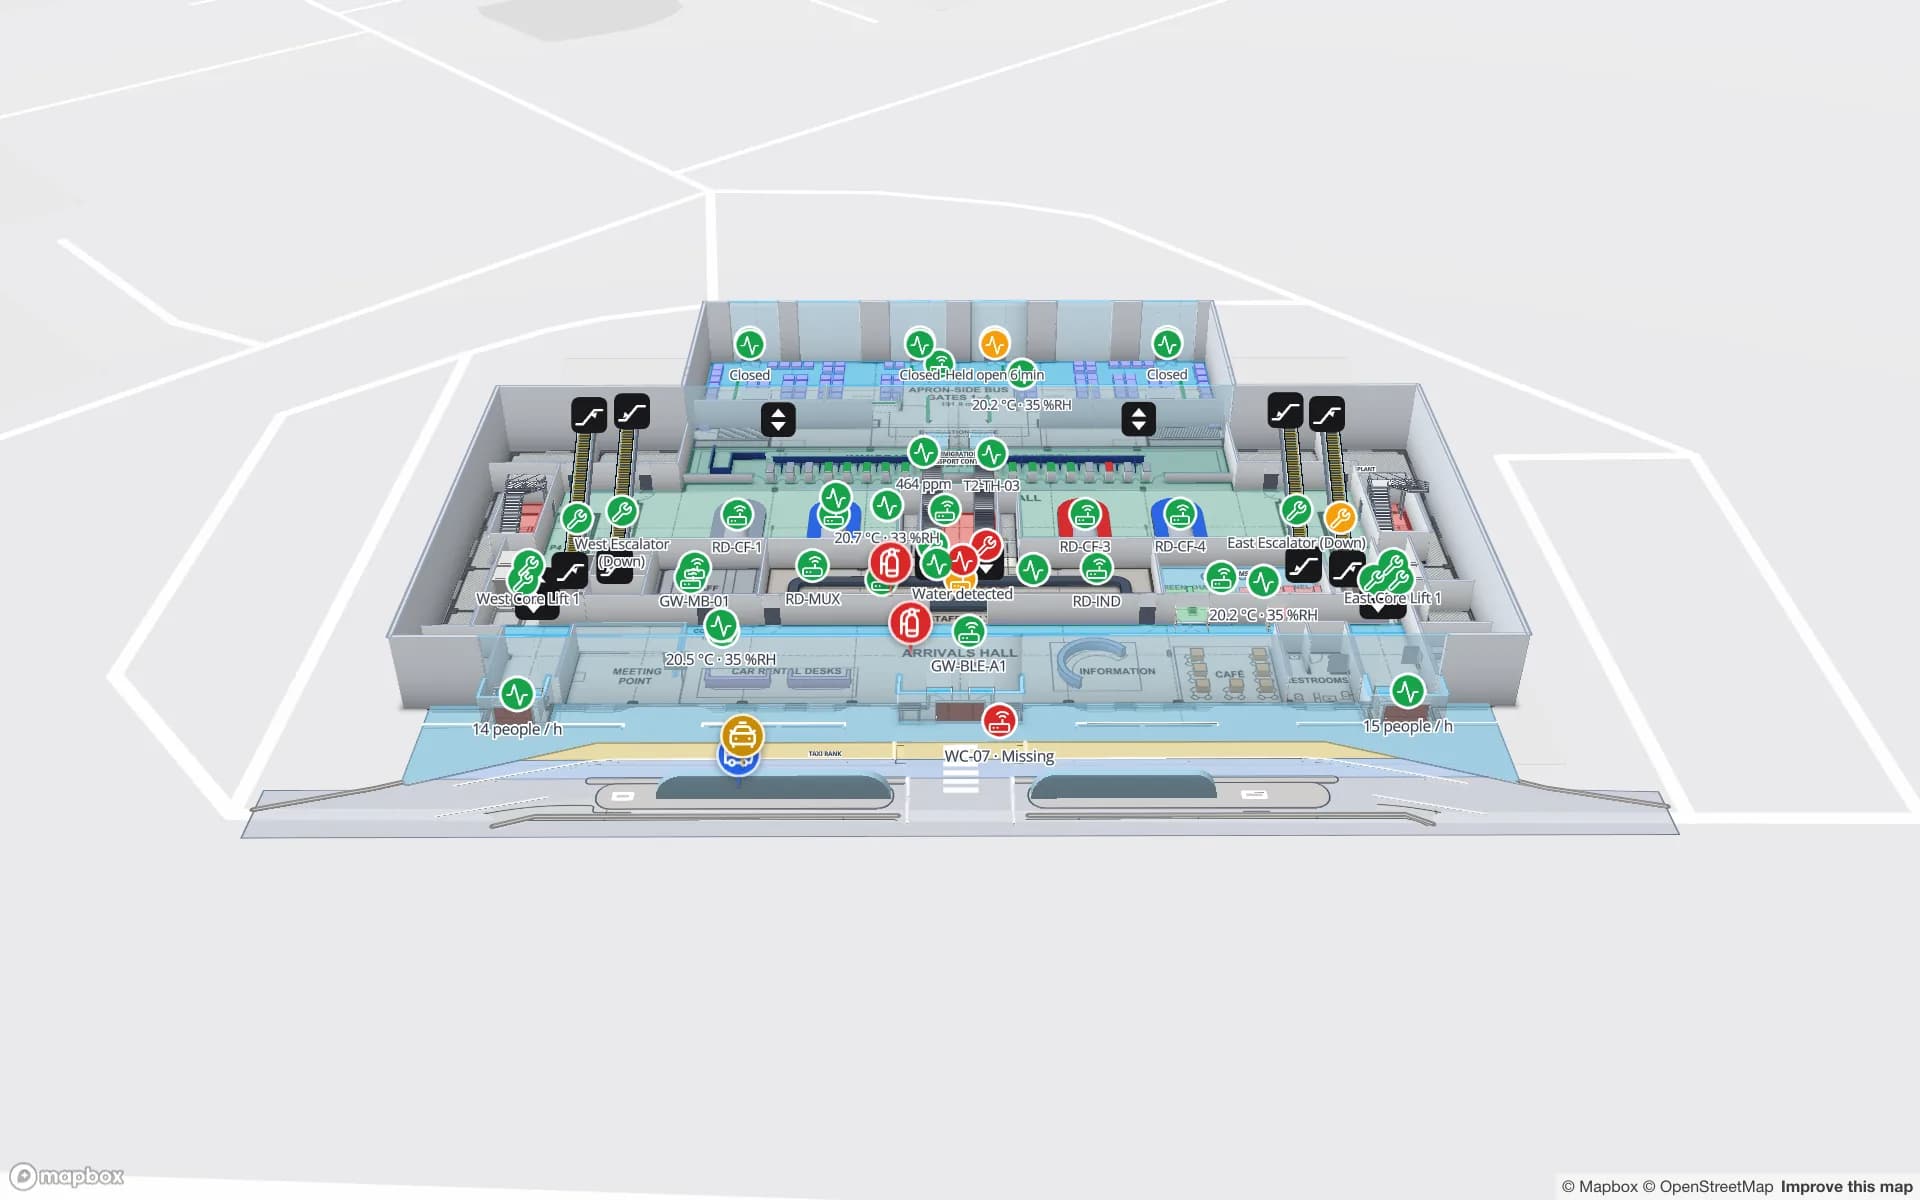
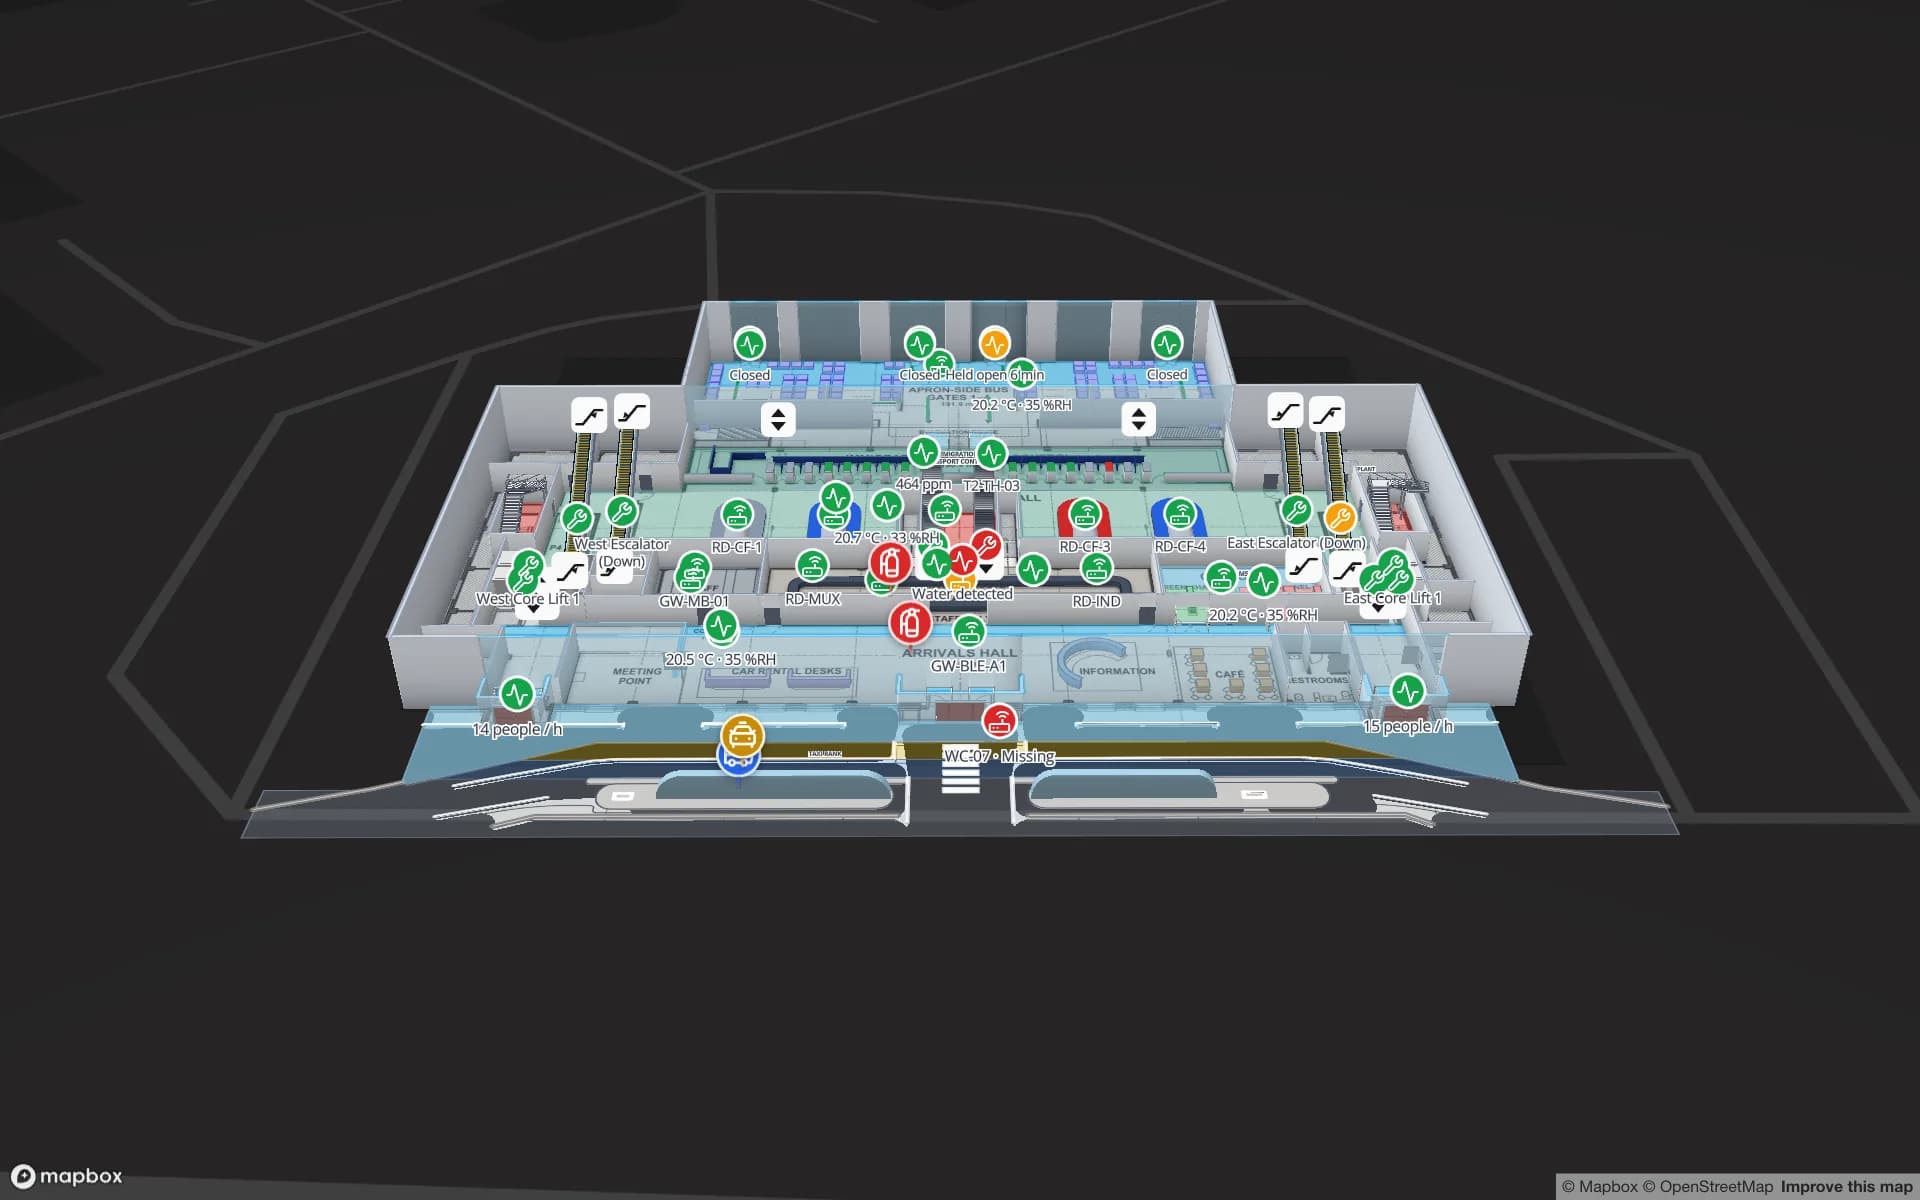
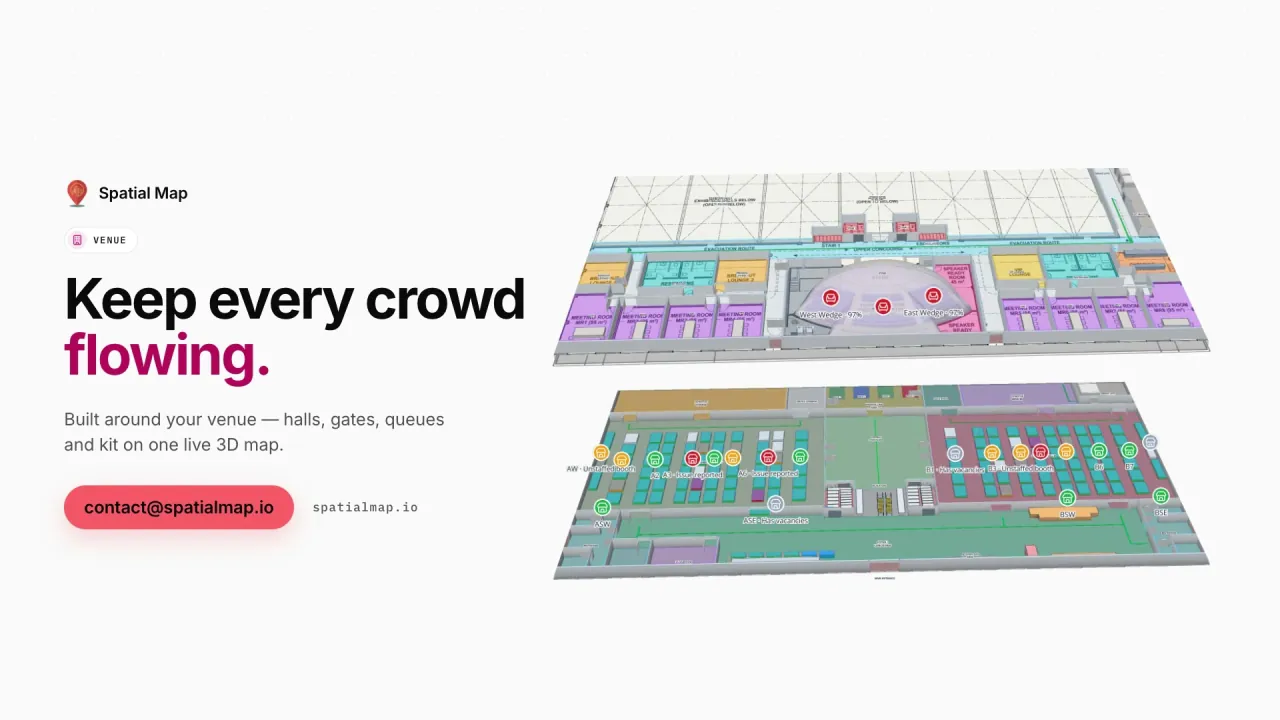
Dubai International (DXB) is one of the world’s busiest airports for international passengers, and the city’s largest malls stack shops, cinemas, car parks and service corridors over several levels. In both, the question “how do I get from here to there” crosses floors. Spatial Map routes across floors through stairs, lifts and escalators, with Fastest, Step-free and Other route options, turn-by-turn steps, walking minutes and the floor changes on the way. It does not show a live blue dot for the visitor.

For the operations team the same twin carries heatmaps: footfall from your counters or positions from your RTLS, several layers in their own colours, with heat that stops at walls and closed doors. The Silverbay Airport and Retail Mart demos show the terminal and multi-floor store patterns.

Asking the twin a question

Dubai shift teams are mixed: a supervisor reading Arabic, a planner in English, a contractor in another language. Each user picks one of six interface languages. With Ask AI (beta), anyone with access can type a plain question about the open facility — “how many pallets are in staging lane 4?”, “which cold rooms raised an alert today?” — and get an answer drawn from its tables, with links that show the items on the map.

Ask AI is read-only. Personal values are masked before the model sees them, each workspace has a monthly question limit, and owners and admins can review a log of questions with ratings.

How Spatial Map does it

Building a Dubai site’s twin

  1. 01

    Start from the landlord’s drawings

    Upload the PDF, DWG (AutoCAD R2004–R2018) or image the free-zone landlord or contractor handed over, and align it at real scale.

  2. 02

    Draft, then check

    Let AI Map draft walls, doors, racks and areas, review them on the map, and finish details with the drawing tools.

  3. 03

    Bind what you already run

    WMS stock, RFID reads and sensor readings arrive through the table write API, REST polling or file uploads.

  4. 04

    Set rules and hand out views

    Alert rules for dwell times and silent sensors, share links for consignees, public links for reports.

Where Dubai teams start a twin

JAFZA multi-client warehouses

Stock by rack and consignee, replayable history and a read-only view for each client.

Dubai South cargo and cross-docks

Dock doors, yard slots and RFID pallets, with in-app alerts for freight that waits too long.

Multi-level malls and concourses

Step-free routes across floors for visitors, footfall heatmaps for the operations team.

See it on real demo facilities

Fictional names, real floor plans, live sensors, RFID, BLE tags and gateways — open any of them in the browser.

All 13 demo facilities

Digital twins in Dubai — questions we get

No. Spatial Map is an independent, building-level product and has no connection to Dubai Municipality’s city-wide platform. It gives the owner or operator of a warehouse, terminal, mall or venue a live twin of that one site, fed by their own systems.

Live data and history. Racks, rooms, doors and devices on the 3D map are bound to tables that your WMS, RFID middleware or sensors keep up to date, every change is kept, and alert rules watch the tables every 15 seconds. A floor plan shows the building; the twin shows what is happening in it.

Yes. Reports can be published as public read-only links and exported to PDF, Excel, CSV or JSON. For a live view of the floor, a read-only share link shows only the layers and floors you pick, with an expiry date and a view cap.

Yes, inside the app. Alert rules on a facility table — a row matches, matches for N minutes, not updated for N minutes, or a count of matching items against a threshold — raise alerts with a severity and a message for the roles or members you choose, shown in the bell, as a toast and on the Alerts page. There is no email, SMS or push delivery.

It can draft it. A DWG is placed as a picture at real-world units, and AI Map reads that picture to draft walls, doors, racks, labels, areas, stairs, lifts and escalators. A person reviews the drafts and adds them; drafts that match a shape already on the floor are skipped.

The same as everywhere, in US dollars: a 7-day free trial for up to 5 facilities with no card, then Pro at $60 a month or $600 a year for up to 4 facilities. Larger estates are quoted as custom services.

Twin one Dubai building first.

Start the free trial, upload the plan of a warehouse, concourse or mall level, and let AI Map draft it — or send us the drawings and a sample of your data through the contact form.