Warehouses that go up, not out
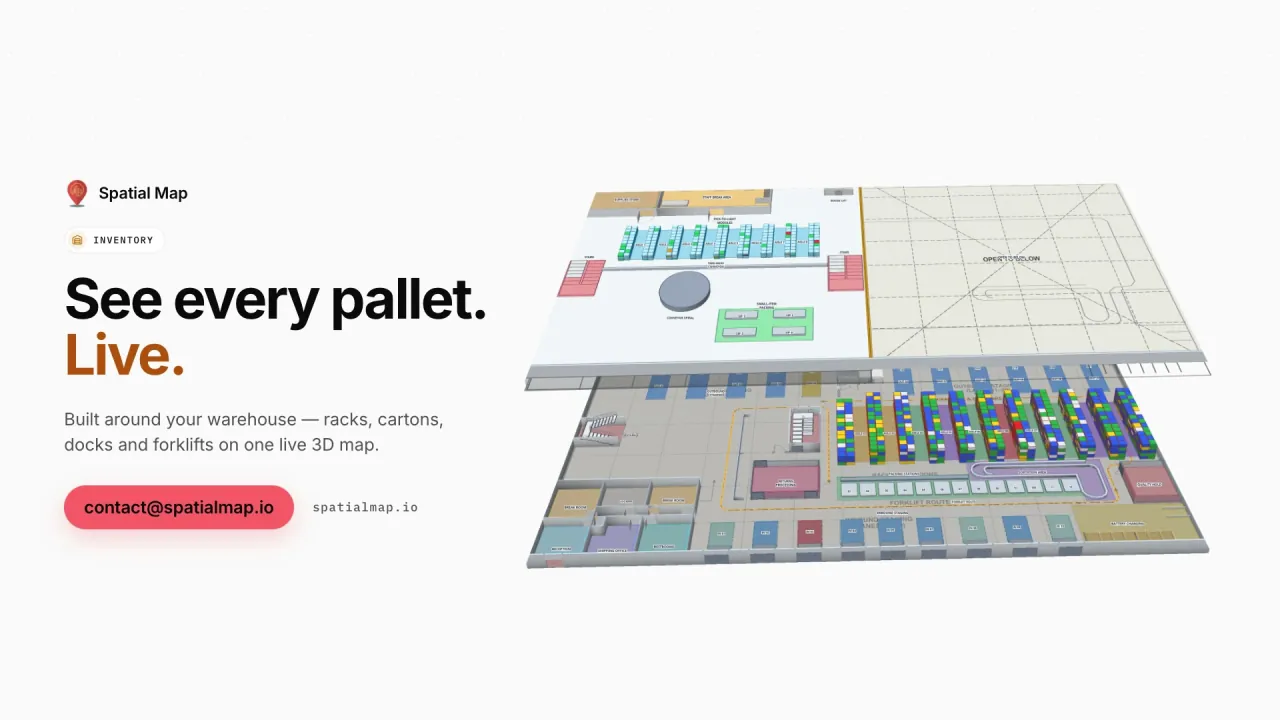
Flat land is scarce, so many of Hong Kong’s logistics buildings are multi-storey warehouses with vehicle ramps or large cargo lifts, concentrated in Kwai Chung, Tsing Yi and other older industrial districts. A flat floor plan cannot answer the questions that matter there: which level a pallet is on, which ramp the truck should take and which lift is queueing.
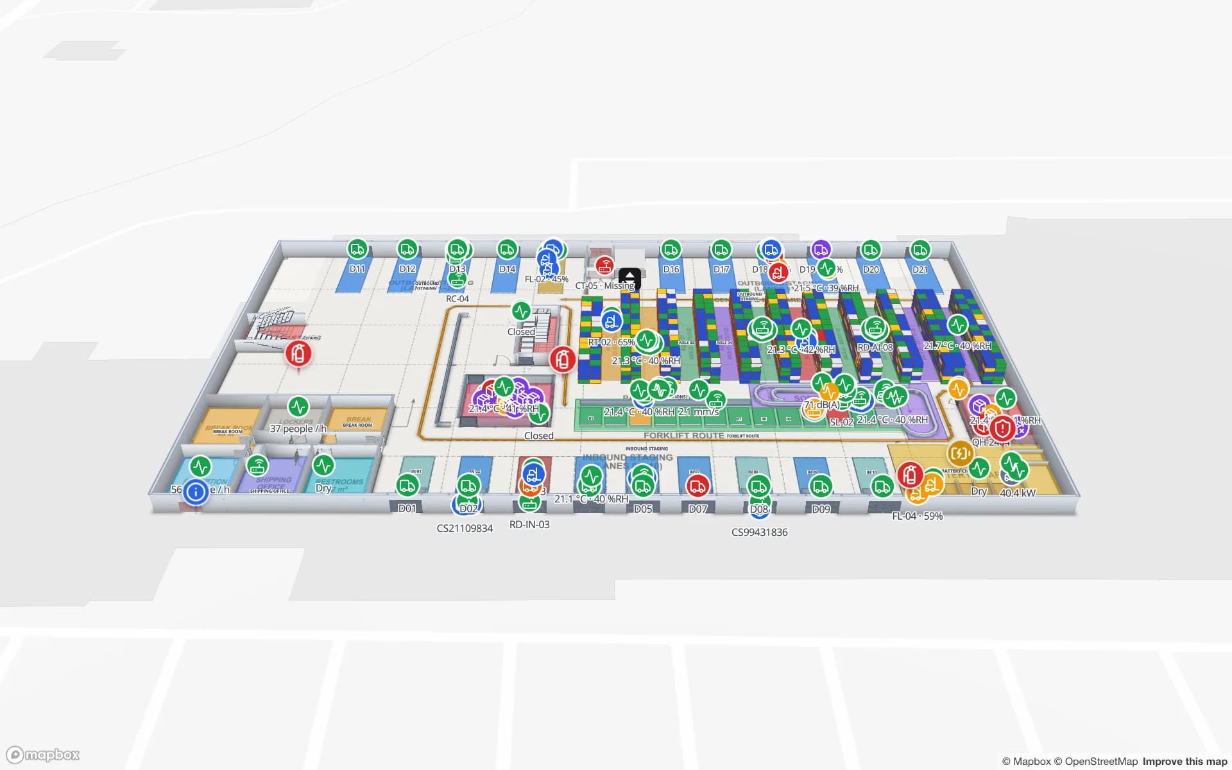
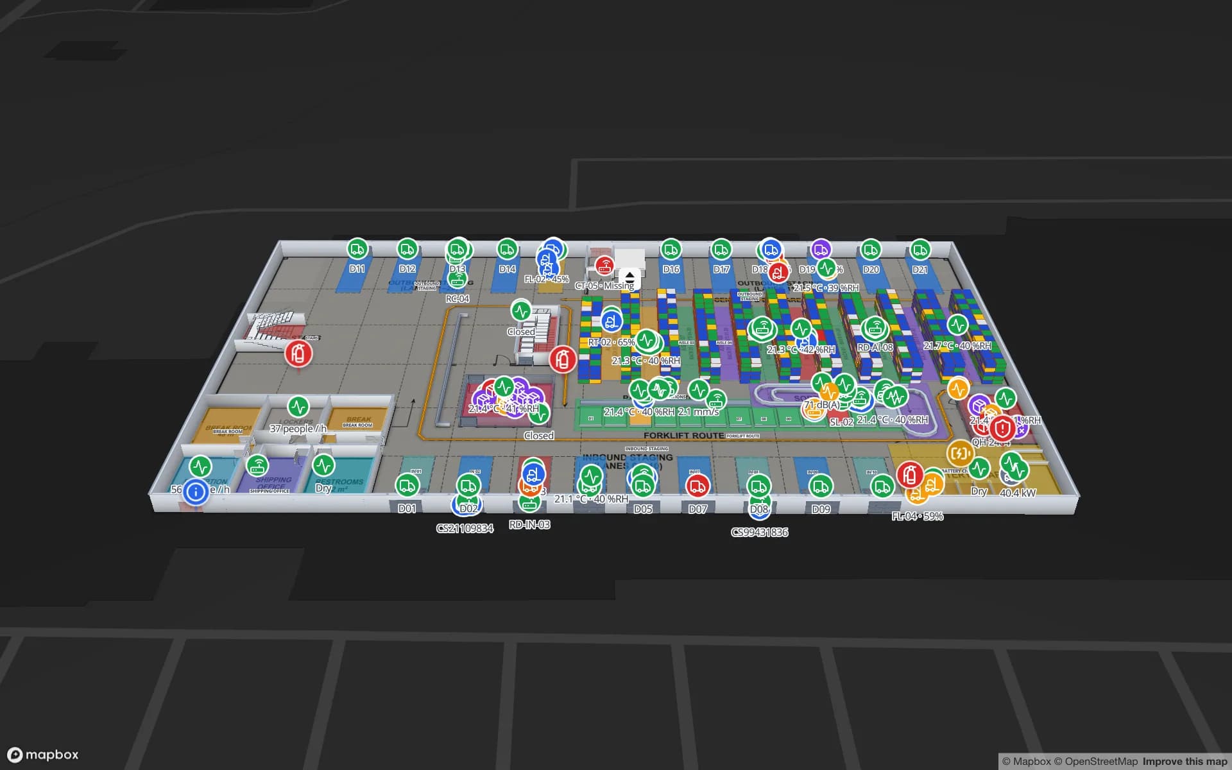
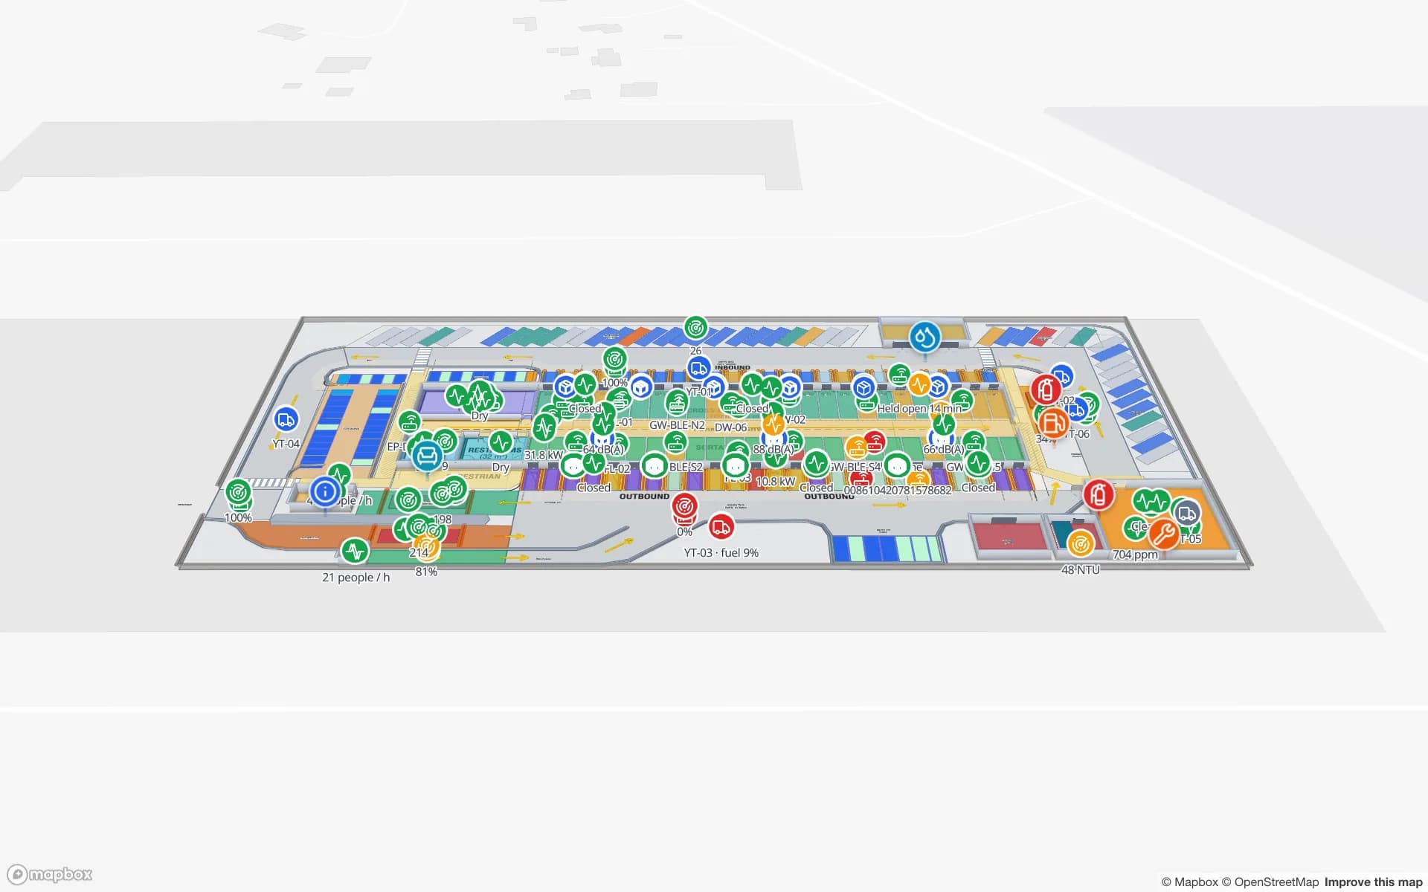
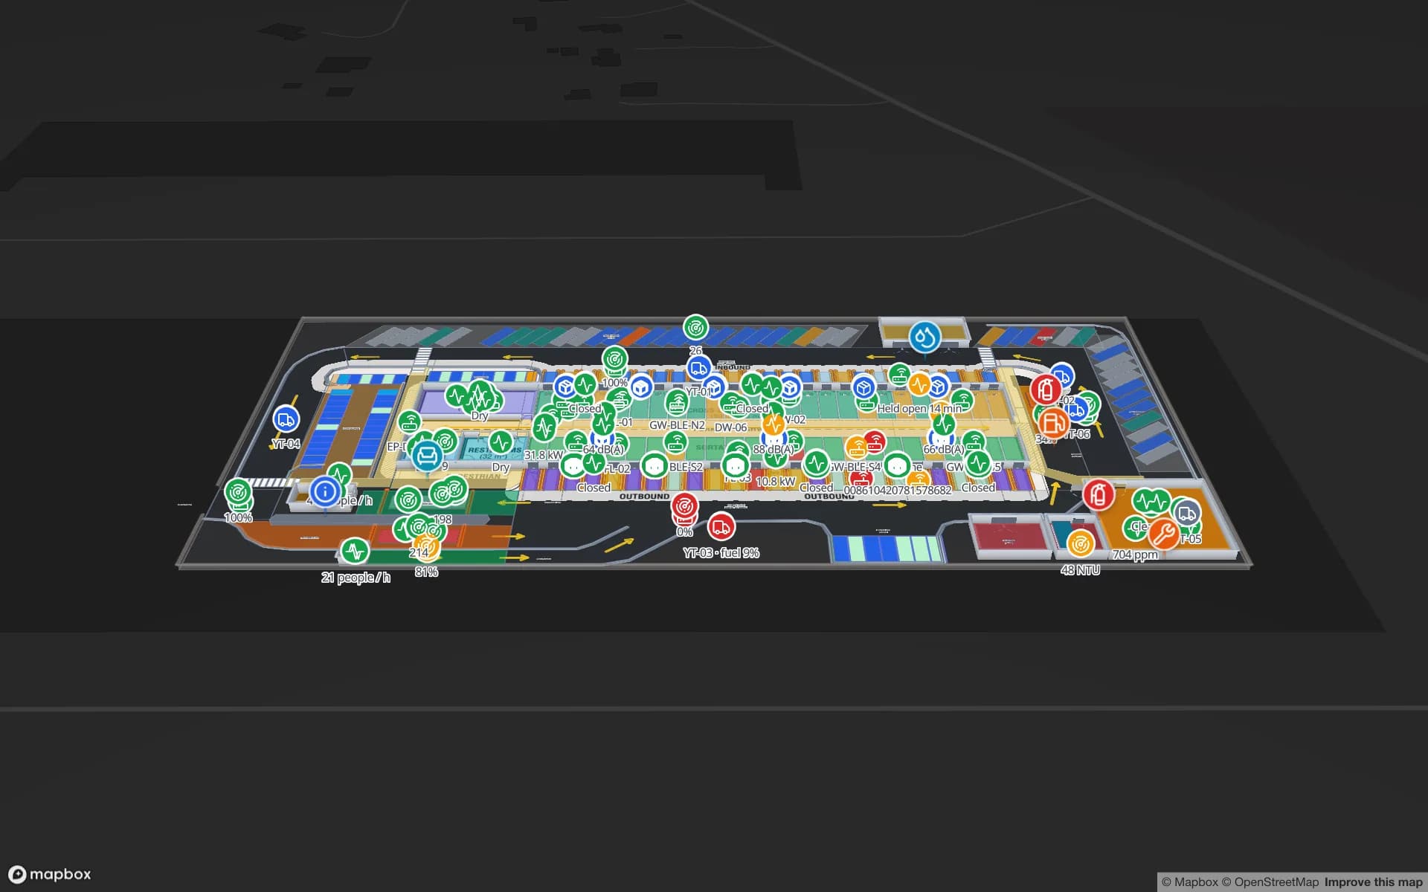
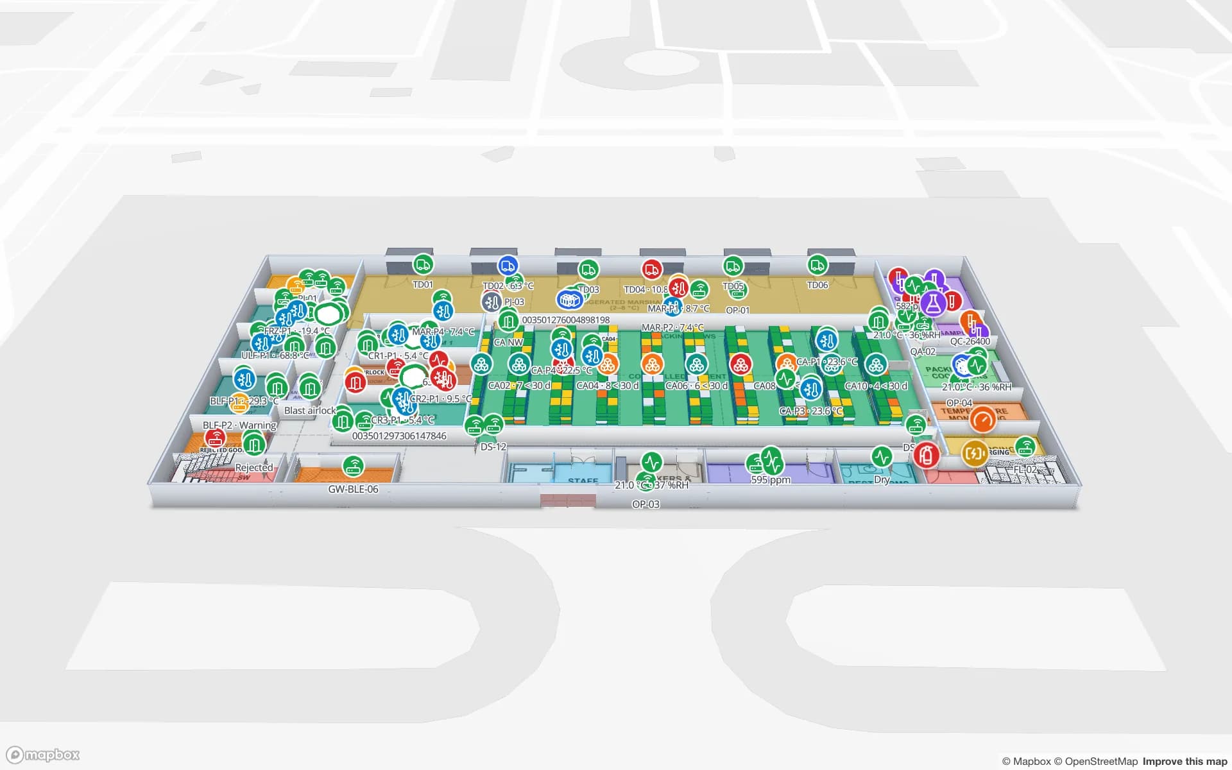
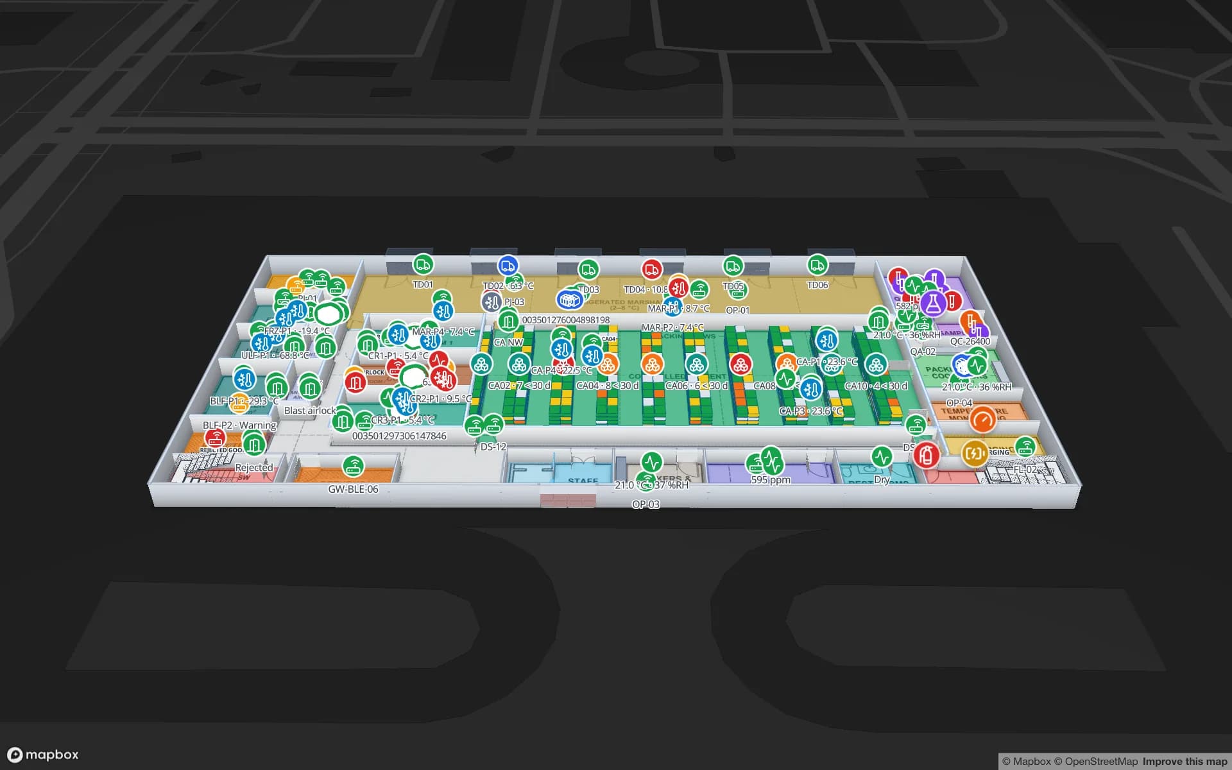
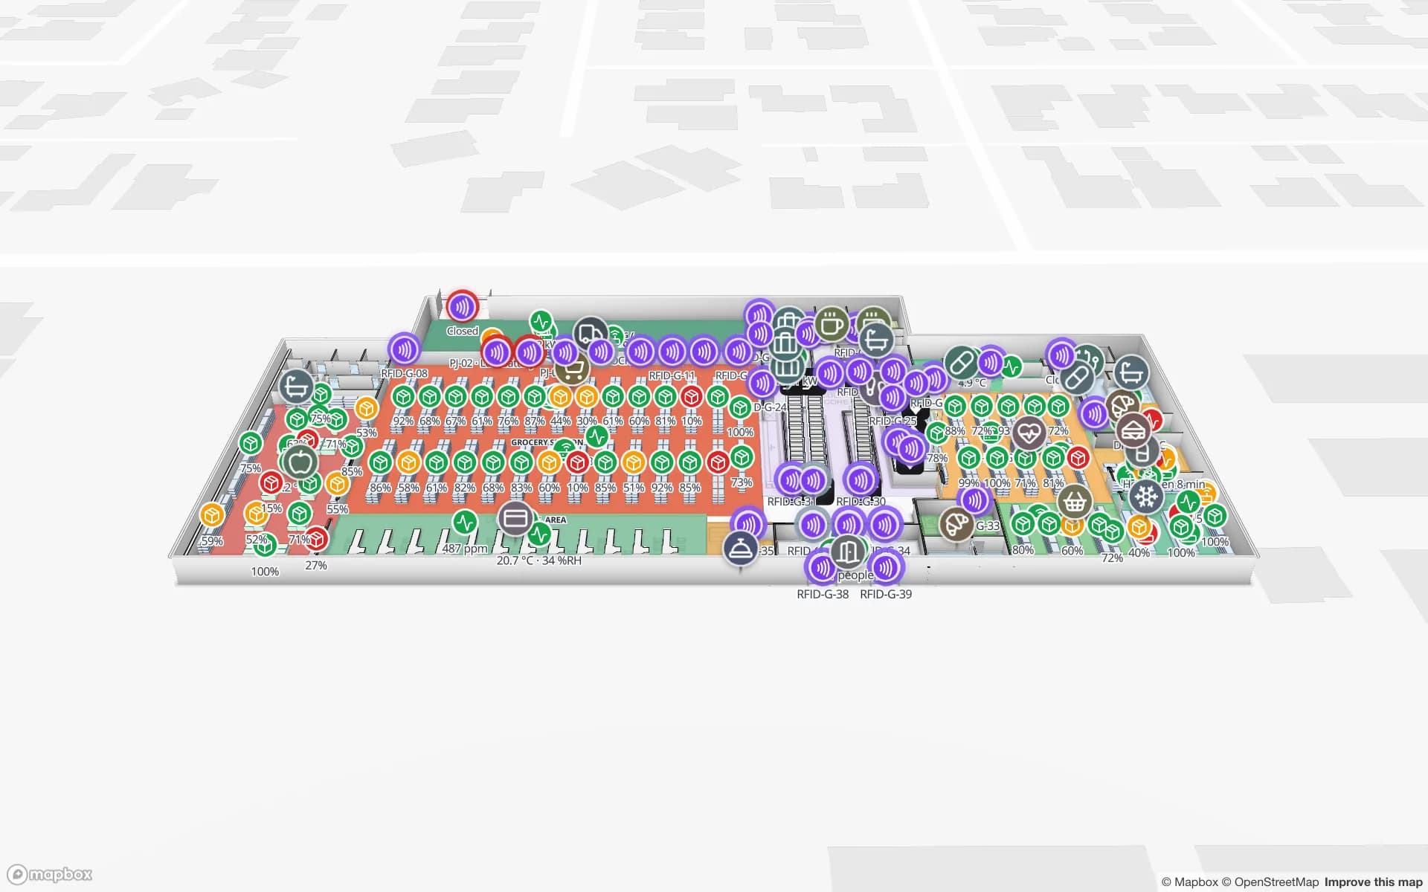
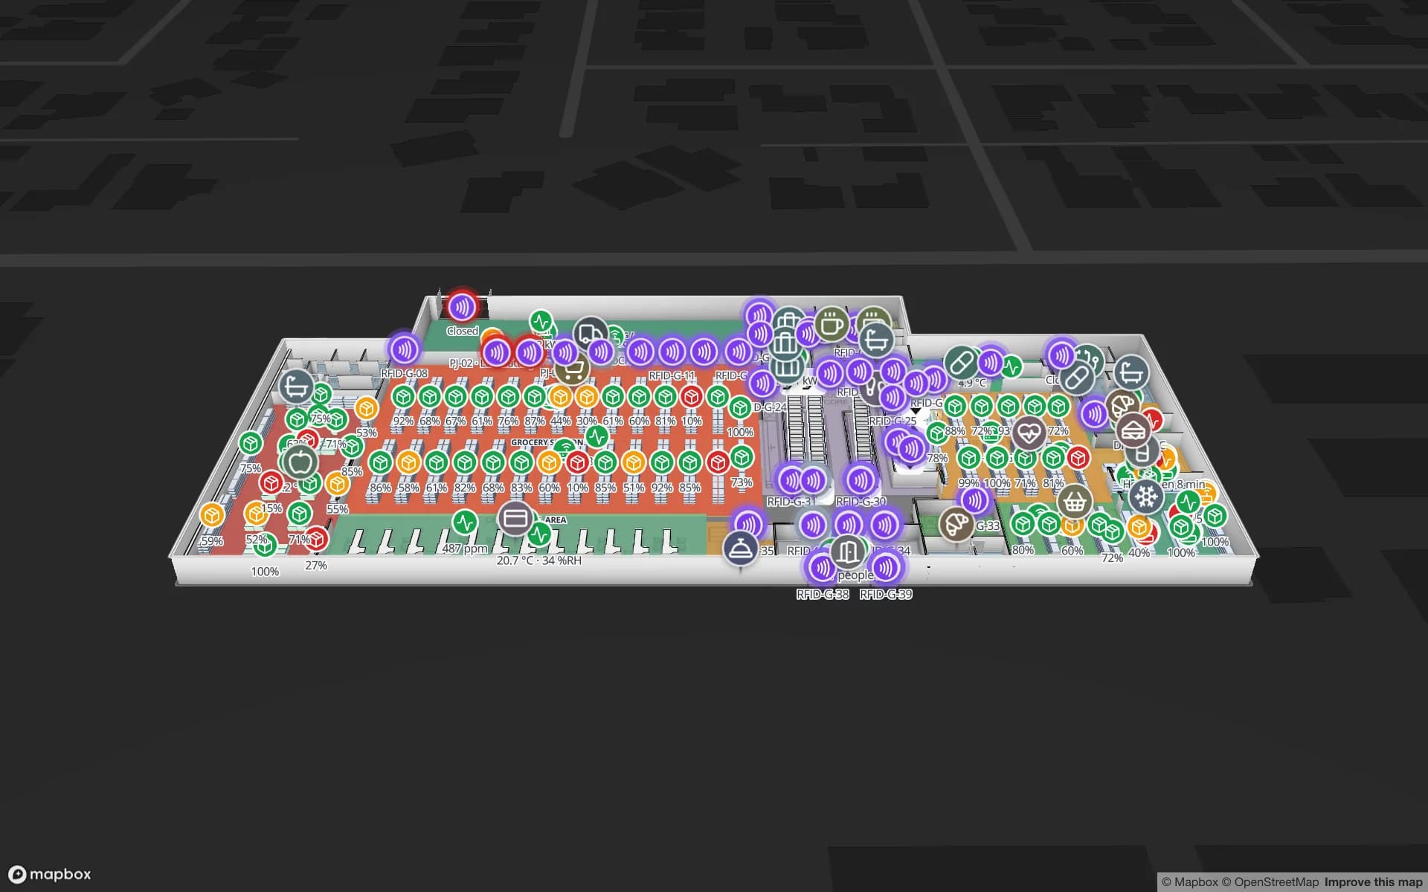
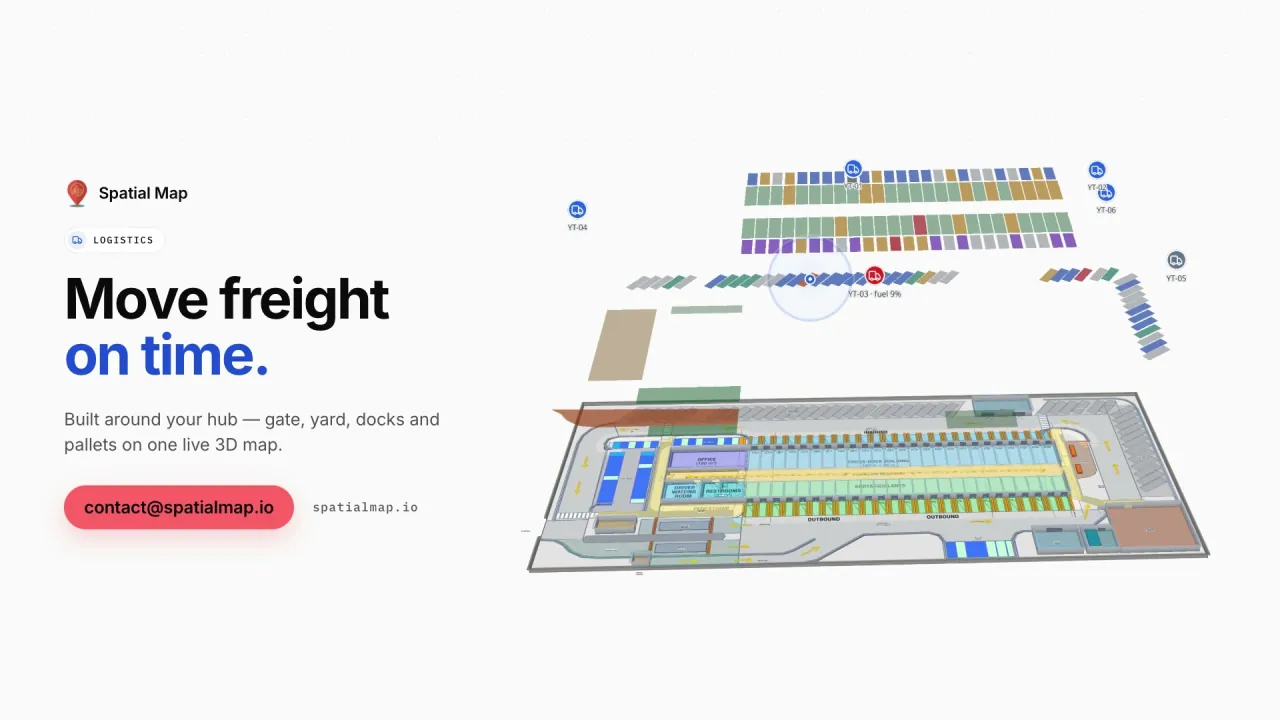
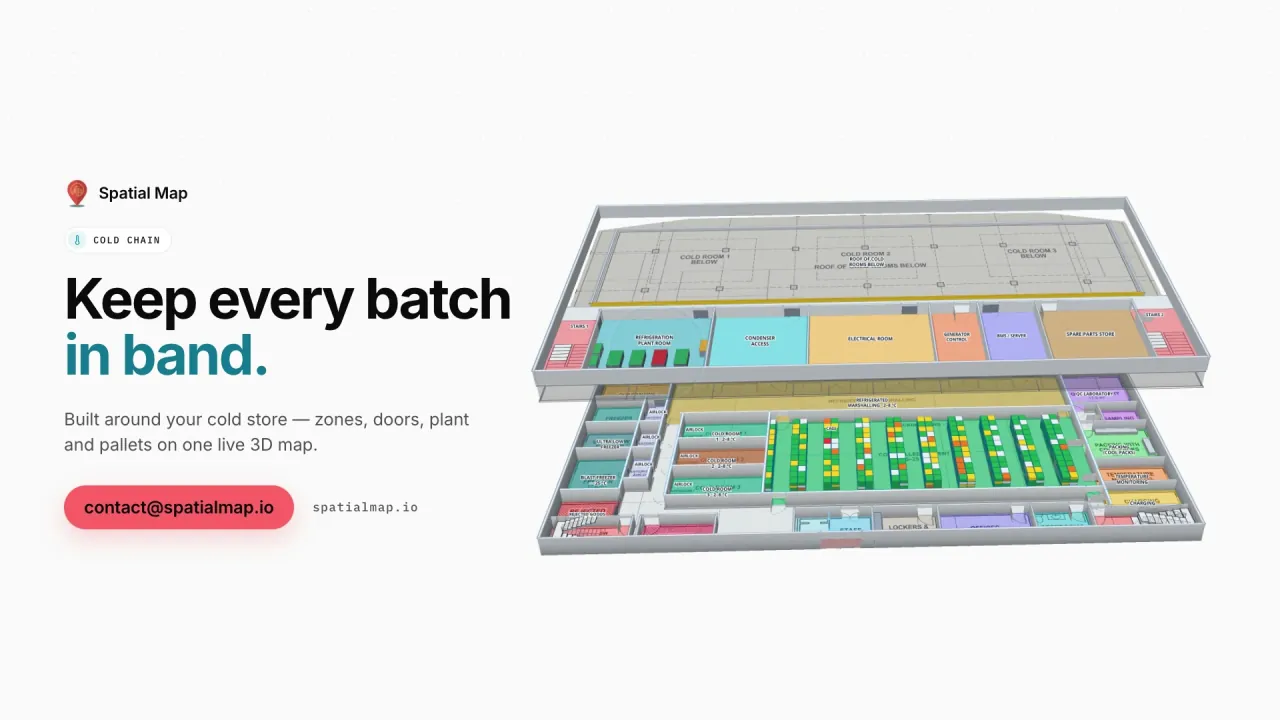
Spatial Map models each level from its own floor plan and stacks them in 3D, joined by stairs, ramps, lifts and escalators. Data links are scoped per floor, so racks on level 5 are coloured from the WMS rows that belong to level 5. Wayfinding routes across floors through stairs and lifts, which helps new staff and visiting drivers. With many similar floors to draw, AI Map drafts walls, doors and racks on each uploaded plan for review.