Reopening and re-equipping facilities
When a warehouse, workshop or plant comes back into use, its layout rarely matches the old drawings. Racks are moved, rooms are given new purposes, a loading bay is added and stock arrives faster than anyone can label it. That is the best moment to record the building as it really is, before the new layout becomes habit.
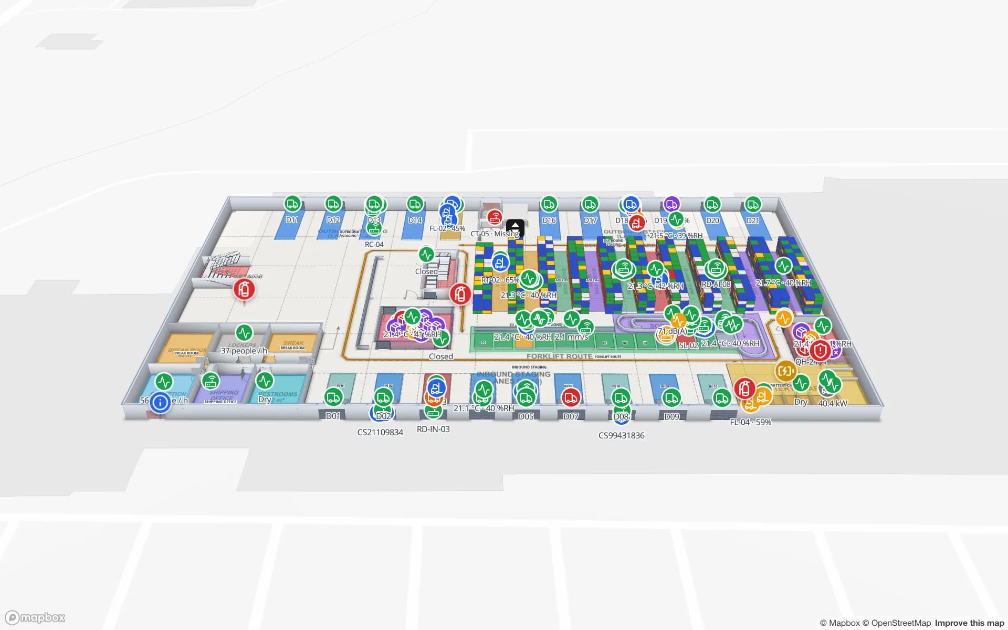
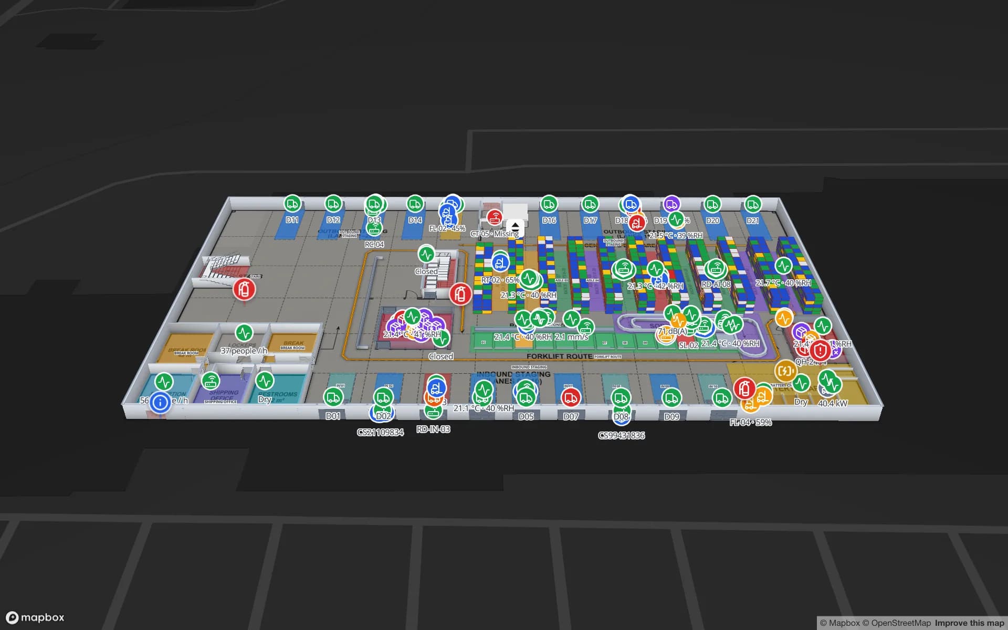
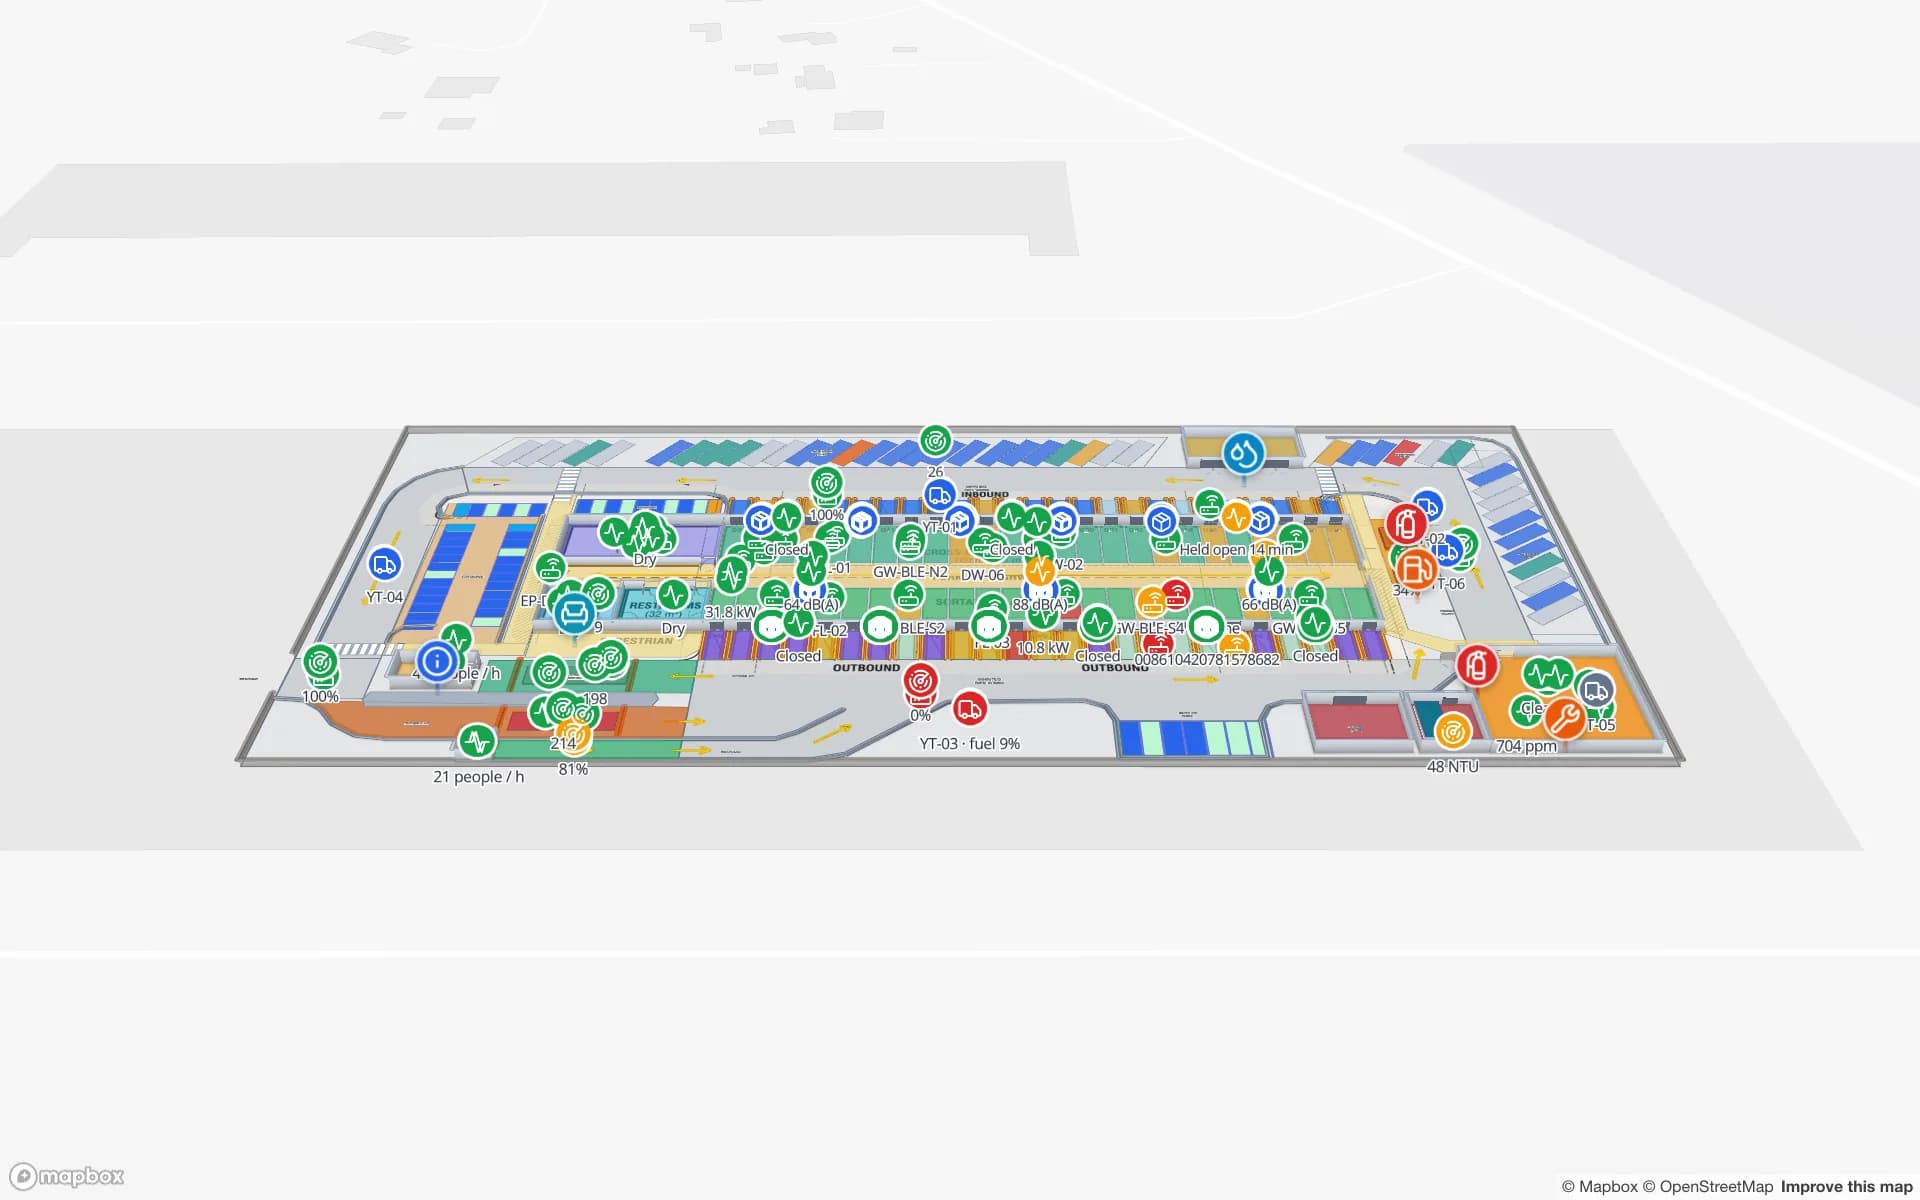
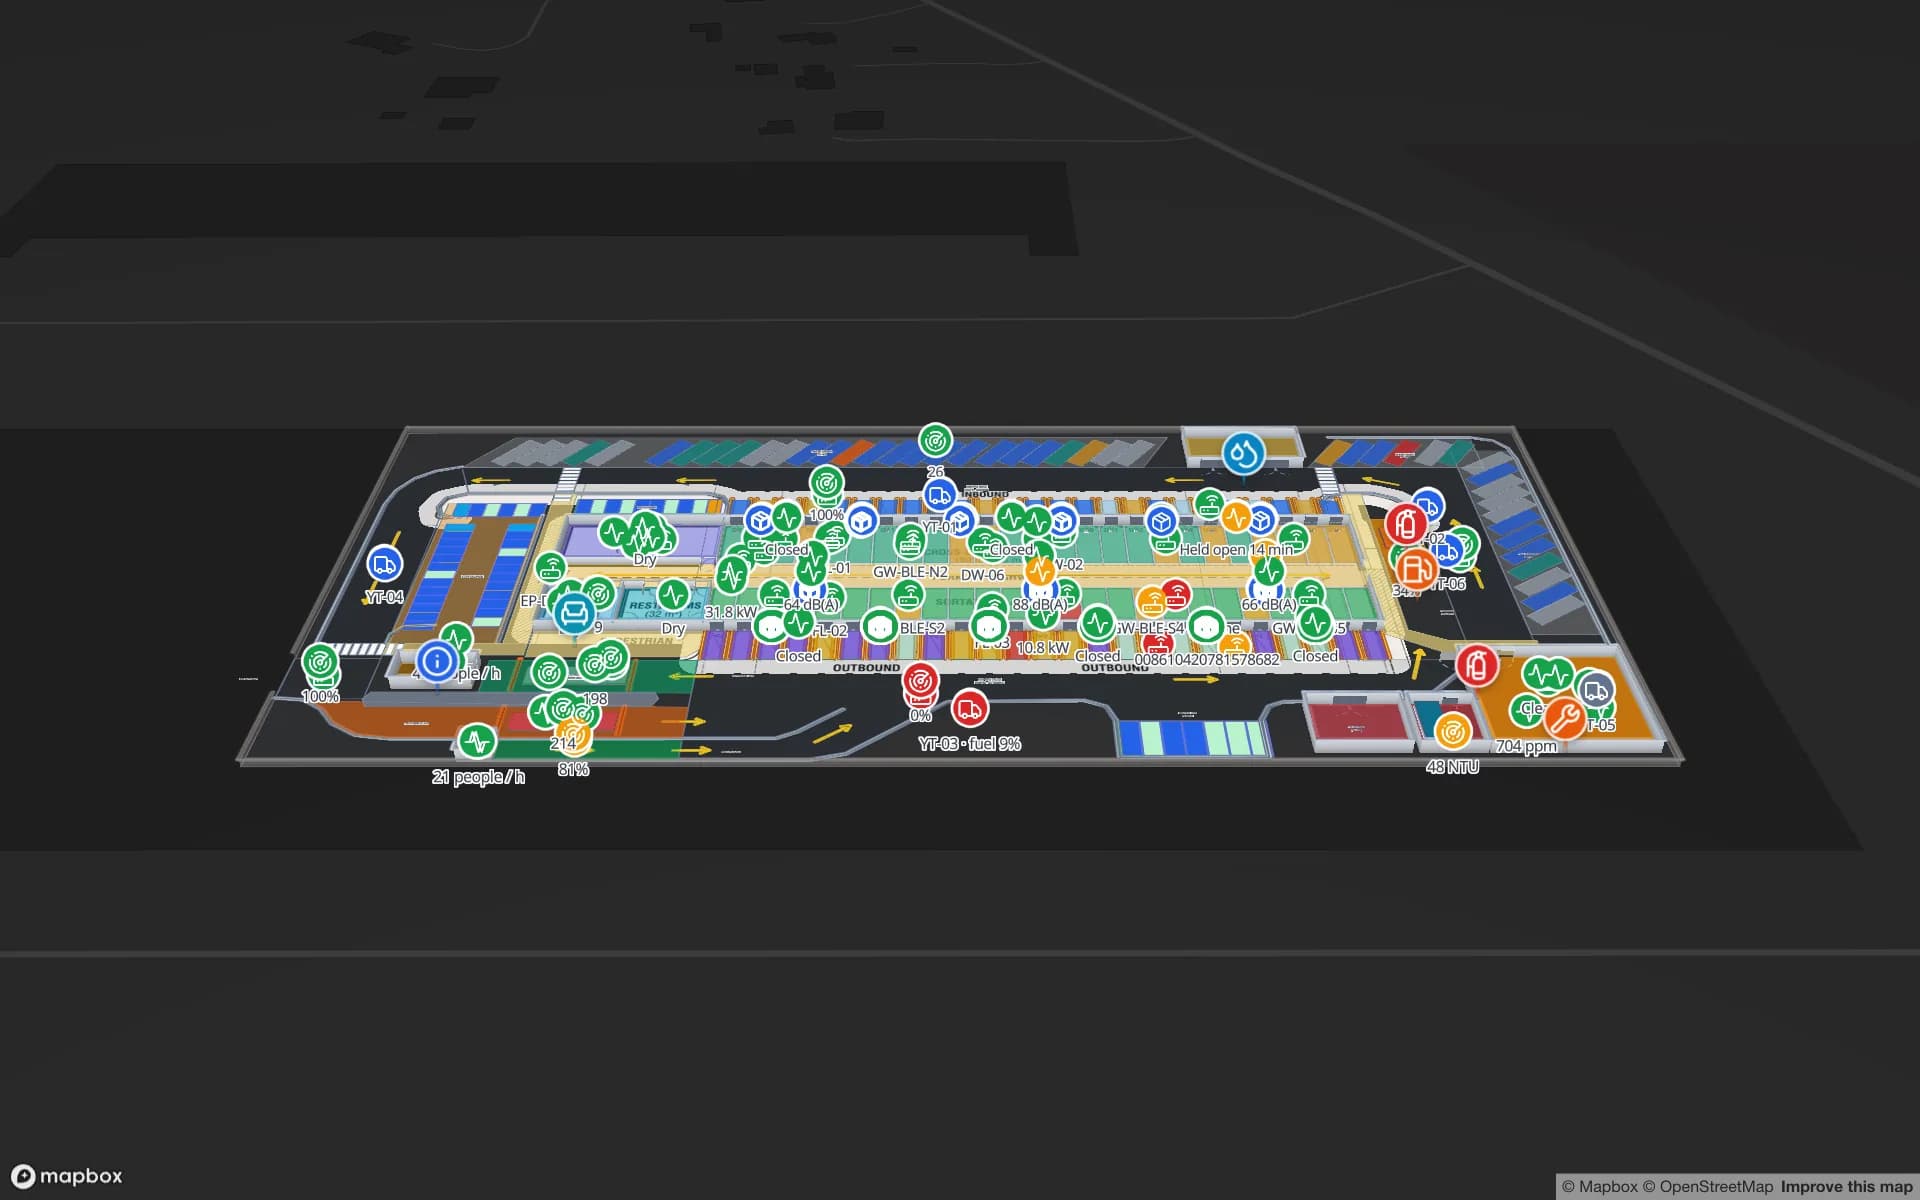
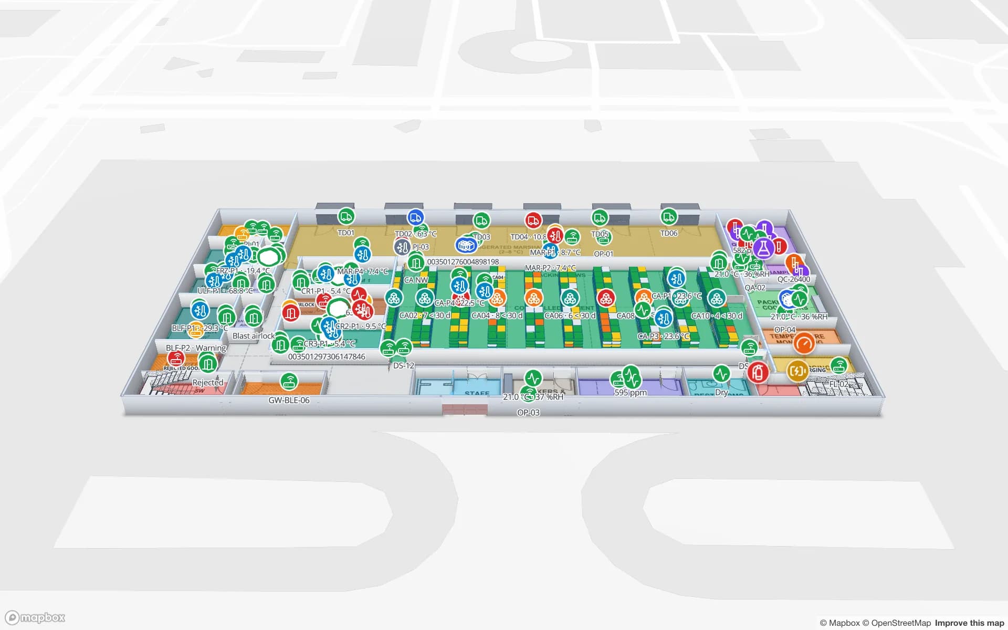
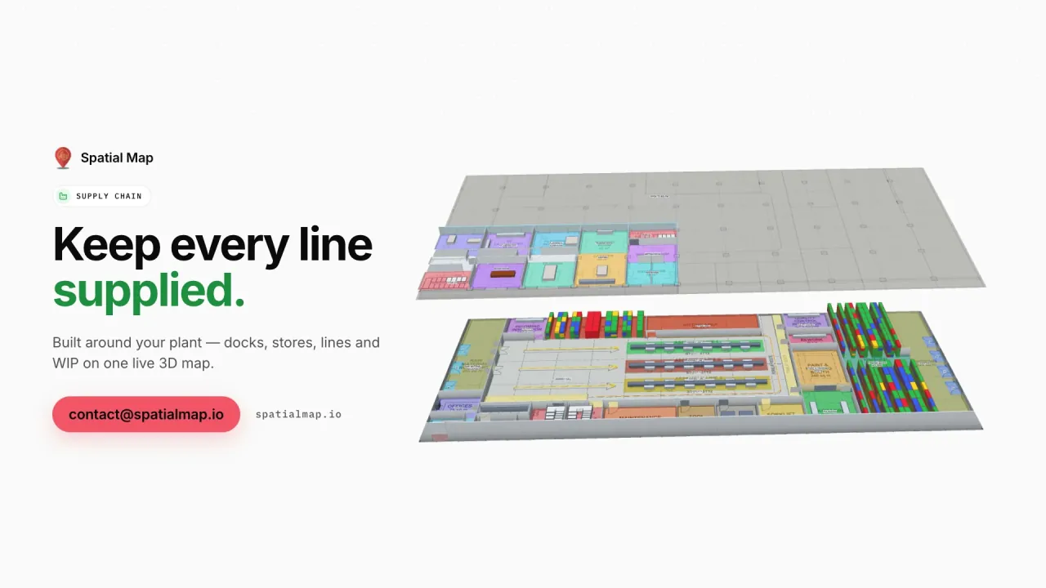
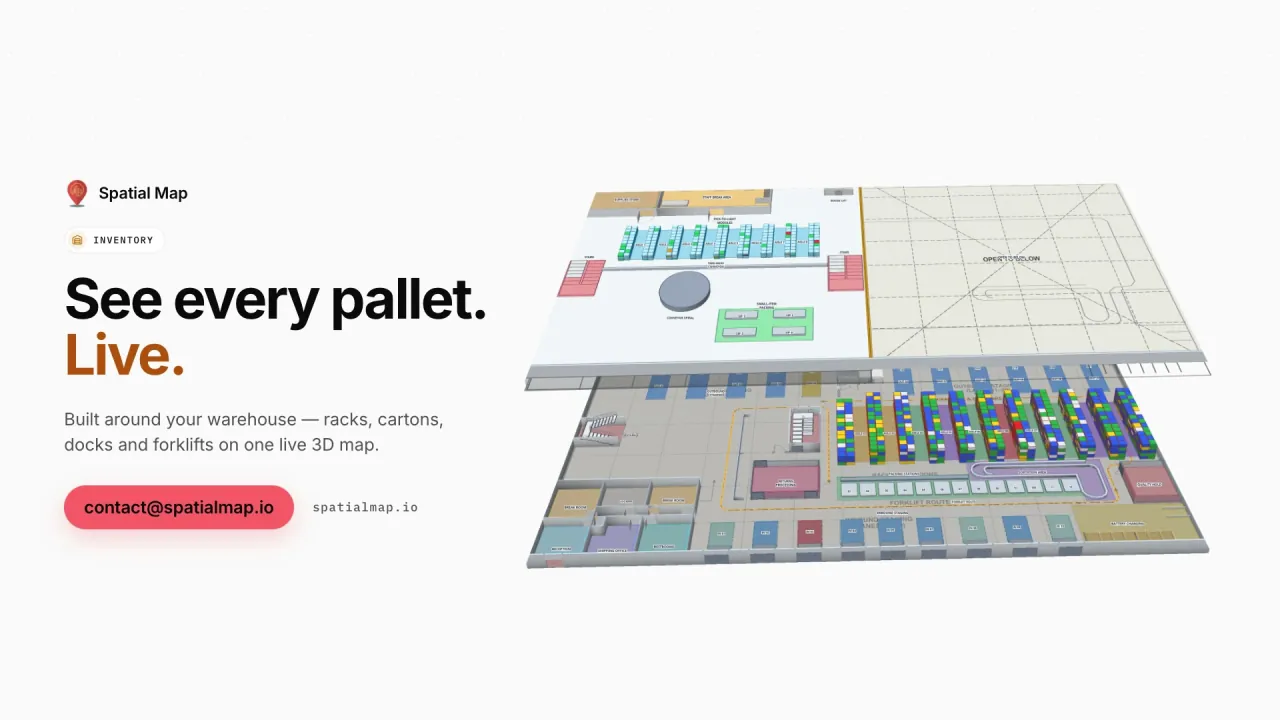
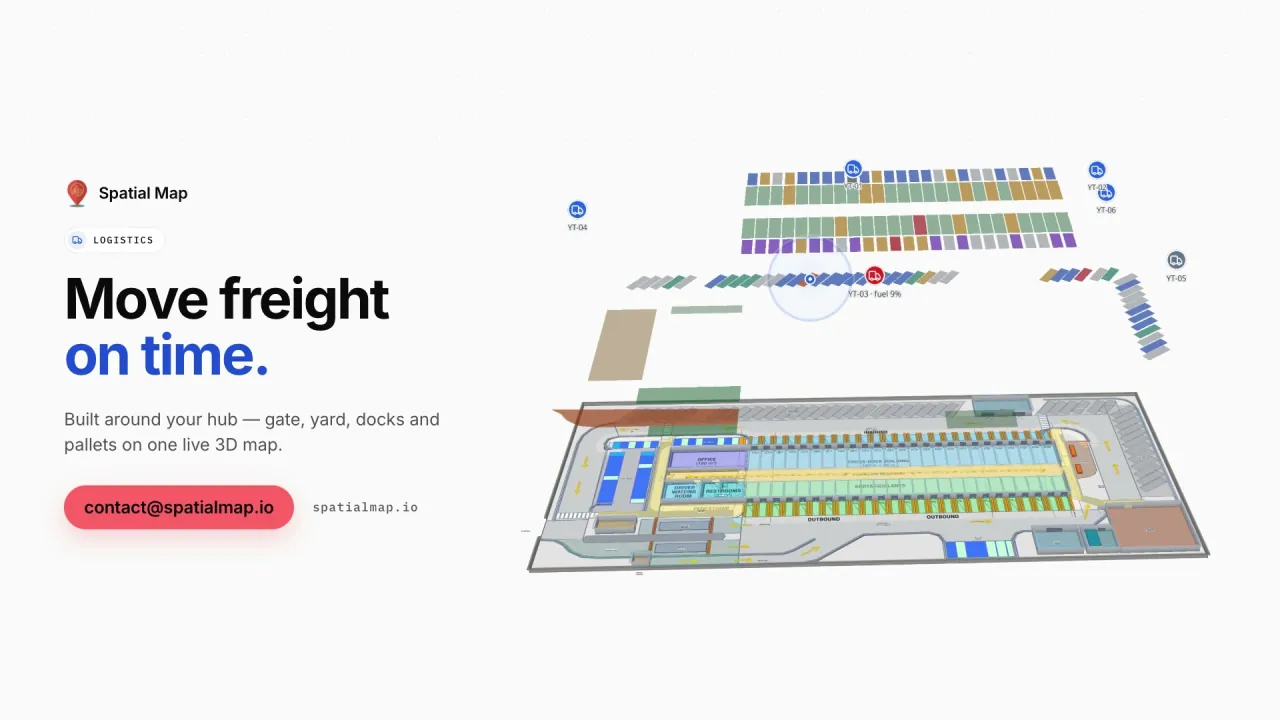
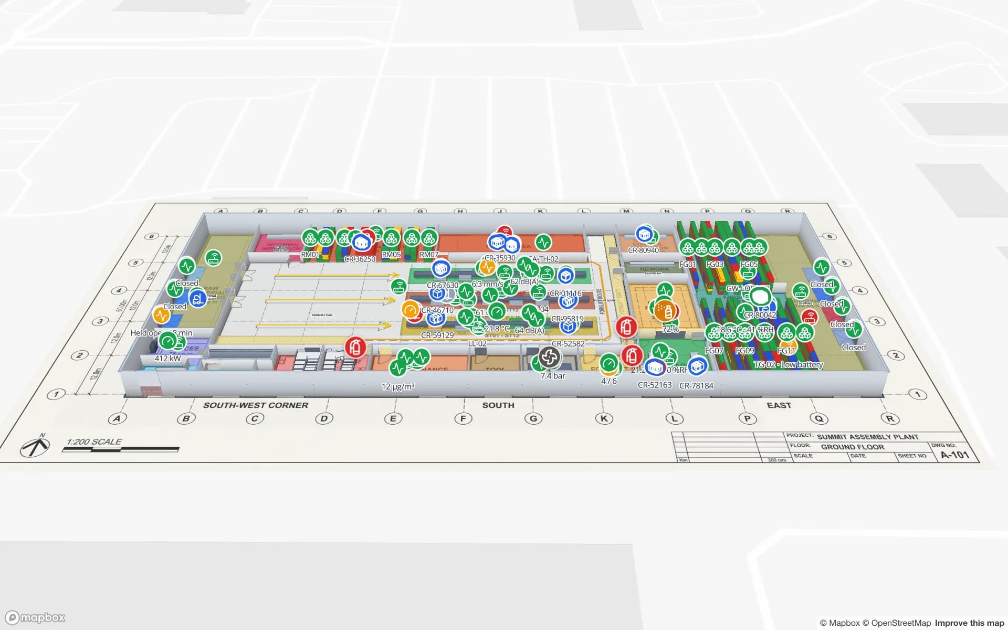
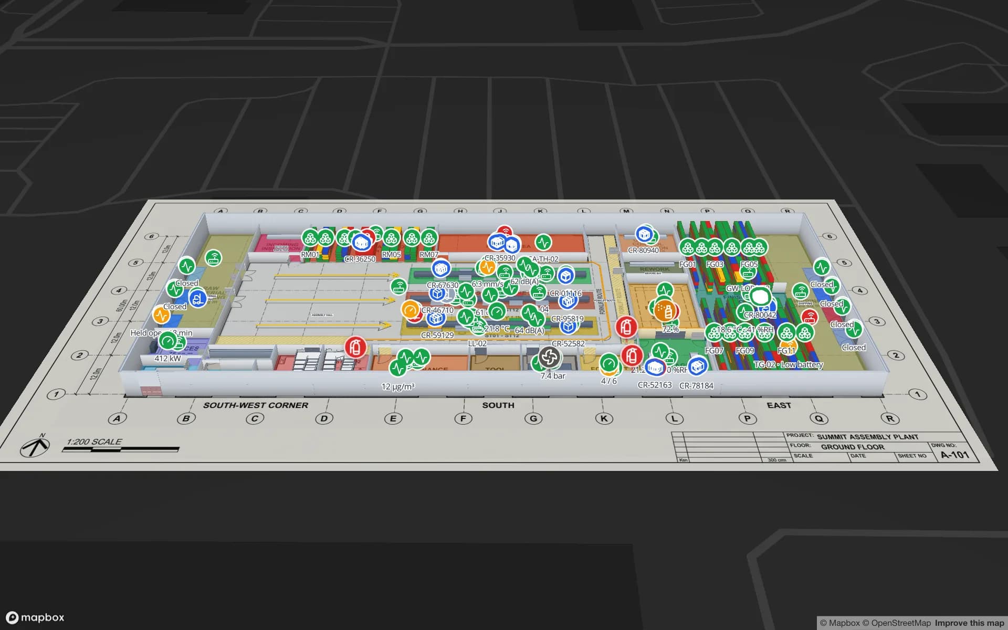
In Spatial Map the starting point can be a PDF or DWG drawing, or simply a scan or photo of a paper plan uploaded as a PNG or JPG and placed at real-world scale. Your team traces rooms, racks, walls, doors and stairs over it, floor by floor, and the result is a shared 3D reference for the owner, the site manager and the contractors. A read-only share link, with an expiry date you set, lets a contractor see the facility without an account.